OPEN HOUSE TOMORROW 8/18 FROM 1:30PM-2:30PM! Welcome to 9345 Windward Dr, West Olive! This is a gorgeous custom-built home by Livingston offering 4 bedrooms, 3 full bathroom home in a quiet neighborhood at the end of a cul-de-sac. Conveniently located halfway between Grand haven and Holland, just 3 1/2 miles to Lake Michigan and close to several public beaches and parks. This home showcases just under 3000 sq feet of finished living space, plenty of storage space, many built-ins and upgraded features. New flooring throughout. The open concept kitchen offers granite countertops, a walk in pantry, center island and dining area. The living room is complete with a gas fireplace and glass slider doors to a full Trex composite deck overlooking the private fenced-in wooded backyard. The large primary bedroom on the main floor with a screened in bedroom in sunroom attached with deck access. The primary bedroom also offers a walk-in closet, dual vanity, and a gorgeous tiled walk-in shower. The laundry room is also conveniently located on the main floor. The main floor bathroom has a jacuzzi tub with heated jets and an additional bedroom with a 11-foot ceiling. Surround sound with built-in ceiling Sonance Speakers throughout the main level. The fully finished lower level features 2 additional bedrooms, 1 full bath and a large family room with a built-in bar. The lower level also features a large storage area with shelving and another separate storage/tool room with a work bench. Walkout to the patio with a privacy screen. Also, extra storage under the deck - great for lawn equipment and supplies. This home offers a 3-stall garage with built-in shelving, new garage door, hot and cold water connections and floor drain. The exterior has been beautifully maintained and offer stunning landscaping with mature trees throughout the property. The underground sprinkling system is supplied by its own separate well while the home has city water/sewer. Call today to schedule your private showing!
Sold
$479,000
9345 Windward Dr, West Olive, MI 49460
4beds
2,825sqft
Single Family Residence
Built in 2007
0.3 Acres Lot
$525,500 Zestimate®
$170/sqft
$2,971 Estimated rent
Home value
$525,500
$499,000 - $552,000
$2,971/mo
Zestimate® history
Owner options
List your home for rent
$2,971/mo
Rent Zestimate®
Find your next renter with Zillow Rental Manager. Plus, with online applications, you can quickly screen prospective tenants – for free.
$2,971/mo
Rent Zestimate®
Refinance and save
$2,989/mo
Est. payment
Refinancing to a lower rate could help reduce your monthly payments and save thousands over the life of the loan.
$2,989/mo
Est. payment
Explore your selling options
Work with a Zillow partner agent
Leverage their expertise and Zillow's premium Showcase listings to get your home seen by more buyers.
Get startedList with your own agent
Get your home in front of millions of buyers by listing it on Zillow.
Learn how to do itSell it yourself
Take full control of how buyers see your home on Zillow by listing For Sale by Owner (FSBO).
List your homeWhat's special
Zillow last checked:
Listing updated:
Listed by:
Brian David Klingel 231-206-3513,
Coldwell Banker Woodland Schmidt Grand Haven
Bought with:
Teresa K Hoffman, 6506048239
ERA Reardon Realty Great Lakes
Source: MichRIC,MLS#: 24040219
Facts & features
Interior
Bedrooms & bathrooms
- Bedrooms: 4
- Bathrooms: 3
- Full bathrooms: 3
- Main level bedrooms: 2
Primary bedroom
- Level: Main
Bedroom 2
- Level: Main
Bedroom 3
- Level: Lower
Bedroom 4
- Level: Lower
Primary bathroom
- Level: Main
Dining area
- Level: Main
Dining room
- Description: Formal
Family room
- Level: Lower
Kitchen
- Level: Main
Laundry
- Level: Main
Living room
- Level: Main
Recreation
- Level: Lower
Heating
- Forced Air
Cooling
- Central Air
Appliances
- Included: Dishwasher, Disposal, Dryer, Microwave, Oven, Range, Refrigerator, Washer
- Laundry: Main Level
Features
- Ceiling Fan(s), Wet Bar, Center Island, Eat-in Kitchen, Pantry
- Windows: Insulated Windows, Window Treatments
- Basement: Full,Walk-Out Access
- Number of fireplaces: 1
- Fireplace features: Gas Log, Living Room
Interior area
- Total structure area: 1,554
- Total interior livable area: 2,825 sqft
- Finished area below ground: 0
Property
Parking
- Total spaces: 3
- Parking features: Attached, Garage Door Opener
- Garage spaces: 3
Features
- Stories: 1
- Patio & porch: Scrn Porch
Lot
- Size: 0.3 Acres
- Dimensions: 95 x 160 x 89 x 154
- Features: Wooded
Details
- Parcel number: 701101238005
- Zoning description: RES
Construction
Type & style
- Home type: SingleFamily
- Architectural style: Ranch
- Property subtype: Single Family Residence
Materials
- Stone, Vinyl Siding
- Roof: Composition
Condition
- New construction: No
- Year built: 2007
Utilities & green energy
- Sewer: Public Sewer, Storm Sewer
- Water: Public, Extra Well
- Utilities for property: Natural Gas Available, Natural Gas Connected
Community & HOA
Location
- Region: West Olive
Financial & listing details
- Price per square foot: $170/sqft
- Tax assessed value: $164,628
- Annual tax amount: $4,427
- Date on market: 8/3/2024
- Listing terms: Cash,FHA,VA Loan,Conventional
- Road surface type: Paved
Price history
| Date | Event | Price |
|---|---|---|
| 9/30/2024 | Sold | $479,000-0.2%$170/sqft |
Source:  MichRIC #24040219 Report a problem MichRIC #24040219 Report a problem | ||
| 8/25/2024 | Pending sale | $479,900$170/sqft |
Source: MichRIC #24040219 Report a problem | ||
| 8/16/2024 | Price change | $479,900-4%$170/sqft |
Source: MichRIC #24040219 Report a problem | ||
| 8/3/2024 | Listed for sale | $499,900+69.5%$177/sqft |
Source: MichRIC #24040219 Report a problem | ||
| 8/8/2018 | Sold | $295,000-1.6%$104/sqft |
Source: Public Record Report a problem | ||
| 3/27/2018 | Listed for sale | $299,900+883.3%$106/sqft |
Source: Five Star Real Estate Lakeshore LLC #18011553 Report a problem | ||
| 4/16/2007 | Sold | $30,500$11/sqft |
Source: Public Record Report a problem | ||
Public tax history
| Year | Property taxes | Tax assessment |
|---|---|---|
| 2025 | $4,576 +4% | $228,000 +38.5% |
| 2024 | $4,402 +4.4% | $164,628 +5% |
| 2023 | $4,217 +685.3% | $156,789 |
| 2022 | $537 | -- |
| 2021 | -- | -- |
| 2020 | -- | $142,558 +31.2% |
| 2018 | -- | $108,685 -16.8% |
| 2017 | -- | $130,700 +4.9% |
| 2016 | -- | $124,600 +7.9% |
| 2015 | -- | $115,500 +6.4% |
| 2014 | -- | $108,600 +6.6% |
| 2013 | -- | $101,900 -2.6% |
| 2012 | -- | $104,600 -6.2% |
| 2011 | -- | $111,500 -12.6% |
| 2009 | -- | $127,600 +8.7% |
| 2008 | -- | $117,400 |
Find assessor info on the county website
Neighborhood: 49460
Nearby homes
- $445,0004 bd3 ba2.6k sqft9335 Windward Dr, West Olive, MI 49460Sold
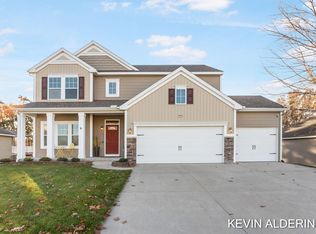
- $531,0005 bd4 ba3.5k sqft9355 Windward Dr, West Olive, MI 49460Off Market

- $437,3003 bd2 ba1.8k sqft9325 Windward Dr, West Olive, MI 49460Off Market
- $397,0003 bd4 ba2.2k sqft9365 Windward Dr, West Olive, MI 49460Sold

- $680,4005 bd4 ba3.5k sqft9360 Windward Dr, West Olive, MI 49460Off Market
- $428,100-- bd-- ba-- sqft9342 Shoreway Dr, West Olive, MI 49460Off Market
- $511,9004 bd3 ba3.2k sqft9340 Windward Dr, West Olive, MI 49460Off Market
- $463,600-- bd-- ba-- sqft9352 Shoreway Dr, West Olive, MI 49460Off Market
Nearby schools
GreatSchools rating
- 5/10Sheldon Woods Elementary SchoolGrades: PK-5Distance: 3.3 mi
- 5/10Macatawa Bay Middle SchoolGrades: 6-8Distance: 7.5 mi
- 6/10West Ottawa High School CampusGrades: 9-12Distance: 7.2 mi
Get a cash offer in 3 minutes
Find out how much your home could sell for in as little as 3 minutes with a no-obligation cash offer.
Estimated market value
$525,500
Get a cash offer in 3 minutes
Find out how much your home could sell for in as little as 3 minutes with a no-obligation cash offer.
Estimated market value
$525,500
- Michigan
- Ottawa County
- West Olive
- 49460
- 9345 Windward Dr
Nearby cities
Nearby zip codes
Other West Olive Topics
