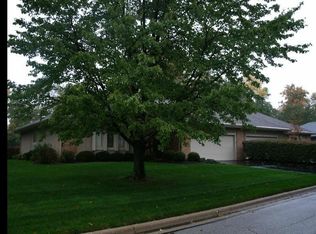
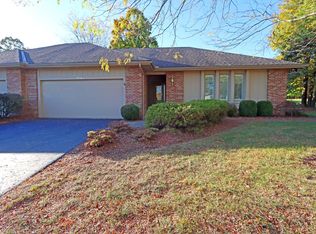
PUBLIC OPEN HOUSE THIS SAT. 9/5/2026 from 1-3 pm! Welcome to first floor living at it's finest in the ultra-desirable Weybridge community located in renowned Muirfield Village. This attached single family home with 2 car garage is an entertainer's dream, equipped with extensive ''Smart home'' functionality and security system. Situated on arguably the most premier lot in the community--backing to both green space and Muirfield Preserve, you get the amazing privacy and view without the headaches! This spacious ranch home features large bedrooms and a bonus/office room that in most units in the community functions as a flex room or 3rd bedroom (currently used as office/sitting room). The owner's suite features both a walk-in closet and a dedicated bath with walk-in shower. The additional bedroom has an adjacent full bath with soaking tub. This well-appointed ranch has an open concept design with vaulted ceilings from the family room to the eat-in area, and open to the kitchen which features newer stainless appliances. The entire 1st floor was just outfitted with high-end .20 mil LVP flooring for a smooth and transition-less room-to-room flow. You'll also enjoy the convenience of the 1st floor laundry with included washer and dryer + bonus storage. Off of the kitchen, the sliding glass doors reveal what makes this home a rare and one-of-a-kind find, as you are welcomed to a true backyard oasis!!! Highlighted by a Trex style deck, a large paver patio w/ gas fire-pit/custom lighting/outdoor TV/Sonos Sonance surround sound/Sundance Hot Tub (all controlled by your phone), and a full outdoor kitchen w/ built-in stainless Napolean grill/roaster/pizza oven, granite counters, retractable awning + additional awnings/furniture (all included)! Muirfield Assoc. amenities include: 2 pools, tennis/pickle ball courts, putting/chipping greens, numerous parks, + walking paths. Conveniently located in close proximity to downtown Dublin/Bridgepark, Columbus Zoo/Zoombeezie Bay water-park.
For sale
Price cut: $25 (9/4)
$499,875
9336 Muirkirk Dr, Dublin, OH 43017
3beds
1,526sqft
Single Family Residence
Built in 1985
7,405 Square Feet Lot
$-- Zestimate®
$328/sqft
$133/mo HOA
What's special
Spacious ranch homeLarge bedroomsFirst floor livingTrex style deckAmazing privacy and view
- 53 days
- 1,515
- 46
Zillow last checked:
Listing updated:
Listed by:
Joseph F Herban 614-316-5137,
Berkshire Hathaway HS Plus Rea
Source: Columbus and Central Ohio Regional MLS ,MLS#: 226026516
Facts & features
Interior
Bedrooms & bathrooms
- Bedrooms: 3
- Bathrooms: 2
- Full bathrooms: 2
- Main level bedrooms: 3
Heating
- Forced Air
Cooling
- Central Air
Appliances
- Included: Dishwasher, Electric Range, Gas Water Heater, Microwave, Refrigerator
Features
- Flooring: Wood, Vinyl
- Windows: Insulated Windows
- Basement: Crawl Space,Partial
- Number of fireplaces: 1
- Fireplace features: One, Gas Log
- Common walls with other units/homes: No Common Walls,1 Common Wall
Interior area
- Total structure area: 1,526
- Total interior livable area: 1,526 sqft
Video & virtual tour
Property
Parking
- Total spaces: 2
- Parking features: Garage Door Opener, Attached
- Garage spaces: 2
Features
- Levels: One
- Patio & porch: Patio, Deck
- Has spa: Yes
- Spa features: Interior Hot Tub, Exterior Hot Tub
Lot
- Size: 7,405 Square Feet
Details
- Parcel number: 60034114005000
- Special conditions: Standard
- Other equipment: Irrigation Equipment
Construction
Type & style
- Home type: SingleFamily
- Architectural style: Modern,Ranch,Contemporary
- Property subtype: Single Family Residence
Materials
- Foundation: Block
Condition
- New construction: No
- Year built: 1985
Utilities & green energy
- Sewer: Public Sewer
- Water: Public
Community & HOA
Community
- Subdivision: Weybridge/Muirfield
HOA
- Has HOA: Yes
- Amenities included: Tennis Court(s), Bike/Walk Path, Clubhouse, Outdoor Sports Area, Park, Pool
- Services included: Maintenance Grounds
- HOA fee: $1,600 annually
Location
- Region: Dublin
Financial & listing details
- Price per square foot: $328/sqft
- Tax assessed value: $345,300
- Annual tax amount: $6,824
- Date on market: 8/12/2026
- Listing terms: VA Loan,FHA,Conventional
Estimated market value
Not available
Estimated sales range
Not available
Not available
Price history
| Date | Event | Price |
|---|---|---|
| 9/4/2026 | Price change | $499,8750%$328/sqft |
Source:  Columbus and Central Ohio Regional MLS #226026516 Report a problem Columbus and Central Ohio Regional MLS #226026516 Report a problem | ||
| 8/12/2026 | Listed for sale | $499,900$328/sqft |
Source: Columbus and Central Ohio Regional MLS #226026516 Report a problem | ||
| 8/2/2026 | Contingent | $499,900$328/sqft |
Source: Columbus and Central Ohio Regional MLS #226026516 Report a problem | ||
| 7/17/2026 | Listed for sale | $499,900+163.1%$328/sqft |
Source: Columbus and Central Ohio Regional MLS #226026516 Report a problem | ||
| 8/3/2012 | Sold | $190,000$125/sqft |
Source: Columbus and Central Ohio Regional MLS #212020739 Report a problem | ||
Public tax history
| Year | Property taxes | Tax assessment |
|---|---|---|
| 2025 | $6,824 -1.4% | $120,860 |
| 2024 | $6,923 +0.5% | $120,860 |
| 2023 | $6,890 +28.1% | $120,860 +37.5% |
| 2022 | $5,379 -0.2% | $87,890 |
| 2021 | $5,389 -2% | $87,890 |
| 2020 | $5,497 +4.7% | $87,890 +17.7% |
| 2019 | $5,248 -1% | $74,690 |
| 2018 | $5,300 +12.5% | $74,690 +8% |
| 2017 | $4,711 | $69,130 |
| 2016 | $4,711 +0.1% | $69,130 |
| 2015 | $4,706 -1.1% | $69,130 |
| 2014 | $4,758 +1.6% | $69,130 +4% |
| 2013 | $4,683 +18% | $66,500 |
| 2012 | $3,970 +9.8% | $66,500 |
| 2011 | $3,614 -4.5% | $66,500 -5.9% |
| 2010 | $3,784 +3.3% | $70,700 |
| 2009 | $3,662 +16.6% | $70,700 |
| 2008 | $3,141 +1.2% | $70,700 |
| 2007 | $3,102 -12.9% | $70,700 |
| 2006 | $3,560 +1.9% | $70,700 |
| 2005 | $3,495 | $70,700 |
| 2004 | -- | -- |
| 2003 | $5,199 | $59,080 |
| 2002 | -- | $59,080 +9% |
| 2000 | $4,838 -1.5% | $54,180 |
| 1999 | $4,912 | $54,180 |
Find assessor info on the county website
Monthly payment
Est. payment
Payment breakdown
Explore the cost of this home by adjusting the details. Changes won't be saved.Climate risks
Neighborhood: Muirfield Village
Similar homes
- $490,0002 bd2 ba1.6k sqft4900 Hyatts Rd, Delaware, OH 43015For Sale

 MLS ID #226033977, Daniel J Beirne, Opendoor Brokerage LLC. Columbus and Central Ohio Regional MLS
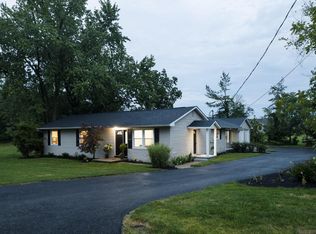
 - $485,0003 bd3 ba1.7k sqft6375 W Mohican Dr, Powell, OH 43065For Sale
 MLS ID #226016711, Jad Solaiman, RE/MAX Premier Choice. Columbus and Central Ohio Regional MLS
 - $529,9003 bd3 ba2.2k sqft7518 Whigham Ct, Dublin, OH 43016For Sale
 MLS ID #226033056, Colleen M Reynolds, Howard Hanna Real Estate Svcs. Columbus and Central Ohio Regional MLS
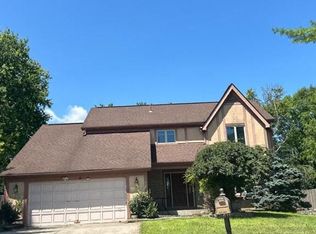
 - $--3 bd3 ba2k sqft2354 Sherwington Ct, Dublin, OH 43016Auction
 Auction.com 2
 - $355,0002 bd2 ba1.3k sqft6871 Vally Down Rd, Dublin, OH 43017For SaleMLS ID #226033652, Julie Carroll, Keller Williams Greater Cols. Columbus and Central Ohio Regional MLS
- $595,0003 bd3 ba2.2k sqft358 Glen Meadow Ct, Dublin, OH 43017For SaleMLS ID #226029204, Patricia J McCoy, XPATHOMES, LLC. Columbus and Central Ohio Regional MLS
- $505,0004 bd3 ba2.2k sqft2821 Minuteman Ct, Powell, OH 43065For SaleMLS ID #226028350, Karen S Smith, The Brokerage House . Columbus and Central Ohio Regional MLS
- $474,9004 bd3 ba1.8k sqft1638 Dollivor Dr, Columbus, OH 43235For SaleMLS ID #226028349, Kristen L Maetzold, Howard Hanna Real Estate Svcs. Columbus and Central Ohio Regional MLS
- $449,9994 bd3 ba2.2k sqft7456 Gardenview Pl, Dublin, OH 43016For SaleMLS ID #226028454, Selka L Sung, Red 1 Realty. Columbus and Central Ohio Regional MLS
- $494,9993 bd3 ba1.9k sqft3870 Eagles Landing Dr, Powell, OH 43065For SaleMLS ID #226027195, Ling Q Hunter, Red 1 Realty. Columbus and Central Ohio Regional MLS
- $384,9003 bd3 ba1.7k sqft5219 Willow Grove Pl S #18, Dublin, OH 43017For SaleMLS ID #226027939, Vi Nguyen, Coldwell Banker Realty. Columbus and Central Ohio Regional MLS
- $339,9003 bd2 ba1.4k sqft8563 Seabright Dr, Powell, OH 43065For SaleMLS ID #226033359, Jill Beckett-Hill, Beckett Realty Group. Columbus and Central Ohio Regional MLS
- $434,9903 bd3 ba1.7k sqft1938 Hamrock Dr, Powell, OH 43065For SaleMLS ID #226029096, Mouhamed N Tarazi, Coldwell Banker Realty. Columbus and Central Ohio Regional MLS
- $425,0003 bd2 ba1.5k sqft7157 Celebration Dr, Powell, OH 43065For SaleMLS ID #226032785, Jeff A Mahler, Keller Williams Capital Ptnrs. Columbus and Central Ohio Regional MLS
- $399,9003 bd4 ba2.2k sqft8727 Winooski St, Powell, OH 43065For SaleMLS ID #226033106, Omar Abouseada, Red 1 Realty. Columbus and Central Ohio Regional MLS
- $559,9003 bd3 ba1.7k sqft10516 Elderberry Dr, Plain City, OH 43064For SaleMLS ID #226028743, Sarah Dotson, Engel & Volkers Real Estate Advisors. Columbus and Central Ohio Regional MLS
