Move in ready!! Step into a contemporary-style townhome with a south-facing backyard opening to a green space and steps away from the trail. This home has recently been updated with new carpeting, fresh paint, a new thermostat & modern light fixtures. The living room greets you with laminate floors which complement the paint offering a modern look. Kitchen completes with new subway tile backsplash, sparkling quartz countertops and white cabinets. The Lennox furnace installed in 2021 is top-of-the-line, so no worrying about being cold during our Colorado winters. The upper bedrooms have newer windows (2020) that provide ample natural light and great mountain views from the south-facing bedroom. The master bedroom boasts two closets, huge skylights & vaulted ceilings. Schedule your laundry with a smart Wi-Fi-enabled washer and dryer without having to wait. Cool off in summer with a whole house attic fan providing a breeze of fresh air. Enjoy this stunning home with breathtaking views sipping your morning coffee from your private patio!
Sold for $408,000
$408,000
9336 W Ontario Drive, Littleton, CO 80128
2beds
1,102sqft
Townhouse
Built in 1982
-- sqft lot
$365,500 Zestimate®
$370/sqft
$2,216 Estimated rent
Home value
$365,500
$347,000 - $384,000
$2,216/mo
Zestimate® history
Owner options
List your home for rent
$2,216/mo
Rent Zestimate®
Find your next renter with Zillow Rental Manager. Plus, with online applications, you can quickly screen prospective tenants – for free.
$2,216/mo
Rent Zestimate®
Refinance and save
$2,673/mo
Est. payment
Refinancing to a lower rate could help reduce your monthly payments and save thousands over the life of the loan.
$2,673/mo
Est. payment
Explore your selling options
Work with a Zillow partner agent
Leverage their expertise and Zillow's premium Showcase listings to get your home seen by more buyers.
Get startedList with your own agent
Get your home in front of millions of buyers by listing it on Zillow.
Learn how to do itSell it yourself
Take full control of how buyers see your home on Zillow by listing For Sale by Owner (FSBO).
List your homeWhat's special
Great mountain viewsModern light fixturesPrivate patioGreen spaceVaulted ceilingsFresh paintMaster bedroom
Zillow last checked:
Listing updated:
Listed by:
Mallikarjun Bikkumalla 303-949-0312 bmallikarjun@hotmail.com,
HomeSmart
Bought with:
Heather Rich, 100091315
Berkshire Hathaway HomeServices Colorado, LLC - Highlands Ranch Real Estate
Source: REcolorado as distributed by MLS GRID,MLS#: 7420852
Facts & features
Interior
Bedrooms & bathrooms
- Bedrooms: 2
- Bathrooms: 2
- Full bathrooms: 1
- 1/2 bathrooms: 1
- Main level bathrooms: 1
Bedroom
- Level: Upper
Bedroom
- Level: Upper
Bathroom
- Level: Upper
Bathroom
- Level: Main
Heating
- Forced Air, Natural Gas
Cooling
- Attic Fan, Central Air
Appliances
- Included: Cooktop, Dryer, Microwave, Refrigerator, Washer
Features
- Eat-in Kitchen, Open Floorplan, Quartz Counters, Vaulted Ceiling(s)
- Flooring: Carpet, Laminate, Tile
- Windows: Skylight(s), Window Coverings
- Basement: Crawl Space
- Common walls with other units/homes: No One Above,No One Below,2+ Common Walls
Interior area
- Total structure area: 1,102
- Total interior livable area: 1,102 sqft
- Finished area above ground: 1,102
Property
Parking
- Total spaces: 1
- Details: Reserved Spaces: 1
Features
- Levels: Two
- Stories: 2
- Patio & porch: Patio
Details
- Parcel number: 165682
- Zoning: P-D
- Special conditions: Standard
Construction
Type & style
- Home type: Townhouse
- Property subtype: Townhouse
- Attached to another structure: Yes
Materials
- Frame, Wood Siding
- Roof: Composition
Condition
- Year built: 1982
Utilities & green energy
- Sewer: Public Sewer
- Water: Public
- Utilities for property: Cable Available, Electricity Connected
Community & HOA
Community
- Subdivision: Dutch Ridge
HOA
- Has HOA: Yes
- Amenities included: Pool, Trail(s)
- Services included: Irrigation, Maintenance Grounds, Maintenance Structure, Road Maintenance, Snow Removal, Trash, Water
- HOA fee: $299 monthly
- HOA name: Executive Management Group
- HOA phone: 720-677-6468
Location
- Region: Littleton
Financial & listing details
- Price per square foot: $370/sqft
- Tax assessed value: $359,426
- Annual tax amount: $2,011
- Date on market: 3/21/2024
- Listing terms: Cash,Conventional,FHA
- Exclusions: Staged Furniture.
- Ownership: Individual
- Electric utility on property: Yes
Price history
| Date | Event | Price |
|---|---|---|
| 4/16/2024 | Sold | $408,000+2.3%$370/sqft |
Source:  REcolorado as distributed by MLS GRID #7420852 Report a problem REcolorado as distributed by MLS GRID #7420852 Report a problem | ||
| 3/27/2024 | Contingent | $399,000$362/sqft |
Source:  HomeSmart #7420852 Report a problem HomeSmart #7420852 Report a problem | ||
| 3/27/2024 | Pending sale | $399,000$362/sqft |
Source: REcolorado as distributed by MLS GRID #7420852 Report a problem | ||
| 3/22/2024 | Listed for sale | $399,000+57.7%$362/sqft |
Source: REcolorado as distributed by MLS GRID #7420852 Report a problem | ||
| 2/10/2023 | Listing removed | -- |
Source: Zillow Rentals Report a problem | ||
| 1/6/2023 | Listed for rent | $2,100$2/sqft |
Source: Zillow Rentals Report a problem | ||
| 11/22/2017 | Sold | $253,000+1.2%$230/sqft |
Source: Public Record Report a problem | ||
| 10/25/2017 | Pending sale | $249,999$227/sqft |
Source: Leprino Home Inc #1569558 Report a problem | ||
| 10/18/2017 | Price change | $249,999-3.8%$227/sqft |
Source: Leprino Home Inc #1569558 Report a problem | ||
| 10/9/2017 | Price change | $259,900-1.9%$236/sqft |
Source: Leprino Home Inc #1569558 Report a problem | ||
| 9/21/2017 | Price change | $264,999-7%$240/sqft |
Source: Leprino Home Inc #1569558 Report a problem | ||
| 9/14/2017 | Listed for sale | $284,900+33.9%$259/sqft |
Source: Leprino Home Inc #1569558 Report a problem | ||
| 7/3/2017 | Sold | $212,807-9.4%$193/sqft |
Source: Public Record Report a problem | ||
| 5/19/2017 | Listed for sale | $235,000+38.2%$213/sqft |
Source: Leprino Home Inc #7744415 Report a problem | ||
| 6/8/2015 | Sold | $170,000+3%$154/sqft |
Source: Public Record Report a problem | ||
| 4/4/2015 | Listed for sale | $165,000+18.8%$150/sqft |
Source: Keller Williams - Keller Williams Realty Denver SouthMetro #7028468 Report a problem | ||
| 9/11/2007 | Sold | $138,900-4.1%$126/sqft |
Source: Public Record Report a problem | ||
| 7/11/2003 | Sold | $144,900+9%$131/sqft |
Source: Public Record Report a problem | ||
| 10/18/2002 | Sold | $132,900$121/sqft |
Source: Public Record Report a problem | ||
Public tax history
| Year | Property taxes | Tax assessment |
|---|---|---|
| 2025 | $2,012 +0% | $22,464 +9.4% |
| 2024 | $2,011 +8.6% | $20,537 |
| 2023 | $1,853 -1.3% | $20,537 +10.6% |
| 2022 | $1,876 +8.2% | $18,572 -2.8% |
| 2021 | $1,734 | $19,107 +7.9% |
| 2020 | $1,734 +1.3% | $17,702 |
| 2019 | $1,713 +22.2% | $17,702 +26.6% |
| 2018 | $1,401 | $13,985 |
| 2017 | $1,401 +23.9% | $13,985 +18.7% |
| 2016 | $1,131 | $11,781 |
| 2015 | $1,131 +29.6% | $11,781 +36.4% |
| 2014 | $873 -8.7% | $8,637 |
| 2013 | $956 +1.9% | $8,637 -9.6% |
| 2012 | $938 -1.2% | $9,552 |
| 2011 | $950 +0% | $9,552 -1.9% |
| 2010 | $950 -10.7% | $9,740 |
| 2009 | $1,064 +0.4% | $9,740 -10.5% |
| 2008 | $1,060 -3.1% | $10,880 |
| 2007 | $1,094 +2.4% | $10,880 -1.9% |
| 2006 | $1,069 +1.6% | $11,090 +3.8% |
| 2005 | $1,052 +8.3% | $10,680 |
| 2004 | $971 +0.3% | $10,680 |
| 2003 | $968 +1.7% | $10,680 +1.8% |
| 2002 | $952 +18.4% | $10,490 +29.8% |
| 2001 | $804 +4.1% | $8,080 |
| 2000 | $772 | $8,080 |
Find assessor info on the county website
Neighborhood: 80128
Nearby homes
- $294,6002 bd1 ba870 sqft9342 W Ontario Dr, Littleton, CO 80128Off Market
- $314,8002 bd1 ba1k sqft9340 W Ontario Dr, Littleton, CO 80128Off Market
- $320,2002 bd1 ba870 sqft9344 W Ontario Dr, Littleton, CO 80128Off Market

- $315,5002 bd2 ba1k sqft9338 W Ontario Dr, Littleton, CO 80128Off Market
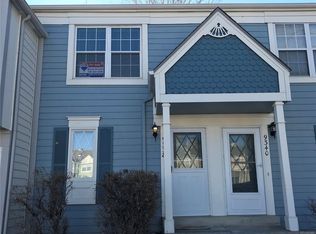
- $328,0002 bd2 ba1.1k sqft9334 W Ontario Dr, Littleton, CO 80128Off Market
- $379,3002 bd2 ba1.4k sqft9332 W Ontario Dr, Littleton, CO 80128Off Market
- $331,8002 bd2 ba1.4k sqft9330 W Ontario Dr, Littleton, CO 80128Off Market
- $373,7002 bd1 ba1.6k sqft9346 W Ontario Dr, Littleton, CO 80128Off Market
Nearby schools
GreatSchools rating
- 7/10Stony Creek Elementary SchoolGrades: PK-5Distance: 0.5 mi
- 7/10Deer Creek Middle SchoolGrades: 6-8Distance: 0.4 mi
- 10/10Chatfield High SchoolGrades: 9-12Distance: 1.7 mi
Schools provided by the listing agent
- Elementary: Stony Creek
- Middle: Deer Creek
- High: Chatfield
- District: Jefferson County R-1
Source: REcolorado as distributed by MLS GRID. This data may not be complete. We recommend contacting the local school district to confirm school assignments for this home.
Get a cash offer in 3 minutes
Find out how much your home could sell for in as little as 3 minutes with a no-obligation cash offer.
Estimated market value
$365,500
Get a cash offer in 3 minutes
Find out how much your home could sell for in as little as 3 minutes with a no-obligation cash offer.
Estimated market value
$365,500
- Colorado
- Jefferson County
- Littleton
- 80128
- 9336 W Ontario Drive
Nearby cities
Nearby neighborhoods
Nearby zip codes
Other Littleton Topics
