Skip main navigation
Off market
  • $320,200

    9344 W Ontario Dr, Littleton, CO 80128

    2beds
    1baths
    870sqft
    MultiFamily
    Built in 1982
    -- sqft lot
    $320,200 Zestimate®
    $368/sqft
    $1,961 Estimated rent

    Home value

    $320,200

    $304,000 - $339,000

    $1,961/mo

    Zestimate® history
    Loading
    Loading...

    Owner options

    List your home for rent

    $1,961/mo

    Rent Zestimate®

    Find your next renter with Zillow Rental Manager. Plus, with online applications, you can quickly screen prospective tenants – for free.

    Learn more

    $1,961/mo

    Rent Zestimate®

    Refinance and save

    $2,083/mo

    Est. payment

    Refinancing to a lower rate could help reduce your monthly payments and save thousands over the life of the loan.

    See today's rates

    $2,083/mo

    Est. payment

    Explore your selling options

    Work with a Zillow partner agent

    Leverage their expertise and Zillow's premium Showcase listings to get your home seen by more buyers.

    Get started

    List with your own agent

    Get your home in front of millions of buyers by listing it on Zillow.

    Learn how to do it

    Sell it yourself

    Take full control of how buyers see your home on Zillow by listing For Sale by Owner (FSBO).

    List your home

    What's special

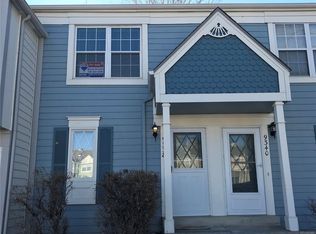
    Imagine yourself on the back patio of this immaculate 2-story townhouse looking out at the MASSIVE Jeffco Open Space while enjoying a cup of coffee or a BBQ with friends.This much-desired end-unit is well insulated and master bedroom skylights provide plenty of natural light. It was the show home when Dutch Ridge was built and is located on a quiet street.Extendable ladder access to the attic provides lots of storage or perhaps room to build a 3rd bedroom! Huge crawl space for even more storage!There is a wood-burning fireplace in the cozy living room and all appliances are included, even the full-size washer/dryer!A newer furnace and tankless hot water heater mean no major purchases for many, many years! Ductwork is in place for central AC.The carpet is 2 years old and the entire interior was painted in Dec 2020!Quick possession and MOVE-IN READY!The exterior is repainted by HOA every 2 years! Roof and skylights are maintained by HOA!Excellent rental property! 2021-01-27

    This property is not currently displayed as for sale or rent on Zillow. This may be different from what's on other websites or public sources.

    Facts & features

    Interior

    Bedrooms & bathrooms
    • Bedrooms: 2
    • Bathrooms: 1
    Heating
    • Forced air
    Cooling
    • None
    Appliances
    • Included: Dishwasher, Dryer, Garbage disposal, Microwave, Range / Oven, Refrigerator
    • Laundry: In Unit
    Features
    • Ceiling Fan(s), Open Floorplan, Smoke Free
    • Flooring: Carpet, Linoleum / Vinyl
    • Windows: Double Pane Windows, Window Coverings
    • Basement: Crawl Space
    • Has fireplace: Yes
    • Fireplace features: Living Room
    • Common walls with other units/homes: 1 Common Wall, End Unit
    Interior area
    • Total interior livable area: 870 sqft

    Property

    Parking
    • Parking features: Off-street
    Features
    • Entry level: 1
    • Entry location: Ground
    • Patio & porch: Patio, Front Porch
    • Pool features: Outdoor Pool
    • Waterfront features: Stream
    Lot
    • Size: 871 Square Feet
    • Features: Open Lot, Greenbelt, Borders Public Land, Sprinklers In Front, Sprinklers In Rear
    Details
    • Parcel number: 5927201186
    • Zoning description: P-D
    • Other equipment: Satellite Dish

    Construction

    Type & style
    • Home type: MultiFamily
    Materials
    • Frame
    Condition
    • Year built: 1982

    Utilities & green energy

    • Sewer: Public Sewer
    • Water: Public

    Community & HOA

    Community
    • Security: Carbon Monoxide Detector(s)
    HOA
    • Has HOA: Yes
    • Amenities included: Pool
    • Services included: Snow Removal, Trash, Maintenance Grounds, Water, Maintenance Structure, Recycling, Exterior Maintenance w/out Roof
    • HOA fee: $224 monthly
    Location
    • Region: Littleton

    Financial & listing details

    • Price per square foot: $368/sqft
    • Tax assessed value: $310,971
    • Annual tax amount: $1,675
    • Road surface type: Paved

    Price history

    DateEventPrice
    2/5/2021Sold$292,000+2.5%$336/sqft
    Source: Agent Provided Report a problem
    1/21/2021Pending sale$285,000$328/sqft
    Source: Engel & Volkers #8933724 Report a problem
    1/21/2021Listing removed--
    Source: Engel & Volkers Report a problem
    1/11/2021Pending sale$285,000$328/sqft
    Source: Engel & Volkers Denver #8933724 Report a problem
    12/22/2020Price change$285,000-1.4%$328/sqft
    Source: Engel & Voelkers Denver #8933724 Report a problem
    12/11/2020Listed for sale$289,000+137.1%$332/sqft
    Source: Engel & Volkers Denver #8933724 Report a problem
    4/2/2019Listing removed$1,450$2/sqft
    Source: Owner Report a problem
    3/19/2019Listed for rent$1,450$2/sqft
    Source: Owner Report a problem
    7/15/2018Listing removed$1,450$2/sqft
    Source: Owner Report a problem
    7/7/2018Listed for rent$1,450$2/sqft
    Source: Owner Report a problem
    8/28/2010Listing removed$121,900$140/sqft
    Source: RE/MAX Professionals #909609 Report a problem
    7/24/2010Price change$121,900-0.1%$140/sqft
    Source: RE/MAX Professionals #909609 Report a problem
    7/16/2010Price change$122,000-1.2%$140/sqft
    Source: MB Yellow Brick Realty #873119 Report a problem
    6/19/2010Price change$123,500-5%$142/sqft
    Source: MB Yellow Brick Realty #873119 Report a problem
    5/10/2010Price change$129,950-4.4%$149/sqft
    Source: Keller Williams Realty DTC #873129 Report a problem
    4/15/2010Listed for sale$135,900-2.1%$156/sqft
    Source: Keller Williams Realty DTC #873129 Report a problem
    3/14/2009Listing removed$138,800$160/sqft
    Source: Listhub #741538 Report a problem
    3/1/2009Price change$138,800-0.9%$160/sqft
    Source: Listhub #741538 Report a problem
    2/7/2009Listed for sale$139,990$161/sqft
    Source: Listhub #741538 Report a problem

    Public tax history

    YearProperty taxesTax assessment
    2025$1,675 +0%$19,436 +13.7%
    2024$1,674 +4.1%$17,096
    2023$1,608 -1.3%$17,096 +6%
    2022$1,629 +7.3%$16,122 -2.8%
    2021$1,518 $16,586 +7%
    2020$1,518 +1.3%$15,497
    2019$1,500 +20.9%$15,497 +25.2%
    2018$1,240 $12,375
    2017$1,240 +22.9%$12,375 +17.8%
    2016$1,009 $10,507
    2015$1,009 +29.3%$10,507 +36.1%
    2014$780 +3.6%$7,721
    2013$753 +1.9%$7,721 +2.6%
    2012$739 -1.1%$7,522
    2011$747 +0.1%$7,522 -1.8%
    2010$747 -18.9%$7,660
    2009$921 +0.4%$7,660 -18.7%
    2008$918 -5.7%$9,420
    2007$974 +2.4%$9,420 -4.6%
    2006$951 -1%$9,870 +1.1%
    2005$961 +8.3%$9,760
    2004$888 -0.7%$9,760
    2003$894 +1.7%$9,760 +0.7%
    2002$880 +20%$9,690 +31.5%
    2001$733 +4.1%$7,370
    2000$704 $7,370
    Find assessor info on the county website

    Neighborhood: 80128

    Nearby schools

    GreatSchools rating
    Schools provided by the listing agent
    • Elementary: Stony Creek
    • Middle: Deer Creek
    • High: Chatfield
    • District: Jefferson County R-1

    Source: The MLS. This data may not be complete. We recommend contacting the local school district to confirm school assignments for this home.

    Get a cash offer in 3 minutes
    Find out how much your home could sell for in as little as 3 minutes with a no-obligation cash offer.
    Estimated market value
    $320,200
    Get a cash offer in 3 minutes
    Find out how much your home could sell for in as little as 3 minutes with a no-obligation cash offer.
    Estimated market value
    $320,200