In 2001 this home was Expanded and remodeled it is a traditional bi-level home located within a few blocks of Olde Creek Elementary School, Frost Middle School and Woodson High School. Freshly painted most of house, new carpet in family room, office/5th bedroom and 2 sets of stairs, The property has plenty of privacy and is one of two houses on a pipe-stem driveway. The backyard is backed by two large heavily treed neighbor lots. The front door entry level has wood floors which extend into the hall, kitchen and the step down into the dining room. The kitchen has marble countertops, 42-inch cabinets, a bay window over the sink, stainless steal appliances, an eat-in area and recessed lighting. The family room is approximately a 20’x40’ area room with recessed lighting which opens to the back patio via a sliding glass door. A fifth bedroom suite, office or possible in-law suite with separate outside entrance backs the family room. There is also a fully finished 20’x20’ basement with a 32”x45” easy exit safety ingress egress window and additional storage. This room will definitely be the bonus to any owners needs as exercise or craft or hobby or extra common area to enjoy . The top floor has the Primary suite with a walk in closet and bathroom with a tub/shower combination. That floor also has the three additional bedrooms and a bathroom. The back yard is fully fenced with 3/4 of the fence being replaced in 2018. There are retaining walls which create two separate level areas, and the upper part yard is ideal for any desired outdoor entertainment with 10’x10’ wood sitting area. The level to the backyard onto a patio with a step up to a higher level stone patio and designated fire pit area. The landscaping plants have flowers from March through November. This area is perfect for dogs or other outside activities The house also include a two car garage, updated landscaping in 2015 and additional parking. The house has two HVAC systems and is wired with independent electric panel for the 2022 generator. The house has been well maintained with bi-weekly cleaning, a HVAC system contract, and leaf-fitter gutter guards.
Sold for $889,000
$889,000
9337 Tartan View Dr, Fairfax, VA 22032
5beds
2,150sqft
Single Family Residence
Built in 1978
0.38 Acres Lot
$942,900 Zestimate®
$413/sqft
$4,207 Estimated rent
Home value
$942,900
$896,000 - $990,000
$4,207/mo
Zestimate® history
Owner options
List your home for rent
$4,207/mo
Rent Zestimate®
Find your next renter with Zillow Rental Manager. Plus, with online applications, you can quickly screen prospective tenants – for free.
$4,207/mo
Rent Zestimate®
Refinance and save
$5,482/mo
Est. payment
Refinancing to a lower rate could help reduce your monthly payments and save thousands over the life of the loan.
$5,482/mo
Est. payment
Explore your selling options
Work with a Zillow partner agent
Leverage their expertise and Zillow's premium Showcase listings to get your home seen by more buyers.
Get startedList with your own agent
Get your home in front of millions of buyers by listing it on Zillow.
Learn how to do itSell it yourself
Take full control of how buyers see your home on Zillow by listing For Sale by Owner (FSBO).
List your homeWhat's special
Zillow last checked:
Listing updated:
Listed by:
Leslie O Carter 703-383-3245,
Carter Real Estate, Inc.
Bought with:
Kathy Pippin, 0225200249
Samson Properties
Source: Bright MLS,MLS#: VAFX2163542
Facts & features
Interior
Bedrooms & bathrooms
- Bedrooms: 5
- Bathrooms: 3
- Full bathrooms: 2
- 1/2 bathrooms: 1
Basement
- Area: 400
Heating
- Heat Pump, Zoned, Electric
Cooling
- Central Air, Electric
Appliances
- Included: Microwave, Dishwasher, Disposal, Dryer, Freezer, Exhaust Fan, Ice Maker, Refrigerator, Cooktop, Washer, Electric Water Heater
- Laundry: Dryer In Unit, Washer In Unit, Lower Level
Features
- Attic, Ceiling Fan(s), Open Floorplan, Formal/Separate Dining Room, Pantry, Primary Bath(s), Walk-In Closet(s)
- Flooring: Carpet
- Basement: Partial,Interior Entry,Windows
- Has fireplace: No
Interior area
- Total structure area: 2,150
- Total interior livable area: 2,150 sqft
- Finished area above ground: 1,750
- Finished area below ground: 400
Property
Parking
- Total spaces: 4
- Parking features: Garage Faces Front, Asphalt, Attached, Driveway, Off Street
- Attached garage spaces: 2
- Uncovered spaces: 2
Accessibility
- Accessibility features: None
Features
- Levels: Multi/Split,Four
- Stories: 4
- Exterior features: Play Area, Satellite Dish
- Pool features: None
Lot
- Size: 0.38 Acres
Details
- Additional structures: Above Grade, Below Grade, Outbuilding
- Parcel number: 0692 20 0006
- Zoning: R-3C
- Special conditions: Standard
Construction
Type & style
- Home type: SingleFamily
- Property subtype: Single Family Residence
Materials
- Block, Vinyl Siding, Brick
- Foundation: Block
Condition
- Very Good
- New construction: No
- Year built: 1978
- Major remodel year: 2001
Utilities & green energy
- Sewer: Public Sewer
- Water: Public
Community & HOA
Community
- Subdivision: Chestnut Hills West
HOA
- Has HOA: No
Location
- Region: Fairfax
Financial & listing details
- Price per square foot: $413/sqft
- Tax assessed value: $716,430
- Annual tax amount: $8,193
- Date on market: 2/9/2024
- Listing agreement: Exclusive Right To Sell
- Listing terms: Conventional,Cash,FHA,FHLMC,FNMA,VA Loan
- Inclusions: Mounted Tv On Small Bedroom Wall, Large Tv And Entertainment Center In Family Room Works Fine (with Services), Freezer In Basement (emptied),
- Ownership: Fee Simple
Price history
| Date | Event | Price |
|---|---|---|
| 4/5/2024 | Sold | $889,000$413/sqft |
Source:  Bright MLS #VAFX2163542 Report a problem Bright MLS #VAFX2163542 Report a problem | ||
| 3/24/2024 | Pending sale | $889,000$413/sqft |
Source: Bright MLS #VAFX2163542 Report a problem | ||
| 3/7/2024 | Contingent | $889,000$413/sqft |
Source: Bright MLS #VAFX2163542 Report a problem | ||
| 3/4/2024 | Price change | $889,000-3.9%$413/sqft |
Source: Bright MLS #VAFX2163542 Report a problem | ||
| 2/9/2024 | Listed for sale | $925,000+6.3%$430/sqft |
Source: Bright MLS #VAFX2163542 Report a problem | ||
| 7/26/2023 | Listing removed | $869,900$405/sqft |
Source: Bright MLS #VAFX2131810 Report a problem | ||
| 7/9/2023 | Price change | $869,900-2.8%$405/sqft |
Source: Bright MLS #VAFX2131810 Report a problem | ||
| 6/10/2023 | Listed for sale | $895,000+163.3%$416/sqft |
Source: Bright MLS #VAFX2131810 Report a problem | ||
| 9/28/2001 | Sold | $339,900$158/sqft |
Source: Public Record Report a problem | ||
Public tax history
| Year | Property taxes | Tax assessment |
|---|---|---|
| 2025 | $9,532 +11.3% | $824,550 +11.6% |
| 2024 | $8,563 +5.9% | $739,130 +3.2% |
| 2023 | $8,085 +5.1% | $716,430 +6.5% |
| 2022 | $7,690 | $672,460 +6.4% |
| 2021 | -- | $632,100 +7.7% |
| 2020 | $6,947 +3.7% | $586,970 +3.7% |
| 2019 | $6,698 +5.3% | $565,930 +5.3% |
| 2018 | $6,362 +1.9% | $537,530 |
| 2017 | $6,241 +2.6% | $537,530 +2.4% |
| 2016 | $6,083 +6.3% | $525,090 +2.4% |
| 2015 | $5,725 +7% | $512,990 +6.8% |
| 2014 | $5,349 | $480,400 +8.1% |
| 2013 | -- | $444,480 |
| 2012 | -- | $444,480 |
| 2011 | -- | $444,480 -6.1% |
| 2010 | -- | $473,530 +6.1% |
| 2009 | -- | $446,280 -11.4% |
| 2008 | -- | $503,620 -5.9% |
| 2007 | -- | $535,110 +59.9% |
| 2003 | -- | $334,625 +17% |
| 2002 | -- | $286,005 +12% |
| 2001 | -- | $255,360 |
Find assessor info on the county website
Neighborhood: Long Branch
Nearby homes
- $930,2004 bd2 ba1.9k sqft9335 Tartan View Dr, Fairfax, VA 22032Off Market
- $858,5004 bd2 ba1.9k sqft9339 Tartan View Dr, Fairfax, VA 22032Off Market
- $774,9004 bd3 ba2.1k sqft9341 Tartan View Dr, Fairfax, VA 22032Sold
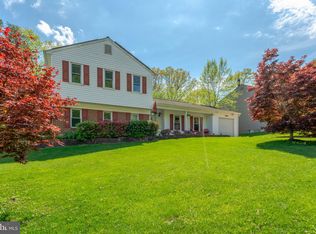
- $729,7003 bd2 ba1.1k sqft9333 Tartan View Dr, Fairfax, VA 22032Off Market
- $1,051,8004 bd4 ba1.8k sqft9343 Tartan View Dr, Fairfax, VA 22032Off Market
- $783,4003 bd2 ba1.1k sqft9331 Tartan View Dr, Fairfax, VA 22032Off Market
- $750,3003 bd2 ba1.1k sqft9345 Tartan View Dr, Fairfax, VA 22032Off Market
- $863,8003 bd3 ba1.9k sqft9342 Athens Rd, Fairfax, VA 22032Off Market
Nearby schools
GreatSchools rating
- 9/10Olde Creek Elementary SchoolGrades: PK-6Distance: 0.4 mi
- 9/10Frost Middle SchoolGrades: 7-8Distance: 0.5 mi
- 9/10Woodson High SchoolGrades: 9-12Distance: 0.8 mi
Schools provided by the listing agent
- Elementary: Little Run
- Middle: Frost
- High: Woodson
- District: Fairfax County Public Schools
Source: Bright MLS. This data may not be complete. We recommend contacting the local school district to confirm school assignments for this home.
Get a cash offer in 3 minutes
Find out how much your home could sell for in as little as 3 minutes with a no-obligation cash offer.
Estimated market value
$942,900
Get a cash offer in 3 minutes
Find out how much your home could sell for in as little as 3 minutes with a no-obligation cash offer.
Estimated market value
$942,900
- Virginia
- Fairfax County
- Fairfax
- 22032
- Long Branch
- 9337 Tartan View Dr
Nearby cities
Nearby neighborhoods
Nearby zip codes
Other Fairfax Topics
