AMAZING PRICE! This bright 4-level home is updated throughout and and features 4 bedrooms, 2.5 baths, energy-efficient solar power, a garage plus a private, fenced yard! Check the floor plan and virtual tours! From the welcoming entry foyer you can tell this home is in "move in" condition. There is fresh paint throughout and lovely hardwood floors throughout the main level and family room. From the foyer go up a partial set of stairs to the bedroom level. All three upstairs bedrooms have brand new LVP flooring and ceiling fans. The primary bedroom offers 2 closets and an updated en suite bath with extensive tile work. The hall bath is also updated with a new sink, mirror and lights. On the main level, the open floor plan gives you lots of furniture placement options with room to entertain a crowd. With a perfect work triangle, the kitchen offers stainless steel appliances and a breakfast bar overlooking the family room. Just a few steps below the kitchen, the family room boasts a corner fireplace and French doors leading to your backyard paradise. This level also offers a discreet powder room, a bright 4th bedroom, a laundry room and access to a finished bonus level. The bonus level has a huge rec room with recessed lights and TWO large storage closets. Additional storage may be found in the ample garage and backyard shed. The garage features an EV charger, "showroom" flooring, cabinets, a closet and backyard access. With completely paid for solar panels you can take advantage of reduced energy costs and EV charging. This home offers you great indoor/outdoor living. Here you have a welcoming front porch and a backyard oasis. The fully fenced backyard boasts an elegant covered patio with ceiling fan, relaxing hot tub and lovely landscaping. Here you are within a couple miles of an award-winning school pyramid, a few blocks from a pool club with swim team and minutes away from extensive restaurants, shops, a fitness club and multiple grocery stores including Trader Joe's. What more could you want?! FOR FURTHER INFO CHECK OUT VIRTUAL TOUR AND "SPECIAL FEATURES" IN DOCUMENTS SECTION -- HOA DOCS ARE THERE TOO!
Sold for $774,900
$774,900
9341 Tartan View Dr, Fairfax, VA 22032
4beds
2,138sqft
Single Family Residence
Built in 1978
10,177 Square Feet Lot
$788,900 Zestimate®
$362/sqft
$4,036 Estimated rent
Home value
$788,900
$742,000 - $844,000
$4,036/mo
Zestimate® history
Owner options
List your home for rent
$4,036/mo
Rent Zestimate®
Find your next renter with Zillow Rental Manager. Plus, with online applications, you can quickly screen prospective tenants – for free.
$4,036/mo
Rent Zestimate®
Refinance and save
$4,969/mo
Est. payment
Refinancing to a lower rate could help reduce your monthly payments and save thousands over the life of the loan.
$4,969/mo
Est. payment
Explore your selling options
Work with a Zillow partner agent
Leverage their expertise and Zillow's premium Showcase listings to get your home seen by more buyers.
Get startedList with your own agent
Get your home in front of millions of buyers by listing it on Zillow.
Learn how to do itSell it yourself
Take full control of how buyers see your home on Zillow by listing For Sale by Owner (FSBO).
List your homeWhat's special
Corner fireplaceFinished bonus levelHot tubPrivate fenced yardOpen floor planCovered patioBrand new lvp flooring
Zillow last checked:
Listing updated:
Listed by:
Page Blankingship 703-273-2455,
Keller Williams Realty
Bought with:
Hava Nachum, 0225224221
Samson Properties
Source: Bright MLS,MLS#: VAFX2235766
Facts & features
Interior
Bedrooms & bathrooms
- Bedrooms: 4
- Bathrooms: 3
- Full bathrooms: 2
- 1/2 bathrooms: 1
Rooms
- Room types: Living Room, Dining Room, Primary Bedroom, Bedroom 2, Bedroom 3, Bedroom 4, Kitchen, Family Room, Recreation Room, Storage Room
Primary bedroom
- Features: Attached Bathroom, Ceiling Fan(s), Flooring - Luxury Vinyl Plank, Window Treatments
- Level: Upper
- Area: 112 Square Feet
- Dimensions: 14 x 8
Bedroom 2
- Features: Flooring - Luxury Vinyl Tile, Ceiling Fan(s), Window Treatments
- Level: Upper
- Area: 90 Square Feet
- Dimensions: 10 x 9
Bedroom 3
- Features: Ceiling Fan(s), Flooring - Luxury Vinyl Plank
- Level: Upper
- Area: 90 Square Feet
- Dimensions: 10 x 9
Bedroom 4
- Features: Recessed Lighting, Flooring - Carpet
- Level: Lower
- Area: 112 Square Feet
- Dimensions: 14 x 8
Dining room
- Features: Flooring - HardWood
- Level: Main
- Area: 80 Square Feet
- Dimensions: 10 x 8
Family room
- Features: Flooring - HardWood, Fireplace - Wood Burning, Built-in Features, Ceiling Fan(s)
- Level: Lower
- Area: 294 Square Feet
- Dimensions: 21 x 14
Kitchen
- Features: Flooring - HardWood, Countertop(s) - Solid Surface, Dining Area, Breakfast Bar
- Level: Main
- Area: 150 Square Feet
- Dimensions: 15 x 10
Living room
- Features: Flooring - HardWood, Window Treatments
- Level: Main
- Area: 192 Square Feet
- Dimensions: 16 x 12
Recreation room
- Features: Recessed Lighting, Flooring - Carpet
- Level: Lower
- Area: 286 Square Feet
- Dimensions: 22 x 13
Storage room
- Level: Lower
- Area: 120 Square Feet
- Dimensions: 15 x 8
Storage room
- Level: Lower
- Area: 56 Square Feet
- Dimensions: 8 x 7
Heating
- Central, Electric
Cooling
- Central Air, Ceiling Fan(s), Electric
Appliances
- Included: Microwave, Built-In Range, Dishwasher, Disposal, Dryer, Ice Maker, Self Cleaning Oven, Refrigerator, Stainless Steel Appliance(s), Washer, Water Heater, Electric Water Heater
Features
- Bathroom - Walk-In Shower, Breakfast Area, Built-in Features, Ceiling Fan(s), Combination Dining/Living, Family Room Off Kitchen, Open Floorplan, Eat-in Kitchen, Primary Bath(s), Recessed Lighting, Upgraded Countertops
- Flooring: Hardwood, Luxury Vinyl, Wood
- Doors: French Doors, Six Panel, Storm Door(s), Insulated
- Windows: Double Pane Windows, Window Treatments
- Basement: Heated,Improved,Space For Rooms,Water Proofing System
- Number of fireplaces: 1
Interior area
- Total structure area: 2,288
- Total interior livable area: 2,138 sqft
- Finished area above ground: 1,154
- Finished area below ground: 984
Property
Parking
- Total spaces: 5
- Parking features: Storage, Garage Faces Front, Garage Door Opener, Inside Entrance, Concrete, Electric Vehicle Charging Station(s), Attached, Driveway
- Attached garage spaces: 1
- Uncovered spaces: 4
- Details: Garage Sqft: 247
Accessibility
- Accessibility features: Other
Features
- Levels: Multi/Split,Four
- Stories: 4
- Patio & porch: Patio, Roof
- Exterior features: Extensive Hardscape
- Pool features: Community
- Has spa: Yes
- Spa features: Hot Tub
- Fencing: Back Yard
- Has view: Yes
- View description: Garden, Trees/Woods
Lot
- Size: 10,177 Square Feet
- Features: Backs to Trees, Landscaped, Private
Details
- Additional structures: Above Grade, Below Grade
- Parcel number: 0692 20 0008
- Zoning: 131
- Special conditions: Standard
Construction
Type & style
- Home type: SingleFamily
- Property subtype: Single Family Residence
Materials
- Brick, Vinyl Siding
- Foundation: Concrete Perimeter
Condition
- New construction: No
- Year built: 1978
Utilities & green energy
- Sewer: Public Sewer
- Water: Public
- Utilities for property: Fiber Optic
Green energy
- Energy efficient items: Utility Smart Meter-Electric
- Energy generation: PV Solar Array(s) Owned
Community & HOA
Community
- Features: Pool
- Subdivision: Chestnut Hills West
HOA
- Has HOA: Yes
- HOA fee: $142 annually
- HOA name: CHESTNUT HILLS WEST
Location
- Region: Fairfax
Financial & listing details
- Price per square foot: $362/sqft
- Tax assessed value: $754,060
- Annual tax amount: $8,736
- Date on market: 5/16/2025
- Listing agreement: Exclusive Right To Sell
- Ownership: Fee Simple
Price history
| Date | Event | Price |
|---|---|---|
| 6/30/2025 | Sold | $774,900$362/sqft |
Source:  Bright MLS #VAFX2235766 Report a problem Bright MLS #VAFX2235766 Report a problem | ||
| 6/1/2025 | Contingent | $774,900$362/sqft |
Source: Bright MLS #VAFX2235766 Report a problem | ||
| 5/28/2025 | Price change | $774,900-3.1%$362/sqft |
Source: Bright MLS #VAFX2235766 Report a problem | ||
| 5/16/2025 | Listed for sale | $800,000+45.5%$374/sqft |
Source: Bright MLS #VAFX2235766 Report a problem | ||
| 2/3/2017 | Sold | $550,000-0.9%$257/sqft |
Source: Public Record Report a problem | ||
| 1/17/2017 | Pending sale | $554,900$260/sqft |
Source: Keller Williams Realty Falls Church #FX9815170 Report a problem | ||
| 1/17/2017 | Listed for sale | $554,900$260/sqft |
Source: Keller Williams Realty Falls Church #FX9815170 Report a problem | ||
| 12/6/2016 | Listing removed | $554,900$260/sqft |
Source: Keller Williams - Falls Church #FX9815170 Report a problem | ||
| 11/24/2016 | Listed for sale | $554,900+4.7%$260/sqft |
Source: Keller Williams - Falls Church #FX9815170 Report a problem | ||
| 1/1/2015 | Sold | $529,900$248/sqft |
Source:  Long & Foster Broker Feed #1002786300_100 Report a problem Long & Foster Broker Feed #1002786300_100 Report a problem | ||
| 4/1/2014 | Sold | $529,900$248/sqft |
Source: Public Record Report a problem | ||
| 2/24/2014 | Pending sale | $529,900$248/sqft |
Source: Long & Foster Real Estate #FX8264503 Report a problem | ||
| 2/14/2014 | Price change | $529,900-3.7%$248/sqft |
Source: Long & Foster Real Estate #FX8264503 Report a problem | ||
| 2/3/2014 | Listed for sale | $550,000+189.5%$257/sqft |
Source: Long & Foster Real Estate #FX8264503 Report a problem | ||
| 3/20/1995 | Sold | $190,000$89/sqft |
Source: Public Record Report a problem | ||
Public tax history
| Year | Property taxes | Tax assessment |
|---|---|---|
| 2025 | $8,717 +15.4% | $754,060 +10% |
| 2024 | $7,555 +6.1% | $685,510 +3.2% |
| 2023 | $7,120 +5.9% | $664,280 +6.9% |
| 2022 | $6,723 | $621,310 +6.6% |
| 2021 | -- | $582,800 +7.8% |
| 2020 | $6,399 +4.1% | $540,700 +4.1% |
| 2019 | $6,148 +2.9% | $519,510 +2.9% |
| 2018 | $5,974 +1.9% | $504,770 |
| 2017 | $5,860 +2.5% | $504,770 +2.3% |
| 2016 | $5,716 +6.3% | $493,430 +2.4% |
| 2015 | $5,378 +7% | $481,870 +6.8% |
| 2014 | $5,025 | $451,290 +7.9% |
| 2013 | -- | $418,230 |
| 2012 | -- | $418,230 |
| 2011 | -- | $418,230 -6% |
| 2010 | -- | $444,700 |
| 2009 | -- | $444,700 -11.6% |
| 2008 | -- | $503,250 -4.9% |
| 2007 | -- | $529,420 +63.7% |
| 2003 | -- | $323,380 +17% |
| 2002 | -- | $276,395 +12% |
| 2001 | -- | $246,780 |
Find assessor info on the county website
Neighborhood: Long Branch
Nearby homes
- $862,8004 bd2 ba1.9k sqft9339 Tartan View Dr, Fairfax, VA 22032Off Market
- $1,057,6004 bd4 ba1.8k sqft9343 Tartan View Dr, Fairfax, VA 22032Off Market

- $889,0005 bd3 ba2.1k sqft9337 Tartan View Dr, Fairfax, VA 22032Sold
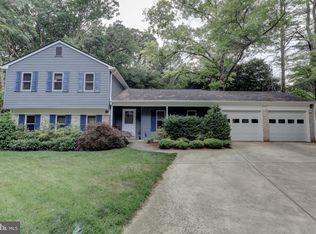
- $754,5003 bd2 ba1.1k sqft9345 Tartan View Dr, Fairfax, VA 22032Off Market
- $914,8004 bd2 ba2.7k sqft9338 Tartan View Dr, Fairfax, VA 22032Off Market
- $868,3004 bd2 ba1.8k sqft9340 Tartan View Dr, Fairfax, VA 22032Off Market
- $729,6003 bd2 ba1.1k sqft9333 Tartan View Dr, Fairfax, VA 22032Off Market
- $864,7004 bd2 ba1.9k sqft9342 Tartan View Dr, Fairfax, VA 22032Off Market
Nearby schools
GreatSchools rating
- 9/10Olde Creek Elementary SchoolGrades: PK-6Distance: 0.4 mi
- 9/10Frost Middle SchoolGrades: 7-8Distance: 0.4 mi
- 9/10Woodson High SchoolGrades: 9-12Distance: 0.7 mi
Schools provided by the listing agent
- Elementary: Olde Creek
- Middle: Frost
- High: Woodson
- District: Fairfax County Public Schools
Source: Bright MLS. This data may not be complete. We recommend contacting the local school district to confirm school assignments for this home.
Get a cash offer in 3 minutes
Find out how much your home could sell for in as little as 3 minutes with a no-obligation cash offer.
Estimated market value
$788,900
Get a cash offer in 3 minutes
Find out how much your home could sell for in as little as 3 minutes with a no-obligation cash offer.
Estimated market value
$788,900
- Virginia
- Fairfax County
- Fairfax
- 22032
- Long Branch
- 9341 Tartan View Dr
Nearby cities
Nearby neighborhoods
Nearby zip codes
Other Fairfax Topics
