Discover comfort and convenience in this inviting split-level home nestled within the desirable Upton Village North community in Parkville. Enjoy the light-filled living room, complete with gleaming windows, plush carpeting, and a fresh, neutral color palette that guides you to the dining room, featuring chair railing and access to the charming platform deck with built-in seating, overlooking the fenced and lush rear lawn. Show off your culinary skills in the freshly painted and delightful eat-in kitchen. Ascend to the peaceful sleeping quarters, where you'll find the primary bedroom suite with its own private bath. Two additional bedrooms and a full bath complete this tranquil level. The casual comfort of the spacious family room is perfect for catching up on your favorite streaming shows or cheering on the home team of the big game with enthusiasm. Besides the roomy laundry area and the adaptable bonus/flex room, perfect for an office or crafting, as well as the remarkable workshop for all your DIY endeavors, the property also features a generous storage shed that offers ample space for your outdoor equipment, gardening tools, and lawn furniture. Recent updates include interior painting, bathroom vanities, a slider leading to the deck, toilets, and a newer architectural roof. These upgrades, along with the home's endless potential, make it an appealing choice. Enjoy all the amenities this vibrant area has to offer, including proximity to Honeygo Park for outdoor fun, and easy access to shopping and dining at White Marsh, The Avenue at White Marsh, and Towson. Commuting is a breeze with convenient access to I-95 and I-695, making both Baltimore and Washington, DC easily accessible.
Sold for $342,500
$342,500
9339 Shadycreek Way, Parkville, MD 21234
3beds
1,568sqft
Single Family Residence
Built in 1984
6,848 Square Feet Lot
$370,300 Zestimate®
$218/sqft
$2,580 Estimated rent
Home value
$370,300
$352,000 - $389,000
$2,580/mo
Zestimate® history
Owner options
List your home for rent
$2,580/mo
Rent Zestimate®
Find your next renter with Zillow Rental Manager. Plus, with online applications, you can quickly screen prospective tenants – for free.
$2,580/mo
Rent Zestimate®
Refinance and save
$2,168/mo
Est. payment
Refinancing to a lower rate could help reduce your monthly payments and save thousands over the life of the loan.
$2,168/mo
Est. payment
Explore your selling options
Work with a Zillow partner agent
Leverage their expertise and Zillow's premium Showcase listings to get your home seen by more buyers.
Get startedList with your own agent
Get your home in front of millions of buyers by listing it on Zillow.
Learn how to do itSell it yourself
Take full control of how buyers see your home on Zillow by listing For Sale by Owner (FSBO).
List your homeWhat's special
Lawn furnitureGardening toolsChair railingBuilt-in seatingEasy access to shoppingSpacious family roomNeutral color palette
Zillow last checked:
Listing updated:
Listed by:
Thomas Oliver 240-448-4736,
Northrop Realty
Bought with:
Lilly Stone, 5013285
Cummings & Co. Realtors
Source: Bright MLS,MLS#: MDBC2079508
Facts & features
Interior
Bedrooms & bathrooms
- Bedrooms: 3
- Bathrooms: 2
- Full bathrooms: 2
Rooms
- Room types: Living Room, Dining Room, Primary Bedroom, Bedroom 2, Bedroom 3, Kitchen, Family Room, Laundry, Workshop, Bonus Room
Basement
- Area: 512
Heating
- Central, Natural Gas
Cooling
- Central Air, Electric
Appliances
- Included: Dishwasher, Disposal, Dryer, Exhaust Fan, Freezer, Oven/Range - Electric, Refrigerator, Washer, Water Heater, Electric Water Heater
- Laundry: Has Laundry, Lower Level, In Basement, Washer In Unit, Dryer In Unit, Laundry Room
Features
- Attic, Ceiling Fan(s), Chair Railings, Dining Area, Floor Plan - Traditional, Formal/Separate Dining Room, Eat-in Kitchen, Kitchen - Table Space, Pantry, Primary Bath(s), Recessed Lighting, Bathroom - Tub Shower, Dry Wall, Paneled Walls
- Flooring: Carpet, Concrete, Ceramic Tile, Vinyl
- Doors: Six Panel, Sliding Glass, Storm Door(s)
- Windows: Vinyl Clad
- Basement: Partially Finished,Connecting Stairway,Partial,Improved,Interior Entry,Shelving,Sump Pump,Workshop
- Has fireplace: No
Interior area
- Total structure area: 2,080
- Total interior livable area: 1,568 sqft
- Finished area above ground: 1,568
- Finished area below ground: 0
Property
Parking
- Total spaces: 2
- Parking features: Concrete, Driveway, On Street
- Uncovered spaces: 2
Accessibility
- Accessibility features: None
Features
- Levels: Multi/Split,Three
- Stories: 3
- Patio & porch: Deck
- Exterior features: Sidewalks
- Pool features: None
- Fencing: Chain Link,Picket,Back Yard,Wood
- Has view: Yes
- View description: Garden, Trees/Woods
Lot
- Size: 6,848 Square Feet
- Dimensions: 1.00 x
- Features: Front Yard, Landscaped, Rear Yard, SideYard(s)
Details
- Additional structures: Above Grade, Below Grade
- Parcel number: 04111800012102
- Zoning: R
- Special conditions: Standard
Construction
Type & style
- Home type: SingleFamily
- Property subtype: Single Family Residence
Materials
- Vinyl Siding
- Foundation: Other
- Roof: Architectural Shingle
Condition
- New construction: No
- Year built: 1984
Utilities & green energy
- Sewer: Public Sewer
- Water: Public
Community & HOA
Community
- Security: Main Entrance Lock, Smoke Detector(s)
- Subdivision: Upton Village North
HOA
- Has HOA: No
Location
- Region: Parkville
Financial & listing details
- Price per square foot: $218/sqft
- Tax assessed value: $212,800
- Annual tax amount: $3,565
- Date on market: 10/19/2023
- Listing agreement: Exclusive Right To Sell
- Ownership: Fee Simple
Price history
| Date | Event | Price |
|---|---|---|
| 1/19/2024 | Sold | $342,500-3.5%$218/sqft |
Source:  Bright MLS #MDBC2079508 Report a problem Bright MLS #MDBC2079508 Report a problem | ||
| 12/28/2023 | Pending sale | $355,000$226/sqft |
Source: Bright MLS #MDBC2079508 Report a problem | ||
| 12/22/2023 | Listed for sale | $355,000$226/sqft |
Source: Bright MLS #MDBC2079508 Report a problem | ||
| 11/20/2023 | Pending sale | $355,000$226/sqft |
Source: Bright MLS #MDBC2079508 Report a problem | ||
| 10/27/2023 | Price change | $355,000-2.7%$226/sqft |
Source: Bright MLS #MDBC2079508 Report a problem | ||
| 10/19/2023 | Listed for sale | $365,000+180.8%$233/sqft |
Source: Bright MLS #MDBC2079508 Report a problem | ||
| 6/28/1994 | Sold | $130,000$83/sqft |
Source: Public Record Report a problem | ||
Public tax history
| Year | Property taxes | Tax assessment |
|---|---|---|
| 2025 | $3,608 +30.3% | $244,267 +6.9% |
| 2024 | $2,770 +7.4% | $228,533 +7.4% |
| 2023 | $2,579 +0.3% | $212,800 |
| 2022 | $2,572 +0.3% | $212,800 +0.6% |
| 2021 | $2,565 +0.3% | $211,600 +0.3% |
| 2020 | $2,557 +4.7% | $211,000 |
| 2019 | $2,442 +4.9% | $211,000 +9.9% |
| 2018 | $2,327 +5.2% | $192,000 +5.2% |
| 2017 | $2,212 -21.2% | $182,500 |
| 2016 | $2,806 | $182,500 |
| 2015 | $2,806 | $182,500 -15.6% |
| 2014 | $2,806 | $216,200 |
| 2013 | -- | $216,200 |
| 2012 | -- | $216,200 -10.6% |
| 2011 | -- | $241,700 +1.4% |
| 2010 | -- | $238,296 +1.5% |
| 2009 | -- | $234,833 +1.5% |
| 2008 | -- | $231,370 +15.5% |
| 2007 | -- | $200,276 +18.4% |
| 2006 | -- | $169,183 +22.5% |
| 2005 | -- | $138,090 +4.9% |
| 2004 | -- | $131,690 +5.1% |
| 2003 | -- | $125,290 +5.4% |
| 2002 | -- | $118,890 +0.4% |
| 2001 | -- | $118,460 |
Find assessor info on the county website
Neighborhood: 21234
Nearby homes
- $349,700-- bd1 ba1.8k sqft9337 Shadycreek Way, Baltimore, MD 21234Off Market
- $360,0004 bd2 ba1.3k sqft9341 Shadycreek Way, Parkville, MD 21234Sold

- $370,300-- bd2 ba1.8k sqft9335 Shadycreek Way, Baltimore, MD 21234Off Market
- $364,4004 bd2 ba1.3k sqft9319 Orbitan Rd, Baltimore, MD 21234Off Market
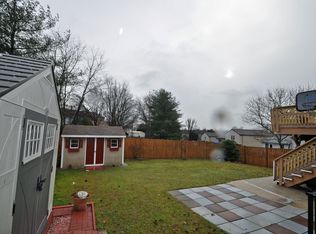
- $294,2003 bd2 ba1.6k sqft16 Rader Ct, Parkville, MD 21234Off Market
- $326,5003 bd2 ba924 sqft9321 Orbitan Rd, Baltimore, MD 21234Off Market
- $264,600-- bd1 ba1.1k sqft12 Rader Ct, Baltimore, MD 21234Off Market
- $244,5003 bd1 ba1.1k sqft10 Rader Ct, Baltimore, MD 21234Off Market
Nearby schools
GreatSchools rating
- 5/10Carney Elementary SchoolGrades: PK-5Distance: 0.4 mi
- 5/10Pine Grove Middle SchoolGrades: 6-8Distance: 1.4 mi
- 3/10Parkville High & Center For Math/ScienceGrades: 9-12Distance: 1.2 mi
Schools provided by the listing agent
- Elementary: Carney
- Middle: Pine Grove
- High: Parkville High & Center For Math / Science
- District: Baltimore County Public Schools
Source: Bright MLS. This data may not be complete. We recommend contacting the local school district to confirm school assignments for this home.
Get a cash offer in 3 minutes
Find out how much your home could sell for in as little as 3 minutes with a no-obligation cash offer.
Estimated market value
$370,300
Get a cash offer in 3 minutes
Find out how much your home could sell for in as little as 3 minutes with a no-obligation cash offer.
Estimated market value
$370,300
- Maryland
- Baltimore County
- Carney
- 21234
- 9339 Shadycreek Way
Nearby cities
Nearby zip codes
Other Carney Topics
