Nestled on a serene corner lot, this charming 4-bedroom, 2-full bath home is exactly what you have been searching for! As you approach, the fenced yard catches your eye, promising privacy and a safe haven for children and pets alike. The moment you step inside, you're greeted by an abundance of natural light that fills every corner of the open main floor, creating a warm and inviting atmosphere. The home's layout includes two bedrooms upstairs and two downstairs, offering flexibility for any configuration. Whether you need space for a home office, a guest room, or a playroom, this home adapts to your needs. Step outside to discover the highlight of the backyard: a brand-new pool. Imagine summer days spent lounging by the water, hosting pool parties, and creating lasting memories with family and friends. Conveniently located close to shopping centers and with easy access to 695, this home makes commuting and running errands a breeze. Whether you're heading to work or exploring local amenities, everything you need is just a short drive away. With its inviting spaces, modern conveniences, and prime location, it offers the perfect blend of comfort and practicality. Your search ends here, 9341 Shadycreek Way!
Sold for $360,000
$360,000
9341 Shadycreek Way, Parkville, MD 21234
4beds
1,315sqft
Single Family Residence
Built in 1984
7,962 Square Feet Lot
$371,100 Zestimate®
$274/sqft
$2,654 Estimated rent
Home value
$371,100
$353,000 - $390,000
$2,654/mo
Zestimate® history
Owner options
List your home for rent
$2,654/mo
Rent Zestimate®
Find your next renter with Zillow Rental Manager. Plus, with online applications, you can quickly screen prospective tenants – for free.
$2,654/mo
Rent Zestimate®
Refinance and save
$2,264/mo
Est. payment
Refinancing to a lower rate could help reduce your monthly payments and save thousands over the life of the loan.
$2,264/mo
Est. payment
Explore your selling options
Work with a Zillow partner agent
Leverage their expertise and Zillow's premium Showcase listings to get your home seen by more buyers.
Get startedList with your own agent
Get your home in front of millions of buyers by listing it on Zillow.
Learn how to do itSell it yourself
Take full control of how buyers see your home on Zillow by listing For Sale by Owner (FSBO).
List your homeWhat's special
Zillow last checked:
Listing updated:
Listed by:
Erika McLaughlin Stockson 443-966-1552,
Coldwell Banker Realty,
Co-Listing Agent: Sherilyn J Mclaughlin 410-303-3326,
Coldwell Banker Realty
Bought with:
Raju Ramdam, 679682
Long & Foster Real Estate, Inc.
Source: Bright MLS,MLS#: MDBC2098422
Facts & features
Interior
Bedrooms & bathrooms
- Bedrooms: 4
- Bathrooms: 2
- Full bathrooms: 2
- Main level bathrooms: 1
- Main level bedrooms: 2
Rooms
- Room types: Living Room, Dining Room, Primary Bedroom, Bedroom 2, Bedroom 3, Bedroom 4, Kitchen, Family Room, Laundry, Utility Room, Workshop, Bathroom 1
Basement
- Area: 0
Heating
- Forced Air, Natural Gas
Cooling
- Ceiling Fan(s), Central Air, Electric
Appliances
- Included: Dishwasher, Disposal, Dryer, Oven/Range - Electric, Range Hood, Refrigerator, Washer, Gas Water Heater
- Laundry: Laundry Room
Features
- Attic, Kitchen - Country, Kitchen - Table Space, Dining Area, Open Floorplan, Dry Wall
- Flooring: Carpet, Luxury Vinyl, Vinyl
- Doors: Sliding Glass
- Windows: Double Pane Windows, Screens, Window Treatments
- Basement: Finished
- Has fireplace: No
Interior area
- Total structure area: 1,315
- Total interior livable area: 1,315 sqft
- Finished area above ground: 1,315
Property
Parking
- Total spaces: 2
- Parking features: Driveway, Off Street, On Street
- Uncovered spaces: 2
Accessibility
- Accessibility features: None
Features
- Levels: Split Foyer,Two
- Stories: 2
- Patio & porch: Deck
- Exterior features: Sidewalks
- Has private pool: Yes
- Pool features: Private
- Fencing: Full,Back Yard
Lot
- Size: 7,962 Square Feet
- Dimensions: 1.00 x
- Features: Corner Lot, Poolside
Details
- Additional structures: Above Grade
- Parcel number: 04111800012101
- Zoning: RESIDENTIAL
- Special conditions: Standard
Construction
Type & style
- Home type: SingleFamily
- Property subtype: Single Family Residence
Materials
- Frame
- Foundation: Block
- Roof: Asphalt
Condition
- New construction: No
- Year built: 1984
Utilities & green energy
- Sewer: Public Sewer
- Water: Public
Community & HOA
Community
- Subdivision: Carney / Parkville
HOA
- Has HOA: No
Location
- Region: Parkville
Financial & listing details
- Price per square foot: $274/sqft
- Tax assessed value: $232,833
- Annual tax amount: $2,625
- Date on market: 7/13/2024
- Listing agreement: Exclusive Right To Sell
- Ownership: Fee Simple
Price history
| Date | Event | Price |
|---|---|---|
| 8/28/2024 | Sold | $360,000+2.9%$274/sqft |
Source:  Bright MLS #MDBC2098422 Report a problem Bright MLS #MDBC2098422 Report a problem | ||
| 7/30/2024 | Pending sale | $349,900$266/sqft |
Source: Bright MLS #MDBC2098422 Report a problem | ||
| 7/20/2024 | Listed for sale | $349,900$266/sqft |
Source: Bright MLS #MDBC2098422 Report a problem | ||
| 7/17/2024 | Pending sale | $349,900$266/sqft |
Source: Bright MLS #MDBC2098422 Report a problem | ||
| 7/13/2024 | Listed for sale | $349,900+366.5%$266/sqft |
Source: Bright MLS #MDBC2098422 Report a problem | ||
| 5/8/2002 | Sold | $75,000$57/sqft |
Source: Public Record Report a problem | ||
Public tax history
| Year | Property taxes | Tax assessment |
|---|---|---|
| 2025 | $4,405 +56.1% | $249,067 +7% |
| 2024 | $2,822 +7.5% | $232,833 +7.5% |
| 2023 | $2,625 +2.2% | $216,600 |
| 2022 | $2,570 +2.2% | $216,600 +4.4% |
| 2021 | $2,515 +2.3% | $207,467 +2.3% |
| 2020 | $2,459 +0.6% | $202,900 |
| 2019 | $2,445 +0.6% | $202,900 +1.2% |
| 2018 | $2,431 +0.6% | $200,567 +0.6% |
| 2017 | $2,417 -9.8% | $199,400 +0.6% |
| 2016 | $2,680 | $198,200 +0.6% |
| 2015 | $2,680 | $197,000 +0.6% |
| 2014 | $2,680 | $195,800 |
| 2013 | -- | $195,800 |
| 2012 | -- | $195,800 -14% |
| 2011 | -- | $227,800 +1.2% |
| 2010 | -- | $225,070 +1.3% |
| 2009 | -- | $222,270 +1.3% |
| 2008 | -- | $219,470 +15.3% |
| 2007 | -- | $190,270 +18.1% |
| 2006 | -- | $161,070 +22.1% |
| 2005 | -- | $131,870 +3.2% |
| 2004 | -- | $127,772 +3.3% |
| 2003 | -- | $123,676 +3.4% |
| 2002 | -- | $119,580 +1.6% |
| 2001 | -- | $117,722 |
Find assessor info on the county website
Neighborhood: 21234
Nearby homes
- $364,4004 bd2 ba1.3k sqft9319 Orbitan Rd, Baltimore, MD 21234Off Market
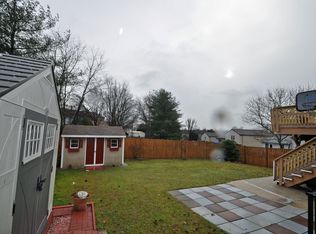
- $342,5003 bd2 ba1.5k sqft9339 Shadycreek Way, Parkville, MD 21234Sold
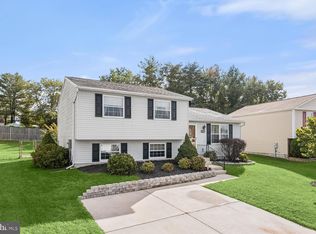
- $325,3003 bd2 ba924 sqft9321 Orbitan Rd, Baltimore, MD 21234Off Market
- $380,300-- bd2 ba1.8k sqft9314 Orbitan Rd, Baltimore, MD 21234Off Market
- $346,800-- bd1 ba1.8k sqft9337 Shadycreek Way, Baltimore, MD 21234Off Market
- $395,2004 bd2 ba2k sqft9316 Orbitan Rd, Parkville, MD 21234Off Market
- $368,300-- bd2 ba1.8k sqft9335 Shadycreek Way, Baltimore, MD 21234Off Market
- $383,800-- bd3 ba1.8k sqft9318 Orbitan Rd, Baltimore, MD 21234Off Market
Nearby schools
GreatSchools rating
- 5/10Carney Elementary SchoolGrades: PK-5Distance: 0.4 mi
- 5/10Pine Grove Middle SchoolGrades: 6-8Distance: 1.3 mi
- 3/10Parkville High & Center For Math/ScienceGrades: 9-12Distance: 1.2 mi
Schools provided by the listing agent
- District: Baltimore County Public Schools
Source: Bright MLS. This data may not be complete. We recommend contacting the local school district to confirm school assignments for this home.
Get a cash offer in 3 minutes
Find out how much your home could sell for in as little as 3 minutes with a no-obligation cash offer.
Estimated market value
$371,100
Get a cash offer in 3 minutes
Find out how much your home could sell for in as little as 3 minutes with a no-obligation cash offer.
Estimated market value
$371,100
- Maryland
- Baltimore County
- Carney
- 21234
- 9341 Shadycreek Way
Nearby cities
Nearby zip codes
Other Carney Topics
