"MOVE-IN READY" 3-BEDROOM, 2-BATH CONTEMPORARY DESIGNED "SOLAR HOME" IN APOPKA, FL 32712. This "ONE OWNER HOME" has been very well maintained & will impress the pickiest of Buyers. As you step inside the Foyer, you will immediately notice the OPENNESS and HIGH CEILINGS which brings in an abundance of natural light & warmth. The SPLIT FLOOR PLAN design offers a LARGE OPEN LIVING & DINING ROOM areas with a direct view to the back yard. The Living Room features REAL WOOD Engineered Flooring, Built-In Entertainment Center, WOOD-BURNING Fireplace and connects to the Dining Room. The LARGE KITCHEN features 36” REAL WOOD Upper & Lower Cabinets, Granite Countertops & Backsplash, FULL APPLIANCE PACKAGE including a French Style Refrigerator, Flat-Top Range/Oven, Built-in Microwave, Dishwasher, Stainless Steel, Breakfast Bar, Closet Pantry, Tons of Cabinet & Counter Space, Tile Floor, Tract Lighting and Planter Shelving. The Primary Suite is the PERFECT COUPLES' RETREAT. The Bedroom is SPACIOUS and will accommodate all of your oversized furniture and features a LARGE WALK-IN CLOSET, Decorative Accent Wall & Boarder Wallpaper, Ceiling Fan/Light, and a Double Window Overlooking the back Patio & Yard. The Primary Bath features a long vanity with a His & Hers Sinks & storage, a GARDEN SOAKING TUB, and separate WALK-IN SHOWER with Dual Benches and a separate linen closet. There are two-additional GOOD-SIZED BEDROOMS with Walk-In Closets, Laminate Flooring, Ceilings Fans/Light. The Hall Bathroom features a Large Wood Vanity with a Single Sink, Walk-In Shower and Ceramic Tile Flooring. The Inside Laundry room INCLUDES THE WASHER & DRYER along with Custom Upper Storage Cabinets. Imagine enjoying a morning coffee or evening cocktail overlook the backyard from your 10'x13' PRIVATE LANAI that is fully heated & cooled & includes custom DOUBLE-PANED WINDOWS, Bead-Board Trim, Tile Flooring and a Custom Ceiling Fan. In addition, enjoy another COVERED & SCREENED ENCLOSED 10'x16' Back Porch. The home also features 32 Solar Panels (2023) which collects enough energy for minimal charges from Duke Energy. The main solar system is leased & will need to be assumed by the Buyer. The current monthly cost is $168.75. Additional Features: Architectural Shingle Roof (2017), Custom Windows in the Lanai, Kitchen Bay Window and Double Paned Tilt-Sashed Windows, Security System, 6-Panel Doors, Carrier HVAC System (2015), Rain Soft Classic Apollo Water Softener (Salt System), A.O. Smith 50-gallon Water heater (2023), Ceiling Fans & Light Kits, Storage & Linen Closets, Fully Fenced Back Yard with 6' High White Vinyl & Brick, Block & Stucco Construction, Impact/Storm Front Door, Garage Door Opener, Attic Storage, Gutters & Downspouts, Mature Palms & Landscaping and so much more. This home is AFFORDABLE, VERY CLEAN and available for a QUICK CLOSING. Call today to schedule a showing before it's gone!
Sold for $350,000
$350,000
934 Dekleva Dr, Apopka, FL 32712
3beds
1,746sqft
Single Family Residence
Built in 2001
7,801 Square Feet Lot
$350,400 Zestimate®
$200/sqft
$2,301 Estimated rent
Home value
$350,400
$333,000 - $368,000
$2,301/mo
Zestimate® history
Owner options
List your home for rent
$2,301/mo
Rent Zestimate®
Find your next renter with Zillow Rental Manager. Plus, with online applications, you can quickly screen prospective tenants – for free.
$2,301/mo
Rent Zestimate®
Refinance and save
$2,572/mo
Est. payment
Refinancing to a lower rate could help reduce your monthly payments and save thousands over the life of the loan.
$2,572/mo
Est. payment
Explore your selling options
Work with a Zillow partner agent
Leverage their expertise and Zillow's premium Showcase listings to get your home seen by more buyers.
Get startedList with your own agent
Get your home in front of millions of buyers by listing it on Zillow.
Learn how to do itSell it yourself
Take full control of how buyers see your home on Zillow by listing For Sale by Owner (FSBO).
List your homeWhat's special
Gutters and downspoutsBreakfast barBlock and stucco constructionTract lightingBuilt-in entertainment centerWood-burning fireplaceGarden soaking tub
Zillow last checked:
Listing updated:
Listed by:
Joel Bornstein 407-252-8092,
ROCK SPRINGS REALTY, LLC 877-333-2811
Bought with:
George Crawford, PA, 3269418
DALTON WADE INC
Source: Stellar MLS,MLS#: G5111044 Originating MLS: Lake and Sumter
Originating MLS: Lake and Sumter
Facts & features
Interior
Bedrooms & bathrooms
- Bedrooms: 3
- Bathrooms: 2
- Full bathrooms: 2
Rooms
- Room types: Attic, Utility Room
Primary bedroom
- Features: Walk-In Closet(s)
- Level: First
- Area: 204 Square Feet
- Dimensions: 12x17
Bedroom 2
- Features: Walk-In Closet(s)
- Level: First
- Area: 132 Square Feet
- Dimensions: 11x12
Bedroom 3
- Features: Walk-In Closet(s)
- Level: First
- Area: 121 Square Feet
- Dimensions: 11x11
Primary bathroom
- Level: First
- Area: 165 Square Feet
- Dimensions: 11x15
Balcony porch lanai
- Level: First
- Area: 160 Square Feet
- Dimensions: 10x16
Balcony porch lanai
- Level: First
- Area: 130 Square Feet
- Dimensions: 10x13
Dining room
- Level: First
- Area: 120 Square Feet
- Dimensions: 10x12
Foyer
- Level: First
- Area: 56 Square Feet
- Dimensions: 7x8
Kitchen
- Level: First
- Area: 143 Square Feet
- Dimensions: 11x13
Living room
- Level: First
- Area: 391 Square Feet
- Dimensions: 17x23
Utility room
- Level: First
- Area: 36 Square Feet
- Dimensions: 6x6
Heating
- Central, Electric
Cooling
- Central Air
Appliances
- Included: Dishwasher, Disposal, Dryer, Electric Water Heater, Microwave, Range, Refrigerator, Washer
- Laundry: Electric Dryer Hookup, Inside, Laundry Room, Washer Hookup
Features
- Built-in Features, Ceiling Fan(s), Eating Space In Kitchen, Living Room/Dining Room Combo, Primary Bedroom Main Floor, Solid Wood Cabinets, Split Bedroom, Stone Counters, Thermostat, Walk-In Closet(s)
- Flooring: Ceramic Tile, Laminate, Hardwood
- Windows: Window Treatments
- Has fireplace: Yes
- Fireplace features: Living Room, Wood Burning
Interior area
- Total structure area: 2,196
- Total interior livable area: 1,746 sqft
Property
Parking
- Total spaces: 2
- Parking features: Garage Door Opener
- Attached garage spaces: 2
- Details: Garage Dimensions: 20x21
Features
- Levels: One
- Stories: 1
- Patio & porch: Covered, Enclosed, Patio, Rear Porch
- Exterior features: Irrigation System, Sidewalk
- Fencing: Masonry,Vinyl
Lot
- Size: 7,801 Square Feet
- Dimensions: 60 x 130
- Features: City Lot, Landscaped, Oversized Lot, Sidewalk, Sloped
- Residential vegetation: Mature Landscaping, Oak Trees, Trees/Landscaped
Details
- Parcel number: 062128719000030
- Zoning: RTF
- Special conditions: None
Construction
Type & style
- Home type: SingleFamily
- Architectural style: Contemporary
- Property subtype: Single Family Residence
Materials
- Block, Stucco
- Foundation: Slab
- Roof: Shingle
Condition
- New construction: No
- Year built: 2001
Utilities & green energy
- Electric: Photovoltaics Third-Party Owned
- Sewer: Public Sewer
- Water: Public
- Utilities for property: BB/HS Internet Available, Cable Available, Electricity Connected, Sewer Connected, Street Lights, Water Connected
Green energy
- Energy generation: Solar
Community & HOA
Community
- Pet fee: $0 monthly
- Subdivision: PLYMOUTH LANDING PH 01
HOA
- Has HOA: Yes
- HOA fee: $37 monthly
- HOA name: Sentry Management /
- HOA phone: 407-786-6700
Location
- Region: Apopka
Financial & listing details
- Price per square foot: $200/sqft
- Tax assessed value: $305,277
- Annual tax amount: $1,371
- Date on market: 4/22/2026
- Cumulative days on market: 3 days
- Listing terms: Cash,Conventional,FHA,VA Loan
- Ownership: Fee Simple
- Total actual rent: 0
- Electric utility on property: Yes
- Road surface type: Paved, Asphalt
Price history
| Date | Event | Price |
|---|---|---|
| 6/23/2026 | Sold | $350,000+0%$200/sqft |
Source:  Stellar MLS #G5111044 Report a problem Stellar MLS #G5111044 Report a problem | ||
| 4/25/2026 | Pending sale | $349,900$200/sqft |
Source: Stellar MLS #G5111044 Report a problem | ||
| 4/22/2026 | Listed for sale | $349,900+180.8%$200/sqft |
Source: Stellar MLS #G5111044 Report a problem | ||
| 10/15/2001 | Sold | $124,600$71/sqft |
Source: Public Record Report a problem | ||
Public tax history
| Year | Property taxes | Tax assessment |
|---|---|---|
| 2024 | $1,371 +7.8% | $120,883 +3% |
| 2023 | $1,271 +7% | $117,362 +3% |
| 2022 | $1,188 +2.3% | $113,944 +3% |
| 2021 | $1,161 +0.7% | $110,625 +1.4% |
| 2020 | $1,153 +2.9% | $109,098 +2.3% |
| 2019 | $1,120 +1.5% | $106,645 +1.9% |
| 2018 | $1,104 | $104,657 -31.3% |
| 2017 | $1,104 +3.2% | $152,285 +9.7% |
| 2016 | $1,070 +0.7% | $138,771 +10.7% |
| 2015 | $1,062 -0.1% | $125,366 +17.8% |
| 2014 | $1,063 +2.3% | $106,385 +9.1% |
| 2013 | $1,039 +1.7% | $97,526 +1.8% |
| 2012 | $1,022 -10.2% | $95,816 -6.3% |
| 2011 | $1,138 -12.1% | $102,289 -10.6% |
| 2010 | $1,295 | $114,455 -18.6% |
| 2009 | -- | $140,660 -19.1% |
| 2008 | $1,396 -8.2% | $173,902 -12.6% |
| 2007 | $1,521 -5.7% | $198,993 +18.5% |
| 2006 | $1,612 +0.3% | $167,975 +27.9% |
| 2005 | $1,607 +5.1% | $131,312 +14.7% |
| 2004 | $1,529 +0.4% | $114,519 +3% |
| 2003 | $1,522 +3.1% | $111,133 +3.9% |
| 2002 | $1,476 | $106,965 |
Find assessor info on the county website
Neighborhood: 32712
Nearby homes
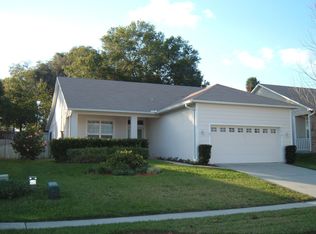
- $338,8003 bd2 ba1.4k sqft942 Dekleva Dr, Apopka, FL 32712Off Market
- $331,4003 bd2 ba1.4k sqft942 Dekleva Dr #SOLD, Apopka, FL 32712Off Market
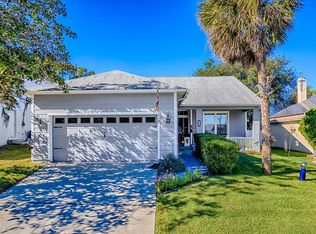
- $340,0003 bd2 ba1.6k sqft926 Dekleva Dr, Apopka, FL 32712Sold
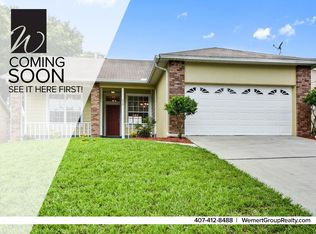
- $333,3003 bd2 ba1.4k sqft950 Dekleva Dr, Apopka, FL 32712Off Market
- $329,6003 bd2 ba1.2k sqft918 Dekleva Dr, Apopka, FL 32712Off Market
- $423,4003 bd2 ba1.4k sqft933 Dekleva Dr, Apopka, FL 32712Off Market
- $330,3003 bd2 ba1.6k sqft925 Dekleva Dr, Apopka, FL 32712Off Market
- $347,0003 bd2 ba1.6k sqft958 Dekleva Dr, Apopka, FL 32712Off Market
Nearby schools
GreatSchools rating
- 8/10Wolf Lake Elementary SchoolGrades: PK-5Distance: 2.3 mi
- 6/10Wolf Lake Middle SchoolGrades: 6-8Distance: 2.4 mi
- 4/10Apopka High SchoolGrades: 9-12Distance: 2.1 mi
Schools provided by the listing agent
- Elementary: Wolf Lake Elem
- Middle: Wolf Lake Middle
- High: Apopka High
Source: Stellar MLS. This data may not be complete. We recommend contacting the local school district to confirm school assignments for this home.
Get a cash offer in 3 minutes
Find out how much your home could sell for in as little as 3 minutes with a no-obligation cash offer.
Estimated market value
$350,400
Get a cash offer in 3 minutes
Find out how much your home could sell for in as little as 3 minutes with a no-obligation cash offer.
Estimated market value
$350,400
- Florida
- Orange County
- Apopka
- 32712
- 934 Dekleva Dr
Nearby cities
Nearby neighborhoods
Nearby zip codes
Other Apopka Topics
