"PERFECT" MOVE-IN READY 3-BEDROOM, 2-BATH MODERN FARMHOUSE DESIGN HOME IN APOPKA, FL 32712. This home is AMAZING and will impress even the pickiest of Buyers. This long-time owner has blended the warmth & nostalgia of country living to create a contemporary elegance with a stylish MODERN FARMHOUSE DESIGN. As you step inside, you will immediately notice the OPENNESS and 9' HIGH CEILINGS which brings in an abundance of natural light & warmth. The LARGE OPEN KITCHEN features 36” REAL OAK Upper & Lower Cabinets, Laminate Countertops, FULL APPLIANCE PACKAGE including a French Style Refrigerator, Range/Oven, Built-in Microwave, Dishwasher, 50/50 Stainless Steel Deep Single Stainless Sink, Breakfast Bar, (2) Separate CLOSET PANTRIES, Tons & Cabinet & Counter Space, 6"x36" Tile Floor, Eat-In Dinette, Tract Lighting and Planter Shelving. The Primary Suite is the PERFECT COUPLES' RETREAT. The Bedroom is SPACIOUS and will accommodate all of your oversized furniture and features a LARGE WALK-IN CLOSET, Planter Shelves and a Double Window Overlooking the Patio & Yard. The Primary Bath features a long wood vanity with a Single Sink and storage, a Walk-In Shower with Dual Benches and a Custom Hexagon Ceramic Tile Floor. The SPLIT FLOOR PLAN provides two additional Bedrooms and a Hall Bathroom that Features a Pedestal Sink and Shower/Tub Combo. The Inside Laundry room INCLUDES THE WASHER & DRYER along with Custom Upper Storage Cabinets. MANY UPDATES have been completed including the Architectural Shingle Roof (2017), Double Paned Tilt-Sashed Windows (2010), Luxury Vinyl Plank Throughout (2016), NEWER Interior & Exterior Paint, ADT Security System, 6-Panel Doors & Brass Hardware Throughout, Rheem Performance 50-Gal Water heater, Rheem HVAC System (2011), Ring Doorbell Camera. Additional Features Include: Covered 8'x19' Front Porch with a White Picket Fence, 9'x15' Screened Enclosed Rear Porch with Tile Floor, Ceiling Fans & Light Kits, Storage & Linen Closets, Fully Fenced Back Yard with 6' High White Vinyl & Brick, Block & Stucco Construction, Impact/Storm Front Door, Genie Garage Door Opener, Attic Storage, Gutters & Downspouts, Transferrable Termite Bond (Precautionary Only), Beautifully Manicured St. Augustine Lawn with Rainbird Irrigation System, Mature Palms, Magnolia and Weeping Willow Trees, 12'x20' Open Concrete & Paver Rear Patio, and so much more. This home is VERY CLEAN and available for a QUICK CLOSING. If you're looking for a home with timeless charm, character and affordability, you must schedule a showing before it's gone! Imagine yourself enjoying your morning coffee relaxing on the front porch or hosting an unforgettable party in your private backyard oasis.
Sold for $340,000
$340,000
926 Dekleva Dr, Apopka, FL 32712
3beds
1,636sqft
Single Family Residence
Built in 2001
8,101 Square Feet Lot
$344,500 Zestimate®
$208/sqft
$2,239 Estimated rent
Home value
$344,500
$313,000 - $376,000
$2,239/mo
Zestimate® history
Owner options
List your home for rent
$2,239/mo
Rent Zestimate®
Find your next renter with Zillow Rental Manager. Plus, with online applications, you can quickly screen prospective tenants – for free.
$2,239/mo
Rent Zestimate®
Refinance and save
$2,500/mo
Est. payment
Refinancing to a lower rate could help reduce your monthly payments and save thousands over the life of the loan.
$2,500/mo
Est. payment
Explore your selling options
Work with a Zillow partner agent
Leverage their expertise and Zillow's premium Showcase listings to get your home seen by more buyers.
Get startedList with your own agent
Get your home in front of millions of buyers by listing it on Zillow.
Learn how to do itSell it yourself
Take full control of how buyers see your home on Zillow by listing For Sale by Owner (FSBO).
List your homeWhat's special
Gutters and downspoutsBreakfast barBlock and stucco constructionPrivate backyard oasisLarge open kitchenSplit floor planLaminate countertops
Zillow last checked:
Listing updated:
Listed by:
Joel Bornstein 407-252-8092,
ROCK SPRINGS REALTY, LLC 877-333-2811
Bought with:
Joshua Crittendon, 3538634
EXP REALTY LLC
Source: Stellar MLS,MLS#: G5104974 Originating MLS: Lake and Sumter
Originating MLS: Lake and Sumter
Facts & features
Interior
Bedrooms & bathrooms
- Bedrooms: 3
- Bathrooms: 2
- Full bathrooms: 2
Rooms
- Room types: Attic, Family Room, Utility Room
Primary bedroom
- Features: Walk-In Closet(s)
- Level: First
- Area: 210 Square Feet
- Dimensions: 14x15
Bedroom 2
- Features: Built-in Closet
- Level: First
- Area: 130 Square Feet
- Dimensions: 10x13
Bedroom 3
- Features: Built-in Closet
- Level: First
- Area: 130 Square Feet
- Dimensions: 10x13
Primary bathroom
- Level: First
- Area: 60 Square Feet
- Dimensions: 6x10
Bathroom 2
- Level: First
- Area: 60 Square Feet
- Dimensions: 6x10
Balcony porch lanai
- Level: First
- Area: 135 Square Feet
- Dimensions: 9x15
Balcony porch lanai
- Level: First
- Area: 152 Square Feet
- Dimensions: 8x19
Foyer
- Level: First
- Area: 36 Square Feet
- Dimensions: 6x6
Kitchen
- Level: First
- Area: 208 Square Feet
- Dimensions: 13x16
Laundry
- Level: First
- Area: 49 Square Feet
- Dimensions: 7x7
Living room
- Level: First
- Area: 288 Square Feet
- Dimensions: 16x18
Heating
- Central, Electric
Cooling
- Central Air
Appliances
- Included: Dishwasher, Disposal, Dryer, Electric Water Heater, Microwave, Range, Refrigerator, Washer
- Laundry: Electric Dryer Hookup, Laundry Room, Washer Hookup
Features
- Ceiling Fan(s), Eating Space In Kitchen, Kitchen/Family Room Combo, Primary Bedroom Main Floor, Solid Wood Cabinets, Split Bedroom, Thermostat, Walk-In Closet(s)
- Flooring: Ceramic Tile, Laminate
- Windows: Double Pane Windows, Insulated Windows, Window Treatments
- Has fireplace: No
Interior area
- Total structure area: 2,399
- Total interior livable area: 1,636 sqft
Property
Parking
- Total spaces: 2
- Parking features: Garage Door Opener
- Attached garage spaces: 2
- Details: Garage Dimensions: 21x21
Features
- Levels: One
- Stories: 1
- Patio & porch: Covered, Front Porch, Patio
- Exterior features: Irrigation System, Rain Gutters, Sidewalk
- Fencing: Masonry
Lot
- Size: 8,101 Square Feet
- Dimensions: 60 x 130
- Features: City Lot, Oversized Lot, Sidewalk, Sloped
- Residential vegetation: Mature Landscaping, Oak Trees, Trees/Landscaped
Details
- Parcel number: 062128719000020
- Zoning: RTF
- Special conditions: None
Construction
Type & style
- Home type: SingleFamily
- Architectural style: Contemporary
- Property subtype: Single Family Residence
Materials
- Block, HardiPlank Type, Stucco
- Foundation: Slab
- Roof: Shingle
Condition
- New construction: No
- Year built: 2001
Utilities & green energy
- Sewer: Public Sewer
- Water: Public
- Utilities for property: BB/HS Internet Available, Electricity Connected, Phone Available, Sewer Connected, Street Lights, Water Connected
Community & HOA
Community
- Security: Security System Owned
- Pet fee: $0 monthly
- Subdivision: PLYMOUTH LANDING PH 01
HOA
- Has HOA: Yes
- HOA fee: $37 monthly
- HOA name: Sentry Management
- HOA phone: 407-788-6700
Location
- Region: Apopka
Financial & listing details
- Price per square foot: $208/sqft
- Tax assessed value: $309,133
- Annual tax amount: $1,370
- Date on market: 12/2/2025
- Cumulative days on market: 3 days
- Listing terms: Cash,Conventional,FHA,VA Loan
- Ownership: Fee Simple
- Total actual rent: 0
- Electric utility on property: Yes
- Road surface type: Paved, Asphalt
Price history
| Date | Event | Price |
|---|---|---|
| 1/15/2026 | Sold | $340,000-2.8%$208/sqft |
Source:  Stellar MLS #G5104974 Report a problem Stellar MLS #G5104974 Report a problem | ||
| 12/6/2025 | Pending sale | $349,900$214/sqft |
Source: Stellar MLS #G5104974 Report a problem | ||
| 12/6/2025 | Listing removed | $349,900$214/sqft |
Source: Stellar MLS #G5104974 Report a problem | ||
| 12/2/2025 | Listed for sale | $349,900+213.2%$214/sqft |
Source: Stellar MLS #G5104974 Report a problem | ||
| 12/14/2001 | Sold | $111,700$68/sqft |
Source: Public Record Report a problem | ||
Public tax history
| Year | Property taxes | Tax assessment |
|---|---|---|
| 2024 | $1,370 +7.8% | $120,846 +3% |
| 2023 | $1,271 +7% | $117,326 +3% |
| 2022 | $1,187 +2.3% | $113,909 +3% |
| 2021 | $1,160 +0.7% | $110,591 +1.4% |
| 2020 | $1,152 +2.9% | $109,064 +2.3% |
| 2019 | $1,120 +1.5% | $106,612 +1.9% |
| 2018 | $1,103 | $104,624 -31.5% |
| 2017 | $1,103 +11.7% | $152,714 +9.8% |
| 2016 | $987 +1% | $139,140 +10.8% |
| 2015 | $978 0% | $125,593 +18% |
| 2014 | $978 +2.5% | $106,463 +9.2% |
| 2013 | $954 +1.9% | $97,526 +1.8% |
| 2012 | $936 -11.1% | $95,786 -6.4% |
| 2011 | $1,052 -13.2% | $102,300 -10.7% |
| 2010 | $1,213 | $114,537 -18.8% |
| 2009 | -- | $141,063 -19.2% |
| 2008 | $1,346 -8.5% | $174,600 -14.2% |
| 2007 | $1,471 -5.5% | $203,515 +20.3% |
| 2006 | $1,557 +0.5% | $169,170 +28% |
| 2005 | $1,549 +5.3% | $132,205 +14.6% |
| 2004 | $1,471 +0.6% | $115,371 +3.1% |
| 2003 | $1,463 -2.8% | $111,945 +3.1% |
| 2002 | $1,505 | $108,575 |
Find assessor info on the county website
Neighborhood: 32712
Nearby homes
- $329,6003 bd2 ba1.2k sqft918 Dekleva Dr, Apopka, FL 32712Off Market

- $350,0003 bd2 ba1.7k sqft934 Dekleva Dr, Apopka, FL 32712Sold

- $338,8003 bd2 ba1.4k sqft942 Dekleva Dr, Apopka, FL 32712Off Market
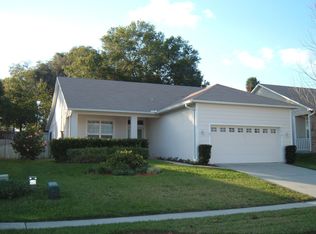
- $331,4003 bd2 ba1.4k sqft942 Dekleva Dr #SOLD, Apopka, FL 32712Off Market
- $100-- bd-- ba-- sqftBlaisdell Blvd, Apopka, FL 32712Off Market
- $331,7003 bd2 ba1.6k sqft925 Dekleva Dr, Apopka, FL 32712Off Market
- $345,0003 bd2 ba1.6k sqft917 Dekleva Dr, Apopka, FL 32712Sold
- $333,3003 bd2 ba1.4k sqft950 Dekleva Dr, Apopka, FL 32712Off Market
Nearby schools
GreatSchools rating
- 8/10Wolf Lake Elementary SchoolGrades: PK-5Distance: 2.3 mi
- 6/10Wolf Lake Middle SchoolGrades: 6-8Distance: 2.4 mi
- 4/10Apopka High SchoolGrades: 9-12Distance: 2.1 mi
Schools provided by the listing agent
- Elementary: Wolf Lake Elem
- Middle: Wolf Lake Middle
- High: Apopka High
Source: Stellar MLS. This data may not be complete. We recommend contacting the local school district to confirm school assignments for this home.
Get a cash offer in 3 minutes
Find out how much your home could sell for in as little as 3 minutes with a no-obligation cash offer.
Estimated market value
$344,500
Get a cash offer in 3 minutes
Find out how much your home could sell for in as little as 3 minutes with a no-obligation cash offer.
Estimated market value
$344,500
- Florida
- Orange County
- Apopka
- 32712
- 926 Dekleva Dr
Nearby cities
Nearby neighborhoods
Nearby zip codes
Other Apopka Topics
