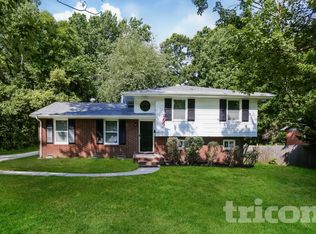
Stunning and perfectly move-in ready, this adorable brick home in Amity Gardens is teeming with high-end finishes. Upon entry, the light-filled living room features lovingly refinished hardwood floors, a gorgeous wood-accented fireplace and flows into the kitchen and dining area. The kitchen is highlighted by the 36-inch range with a custom hood, quartz countertops and a large pantry. The Owner's Suite features a large walk-in closet with custom built-ins and a luxury en-suite bathroom a large glass shower. Two more large bedrooms and a full bathroom complete this home. Outside, a brand new deck overlooks the backyard. Brand new HVAC and a Rinnai tankless water heater were just installed. Location-wise, this can't be beaten with quick access to Oakhurst and MoRa spots like Night Swim Coffee, Oakwald Common Market, and a new greenway path will be just down the street.
12 month lease, drive way parking, and fenced in backyard. Monthly rent is $2,850 with one month's rent due as a security deposit. Pets are allowed, but no more than 2. No smoking allowed. Tenant must maintain the yard at their own expense but we can provide contacts of landscaping company if desired.
House for rent
Accepts Zillow applications
$2,850/moFees may apply
934 Dudley Dr, Charlotte, NC 28205
3beds
1,284sqft
Price may not include required fees and charges. Price shown reflects the lease term provided. Learn more|
Single family residence
Available Tue Sep 1 2026
Cats, small dogs OK
Air conditioner, central air
In unit laundry
Off street parking
Central, heat pump
What's special
Fenced in backyardAdorable brick homeLarge glass showerDriveway parkingLarge pantryQuartz countertopsLuxury en-suite bathroom
- 8 days |
- -- |
- -- |
Zillow last checked:
Listing updated:
Travel times
Facts & features
Interior
Bedrooms & bathrooms
- Bedrooms: 3
- Bathrooms: 2
- Full bathrooms: 2
Heating
- Central, Heat Pump
Cooling
- Air Conditioner, Central Air
Appliances
- Included: Dishwasher, Freezer, Oven, Refrigerator
- Laundry: In Unit
Features
- Walk In Closet
- Flooring: Hardwood
Interior area
- Total interior livable area: 1,284 sqft
Property
Parking
- Parking features: Off Street
- Details: Contact manager
Details
- Parcel number: 16106215
Construction
Type & style
- Home type: SingleFamily
- Property subtype: Single Family Residence
Community & HOA
HOA
- Amenities included: Parking
Location
- Region: Charlotte
Financial & listing details
- Lease term: 1 Year
Nearby apartments for rent



Price history
| Date | Event | Price |
|---|---|---|
| 7/22/2026 | Listed for rent | $2,850$2/sqft |
Source: Zillow Rentals Report a problem | ||
| 8/28/2024 | Listing removed | $2,850$2/sqft |
Source: Zillow Rentals Report a problem | ||
| 8/27/2024 | Listed for rent | $2,850$2/sqft |
Source: Zillow Rentals Report a problem | ||
| 3/8/2022 | Sold | $513,000+4.9%$400/sqft |
Source:  Canopy MLS as distributed by MLS GRID #3823393 Report a problem Canopy MLS as distributed by MLS GRID #3823393 Report a problem | ||
| 3/4/2022 | Pending sale | $489,000$381/sqft |
Source: Canopy MLS as distributed by MLS GRID #3823393 Report a problem | ||
| 1/30/2022 | Contingent | $489,000$381/sqft |
Source: Canopy MLS as distributed by MLS GRID #3823393 Report a problem | ||
| 1/27/2022 | Listed for sale | $489,000+50.5%$381/sqft |
Source: Canopy MLS as distributed by MLS GRID #3823393 Report a problem | ||
| 7/20/2021 | Listing removed | -- |
Source: Canopy MLS as distributed by MLS GRID #3761885 Report a problem | ||
| 7/14/2021 | Listed for sale | $324,900+17.9%$253/sqft |
Source: Canopy MLS as distributed by MLS GRID #3761885 Report a problem | ||
| 7/12/2021 | Sold | $275,500-8.1%$215/sqft |
Source: Public Record Report a problem | ||
| 6/11/2021 | Listed for sale | $299,900$234/sqft |
Source: Owner Report a problem | ||
Neighborhood: Oakhurst
Nearby schools
GreatSchools rating
- 4/10Oakhurst STEAM AcademyGrades: K-5Distance: 0.7 mi
- 7/10Eastway MiddleGrades: 6-8Distance: 1.1 mi
- 1/10Garinger High SchoolGrades: 9-12Distance: 3.2 mi