Great location — walk to ACU, grocery store, shopping, banking, and restaurants! Spacious brick home with updated flooring, paint, plumbing & light fixtures. New kitchen countertops, gas range, new backyard stained wood fence, and an extra nice storage building 12 x 20! This is a well-loved home that features an open floor plan and two living areas — great for small groups, etc. The home features three large bedrooms, three full bathrooms, walk-in closets, and a separate indoor laundry room. Roof and carpeting were replaced in July 2015, and the HVAC system was replaced in 2017. New Tiff-Tuff Bermuda grass in front yard (drought resistant!) A nice backyard and an inviting side-yard area for your daily meditation. Home is ready to entertain & has plenty of possibilities. Move-in ready! 2415 sqft!
Taylor Elementary, Craig Middle, Abilene High!
Sold
Price Unknown
934 E North 12th St, Abilene, TX 79601
3beds
2,415sqft
Single Family Residence
Built in 1961
9,104 Square Feet Lot
$289,700 Zestimate®
$--/sqft
$2,810 Estimated rent
Home value
$289,700
$269,000 - $313,000
$2,810/mo
Zestimate® history
Owner options
List your home for rent
$2,810/mo
Rent Zestimate®
Find your next renter with Zillow Rental Manager. Plus, with online applications, you can quickly screen prospective tenants – for free.
$2,810/mo
Rent Zestimate®
Refinance and save
Refinancing to a lower rate could help reduce your monthly payments and save thousands over the life of the loan.
Explore your selling options
Work with a Zillow partner agent
Leverage their expertise and Zillow's premium Showcase listings to get your home seen by more buyers.
Get startedList with your own agent
Get your home in front of millions of buyers by listing it on Zillow.
Learn how to do itSell it yourself
Take full control of how buyers see your home on Zillow by listing For Sale by Owner (FSBO).
List your homeWhat's special
Open floor planNice backyardUpdated flooringInviting side-yard areaSpacious brick homeNew kitchen countertopsWalk-in closets
Zillow last checked:
Listing updated:
Listed by:
Paula Jones 0471907 325-518-2119,
RE/MAX Big Country 325-750-6188
Bought with:
Amy Dugger
Abilene Group Premier Re. Adv.
Source: NTREIS,MLS#: 20982573
Facts & features
Interior
Bedrooms & bathrooms
- Bedrooms: 3
- Bathrooms: 3
- Full bathrooms: 3
Primary bedroom
- Features: Walk-In Closet(s)
- Level: First
- Dimensions: 22 x 12
Bedroom
- Features: Split Bedrooms
- Level: First
- Dimensions: 15 x 12
Bedroom
- Features: Closet Cabinetry, Split Bedrooms, Walk-In Closet(s)
- Level: First
- Dimensions: 13 x 13
Den
- Level: First
- Dimensions: 22 x 20
Kitchen
- Features: Built-in Features
- Level: First
- Dimensions: 10 x 11
Living room
- Level: First
- Dimensions: 22 x 18
Heating
- Central, Natural Gas
Cooling
- Central Air, Ceiling Fan(s), Electric, Window Unit(s)
Appliances
- Included: Dishwasher, Electric Range, Gas Water Heater, Refrigerator, Vented Exhaust Fan
Features
- High Speed Internet, Cable TV, Vaulted Ceiling(s)
- Flooring: Carpet, Concrete, Ceramic Tile
- Has basement: No
- Has fireplace: No
Interior area
- Total interior livable area: 2,415 sqft
Property
Parking
- Total spaces: 1
- Parking features: Covered
- Carport spaces: 1
Features
- Levels: One
- Stories: 1
- Exterior features: Rain Gutters
- Pool features: None
- Fencing: Wood
Lot
- Size: 9,104 Square Feet
- Dimensions: 65 x 140
- Features: Interior Lot, Few Trees
Details
- Parcel number: 70382
Construction
Type & style
- Home type: SingleFamily
- Architectural style: Ranch,Detached
- Property subtype: Single Family Residence
Materials
- Brick
- Foundation: Slab
- Roof: Composition
Condition
- Year built: 1961
Utilities & green energy
- Sewer: Public Sewer
- Water: Public
- Utilities for property: Natural Gas Available, Municipal Utilities, Sewer Available, Separate Meters, Water Available, Cable Available
Green energy
- Energy efficient items: Appliances
Community & HOA
Community
- Security: Smoke Detector(s)
- Subdivision: Abilene Heights
HOA
- Has HOA: No
Location
- Region: Abilene
Financial & listing details
- Annual tax amount: $2,522
- Date on market: 6/26/2025
- Cumulative days on market: 3 days
- Listing terms: Cash,Conventional,FHA,VA Loan
Price history
| Date | Event | Price |
|---|---|---|
| 8/14/2025 | Sold | -- |
Source: NTREIS #20982573 Report a problem | ||
| 7/10/2025 | Pending sale | $265,000$110/sqft |
Source: NTREIS #20982573 Report a problem | ||
| 6/29/2025 | Contingent | $265,000$110/sqft |
Source: NTREIS #20982573 Report a problem | ||
| 6/26/2025 | Listed for sale | $265,000+21%$110/sqft |
Source: NTREIS #20982573 Report a problem | ||
| 6/1/2022 | Sold | -- |
Source: NTREIS #20043244 Report a problem | ||
| 5/9/2022 | Pending sale | $219,000$91/sqft |
Source: NTREIS #20043244 Report a problem | ||
| 4/30/2022 | Contingent | $219,000$91/sqft |
Source: NTREIS #20043244 Report a problem | ||
| 4/28/2022 | Listed for sale | $219,000$91/sqft |
Source: NTREIS #20043244 Report a problem | ||
Public tax history
Tax history is unavailable.
Neighborhood: Abilene Heights
Nearby homes
- $251,000-- bd3 ba2.1k sqft926 E North 12th St, Abilene, TX 79601Off Market
- $--3 bd2 ba1.9k sqft942 E North 12th St, Abilene, TX 79601Sold
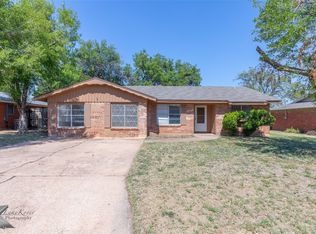
- $219,3003 bd2 ba1.4k sqft949 En 12th St, Abilene, TX 79601Off Market

- $--3 bd3 ba1.8k sqft918 E North 12th St, Abilene, TX 79601Sold

- $210,9003 bd2 ba1.4k sqft950 E North 12th St, Abilene, TX 79601Off Market
- $229,5003 bd2 ba1.6k sqft933 N 13th St, Abilene, TX 79601Off Market
- $23,434-- bd2 ba1.4k sqft941 N 13th St, Abilene, TX 79601Off Market
- $205,500-- bd2 ba1.4k sqft941 N 13th St, Abilene, TX 79601Off Market
Nearby schools
GreatSchools rating
- 5/10Taylor Elementary SchoolGrades: K-5Distance: 0.7 mi
- 5/10Craig Middle SchoolGrades: 6-8Distance: 1.4 mi
- 5/10Abilene High SchoolGrades: 9-12Distance: 2.9 mi
Schools provided by the listing agent
- Elementary: Taylor
- Middle: Craig
- High: Abilene
- District: Abilene ISD
Source: NTREIS. This data may not be complete. We recommend contacting the local school district to confirm school assignments for this home.
- Texas
- Taylor County
- Abilene
- 79601
- Abilene Heights
- 934 E North 12th St
Nearby cities
Nearby neighborhoods
Nearby zip codes
Other Abilene Topics
