This well-maintained brick home features 3 bedrooms, 2 bathrooms, and two generously sized living areas, offering plenty of space for relaxing or entertaining. A dedicated dining area sits just off the galley-style kitchen, which offers ample counter and cabinet space for all your cooking needs. The primary bedroom includes a private ensuite with a walk-in shower, while the guest bathroom boasts a large vanity, built-in storage, and a convenient shower-tub combo. The laundry area, located just off the kitchen, offers quick access to the backyard—perfect for managing household tasks with ease. Outdoors, you'll find an expansive yard shaded by mature trees, and a cozy open patio. A 2-stall garage with alley access provides added functionality and convenience.
Sold
Price Unknown
942 E North 12th St, Abilene, TX 79601
3beds
1,908sqft
Single Family Residence
Built in 1961
9,104 Square Feet Lot
$225,900 Zestimate®
$--/sqft
$3,764 Estimated rent
Home value
$225,900
$210,000 - $242,000
$3,764/mo
Zestimate® history
Owner options
List your home for rent
$3,764/mo
Rent Zestimate®
Find your next renter with Zillow Rental Manager. Plus, with online applications, you can quickly screen prospective tenants – for free.
$3,764/mo
Rent Zestimate®
Refinance and save
Refinancing to a lower rate could help reduce your monthly payments and save thousands over the life of the loan.
Explore your selling options
Work with a Zillow partner agent
Leverage their expertise and Zillow's premium Showcase listings to get your home seen by more buyers.
Get startedList with your own agent
Get your home in front of millions of buyers by listing it on Zillow.
Learn how to do itSell it yourself
Take full control of how buyers see your home on Zillow by listing For Sale by Owner (FSBO).
List your homeWhat's special
Brick homeCozy open patioBuilt-in storageGalley-style kitchenDedicated dining area
Zillow last checked:
Listing updated:
Listed by:
Amber Kimmel 0598311 325-692-4488,
KW SYNERGY* 325-692-4488
Bought with:
Brandon Heard
Barnett & Hill
Source: NTREIS,MLS#: 21076233
Facts & features
Interior
Bedrooms & bathrooms
- Bedrooms: 3
- Bathrooms: 2
- Full bathrooms: 2
Primary bedroom
- Level: First
- Dimensions: 15 x 11
Kitchen
- Level: First
- Dimensions: 10 x 6
Living room
- Level: First
- Dimensions: 21 x 20
Living room
- Level: First
- Dimensions: 18 x 11
Utility room
- Features: Utility Room
- Level: First
- Dimensions: 13 x 6
Heating
- Central, Natural Gas
Cooling
- Central Air, Ceiling Fan(s), Electric
Appliances
- Included: Dishwasher, Electric Range, Vented Exhaust Fan
Features
- Built-in Features, High Speed Internet, Cable TV
- Flooring: Carpet, Ceramic Tile, Vinyl
- Has basement: No
- Has fireplace: No
Interior area
- Total interior livable area: 1,908 sqft
Property
Parking
- Total spaces: 2
- Parking features: Alley Access, Garage, Garage Faces Rear
- Garage spaces: 2
Features
- Levels: One
- Stories: 1
- Pool features: None
- Fencing: Back Yard,Chain Link
Lot
- Size: 9,104 Square Feet
- Features: Back Yard, Interior Lot, Lawn, Few Trees
Details
- Parcel number: 70254
Construction
Type & style
- Home type: SingleFamily
- Architectural style: Traditional,Detached
- Property subtype: Single Family Residence
Materials
- Brick
- Foundation: Slab
- Roof: Composition
Condition
- Year built: 1961
Utilities & green energy
- Sewer: Public Sewer
- Water: Public
- Utilities for property: Sewer Available, Water Available, Cable Available
Community & HOA
Community
- Features: Curbs
- Subdivision: Abilene Heights
HOA
- Has HOA: No
Location
- Region: Abilene
Financial & listing details
- Annual tax amount: $4,828
- Date on market: 10/3/2025
- Cumulative days on market: 59 days
- Listing terms: Cash,Conventional,FHA,VA Loan
Price history
| Date | Event | Price |
|---|---|---|
| 12/29/2025 | Sold | -- |
Source: NTREIS #21076233 Report a problem | ||
| 12/8/2025 | Pending sale | $214,900$113/sqft |
Source: NTREIS #21076233 Report a problem | ||
| 12/2/2025 | Contingent | $214,900$113/sqft |
Source: NTREIS #21076233 Report a problem | ||
| 11/24/2025 | Price change | $214,900-2.3%$113/sqft |
Source: NTREIS #21076233 Report a problem | ||
| 11/8/2025 | Listed for sale | $219,900$115/sqft |
Source: NTREIS #21076233 Report a problem | ||
| 10/24/2025 | Contingent | $219,900$115/sqft |
Source: NTREIS #21076233 Report a problem | ||
| 10/14/2025 | Price change | $219,900-2.3%$115/sqft |
Source: NTREIS #21076233 Report a problem | ||
| 10/3/2025 | Listed for sale | $225,000+2.3%$118/sqft |
Source: NTREIS #21076233 Report a problem | ||
| 4/11/2025 | Listing removed | $220,000$115/sqft |
Source: NTREIS #20868865 Report a problem | ||
| 3/12/2025 | Listed for sale | $220,000$115/sqft |
Source: NTREIS #20868865 Report a problem | ||
| 3/4/2025 | Listing removed | $220,000$115/sqft |
Source: NTREIS #20719642 Report a problem | ||
| 11/11/2024 | Price change | $220,000-2.2%$115/sqft |
Source: NTREIS #20719642 Report a problem | ||
| 10/3/2024 | Listed for sale | $225,000$118/sqft |
Source: NTREIS #20719642 Report a problem | ||
Public tax history
Tax history is unavailable.
Neighborhood: Abilene Heights
Nearby homes
- $--3 bd3 ba2.4k sqft934 E North 12th St, Abilene, TX 79601Sold
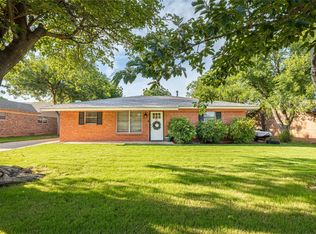
- $210,9003 bd2 ba1.4k sqft950 E North 12th St, Abilene, TX 79601Off Market
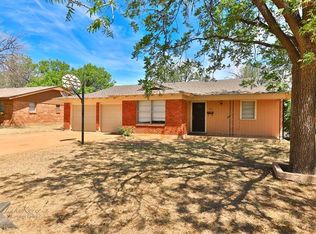
- $214,5003 bd2 ba1.4k sqft949 En 12th St, Abilene, TX 79601Off Market

- $253,000-- bd3 ba2.1k sqft926 E North 12th St, Abilene, TX 79601Off Market
- $218,600-- bd1 ba2.2k sqft958 E North 12th St, Abilene, TX 79601Off Market
- $23,434-- bd2 ba1.4k sqft941 N 13th St, Abilene, TX 79601Off Market
- $206,100-- bd2 ba1.4k sqft941 N 13th St, Abilene, TX 79601Off Market
- $23,434-- bd2 ba1.4k sqft941 N 13th St, Abilene, TX 79601Off Market
Nearby schools
GreatSchools rating
- 5/10Taylor Elementary SchoolGrades: K-5Distance: 0.7 mi
- 5/10Craig Middle SchoolGrades: 6-8Distance: 1.4 mi
- 5/10Abilene High SchoolGrades: 9-12Distance: 2.9 mi
Schools provided by the listing agent
- Elementary: Taylor
- Middle: Craig
- High: Abilene
- District: Abilene ISD
Source: NTREIS. This data may not be complete. We recommend contacting the local school district to confirm school assignments for this home.
- Texas
- Taylor County
- Abilene
- 79601
- Abilene Heights
- 942 E North 12th St
Nearby cities
Nearby neighborhoods
Nearby zip codes
Other Abilene Topics
