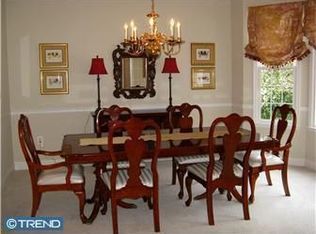
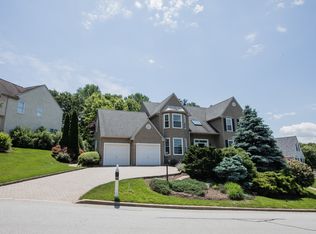
Welcome to your new home in the highly sought after Idlewilde community in the heart of West Chester, PA. With an award winning school district, low taxes and voted #10 best place to live in a Money Magazine survey, you will not be disappointed by this meticulously maintained home. As you enter into the spacious foyer you will instantly feel enveloped by the warm neutral tones and abundance of natural light. There is plenty of space on the first floor for entertaining family and friends in either an intimate gathering in the formal dining room or a casual get together in the upgraded kitchen that opens to a gorgeous three season sun room and the over-sized back deck. The open space views are stunning out back and give you a feeling of having your own private oasis to enjoy your favorite beverage at the end of a hard day at work. An invisible fence is already installed at this home and ready to keep your dog safe! The office space off the foyer has its own separate entrance for those who work from home. As you make your way upstairs, the spacious bedrooms and the magnificent master bedroom suite complete with California Closets and a spa-like master bath will ensure a peaceful retreat and a solid night sleep. As if all of this wasn't enough, the finished basement allows for additional living space. Imagine a playroom, media room, additional office space, workout area or whatever your heart desires here. Plenty of storage solutions here, both in the unfinished portion of the basement, the large closets, and the oversized two car garage. Close to major thoroughfares, getting to the shops and restaurants of West Chester, or King of Prussia, Center City, Philadelphia or even Delaware is a breeze. The pride of ownership here abounds making this home a must see on your tour.
Sold for $740,000
Street View
$740,000
934 Garlington Cir, West Chester, PA 19380
4beds
2baths
2,705sqft
SingleFamily
Built in 1998
10,018 Square Feet Lot
$775,000 Zestimate®
$274/sqft
$3,705 Estimated rent
Home value
$775,000
$721,000 - $829,000
$3,705/mo
Zestimate® history
Owner options
List your home for rent
$3,705/mo
Rent Zestimate®
Find your next renter with Zillow Rental Manager. Plus, with online applications, you can quickly screen prospective tenants – for free.
$3,705/mo
Rent Zestimate®
Refinance and save
$4,776/mo
Est. payment
Refinancing to a lower rate could help reduce your monthly payments and save thousands over the life of the loan.
$4,776/mo
Est. payment
Explore your selling options
Work with a Zillow partner agent
Leverage their expertise and Zillow's premium Showcase listings to get your home seen by more buyers.
Get startedList with your own agent
Get your home in front of millions of buyers by listing it on Zillow.
Learn how to do itSell it yourself
Take full control of how buyers see your home on Zillow by listing For Sale by Owner (FSBO).
List your homeWhat's special
Facts & features
Interior
Bedrooms & bathrooms
- Bedrooms: 4
- Bathrooms: 2.5
Heating
- Forced air, Gas
Cooling
- Central
Appliances
- Included: Dishwasher, Microwave
Features
- Flooring: Tile, Carpet, Hardwood
Interior area
- Total interior livable area: 2,705 sqft
Property
Parking
- Total spaces: 3
- Parking features: Garage - Attached
Features
- Exterior features: Vinyl
Lot
- Size: 10,018 Square Feet
Details
- Parcel number: 520401120000
Construction
Type & style
- Home type: SingleFamily
- Architectural style: Conventional
Condition
- Year built: 1998
Community & HOA
HOA
- Has HOA: Yes
- HOA fee: $29 monthly
Location
- Region: West Chester
Financial & listing details
- Price per square foot: $274/sqft
- Tax assessed value: $265,190
- Annual tax amount: $7,928
Price history
| Date | Event | Price |
|---|---|---|
| 4/18/2025 | Sold | $740,000+46.5%$274/sqft |
Source: Public Record Report a problem | ||
| 9/22/2015 | Sold | $505,000+1%$187/sqft |
Source: Public Record Report a problem | ||
| 6/12/2015 | Listed for sale | $500,000+100.1%$185/sqft |
Source: Keller Williams Realty - Kennett Square #6592356 Report a problem | ||
| 5/8/1998 | Sold | $249,900$92/sqft |
Source: Public Record Report a problem | ||
Public tax history
| Year | Property taxes | Tax assessment |
|---|---|---|
| 2025 | $7,928 +2.1% | $265,190 |
| 2024 | $7,766 +3.8% | $265,190 +2.7% |
| 2023 | $7,483 | $258,150 |
| 2022 | $7,483 +1.8% | $258,150 +0.5% |
| 2021 | $7,348 +138.1% | $256,830 |
| 2020 | $3,087 -56.5% | $256,830 |
| 2019 | $7,099 +2.2% | $256,830 |
| 2018 | $6,948 +9900.1% | $256,830 |
| 2017 | $69 -98.7% | $256,830 |
| 2016 | $5,497 | $256,830 |
| 2015 | $5,497 | $256,830 |
| 2014 | $5,497 | $256,830 |
| 2013 | -- | $256,830 |
| 2012 | -- | $256,830 +1.7% |
| 2011 | -- | $252,440 |
| 2010 | -- | $252,440 |
| 2009 | -- | $252,440 |
| 2008 | -- | $252,440 |
| 2007 | -- | $252,440 |
| 2006 | -- | $252,440 |
| 2005 | -- | $252,440 |
| 2004 | -- | $252,440 |
| 2003 | -- | $252,440 |
| 2000 | -- | $252,440 |
Find assessor info on the county website
Neighborhood: 19380
Nearby homes
- $790,0004 bd4 ba2.8k sqft936 Garlington Cir, West Chester, PA 19380Off Market

- $889,0004 bd4 ba3.5k sqft932 Garlington Cir, West Chester, PA 19380Off Market
- $871,0004 bd4 ba2.8k sqft938 Garlington Cir, West Chester, PA 19380Off Market
- $840,2004 bd3 ba3.2k sqft940 Garlington Cir, West Chester, PA 19380Off Market
- $813,9004 bd3 ba3k sqft930 Garlington Cir, West Chester, PA 19380Off Market
- $--3 AcresMonteray Ln, West chester, PA 19380Off Market
- $831,8004 bd3 ba3.4k sqft942 Garlington Cir, West Chester, PA 19380Off Market
- $723,6004 bd2 ba2.1k sqft910 N New St, West Chester, PA 19380Off Market
Nearby schools
GreatSchools rating
- 9/10East Bradford El SchoolGrades: K-5Distance: 1.1 mi
- 6/10E N Peirce Middle SchoolGrades: 6-8Distance: 1.9 mi
- 8/10West Chester Henderson High SchoolGrades: 9-12Distance: 1.1 mi
Schools provided by the listing agent
- Elementary: HILLSDALE
- High: HENDERSON
Source: The MLS. This data may not be complete. We recommend contacting the local school district to confirm school assignments for this home.
Get a cash offer in 3 minutes
Find out how much your home could sell for in as little as 3 minutes with a no-obligation cash offer.
Estimated market value
$775,000
Get a cash offer in 3 minutes
Find out how much your home could sell for in as little as 3 minutes with a no-obligation cash offer.
Estimated market value
$775,000
- Pennsylvania
- Chester County
- West Chester
- 19380
- 934 Garlington Cir
Nearby cities
Nearby neighborhoods
Nearby zip codes
Other West Chester Topics
