Skip main navigation
Off market
  • $790,000

    936 Garlington Cir, West Chester, PA 19380

    4beds
    2,871sqft
    SingleFamily
    Built in 1997
    9,696 Square Feet Lot
    $790,000 Zestimate®
    $275/sqft
    $4,392 Estimated rent

    Home value

    $790,000

    $751,000 - $837,000

    $4,392/mo

    Zestimate® history
    Loading
    Loading...

    Owner options

    List your home for rent

    $4,392/mo

    Rent Zestimate®

    Find your next renter with Zillow Rental Manager. Plus, with online applications, you can quickly screen prospective tenants – for free.

    Learn more

    $4,392/mo

    Rent Zestimate®

    Refinance and save

    $5,034/mo

    Est. payment

    Refinancing to a lower rate could help reduce your monthly payments and save thousands over the life of the loan.

    See today's rates

    $5,034/mo

    Est. payment

    Explore your selling options

    Work with a Zillow partner agent

    Leverage their expertise and Zillow's premium Showcase listings to get your home seen by more buyers.

    Get started

    List with your own agent

    Get your home in front of millions of buyers by listing it on Zillow.

    Learn how to do it

    Sell it yourself

    Take full control of how buyers see your home on Zillow by listing For Sale by Owner (FSBO).

    List your home

    What's special

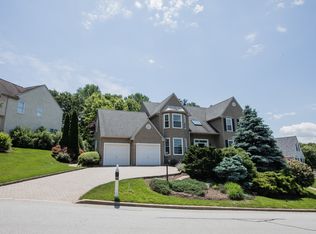
    Welcome to 936 Garlington Circle, a stately home just outside of the borough of West Chester and right down the road from West Chester Country Club. Greeted by a soaring 2-story foyer with gorgeous hardwood floors that flow throughout the main level, this home offers exceptional upgrades and finishes from top to bottom. Enhanced with professionally painted interiors with a soft color palette, newly refinished hardwoods, new windows throughout, newly installed carpets and so much more! Off of the formal dining room sits the kitchen that was remodeled in 2013 with solid granite countertops, stone tile backsplash, classic white cabinetry accented by a glass front display cabinet, stainless steel appliances including a 5-burner GE gas range, and a charming built-in bench seat set next to the breakfast area. The open concept from the kitchen to the great room will no doubt be a favorite space in this home perfected with a cozy gas fireplace with stone surround accented with a charming wood mantle, and focal floor to ceiling Palladian window with views of the private backyard. A main level room completes this main level ideal for an in-home office or a cozy guest suite to put overnight guests at ease. The upper level conveys 4 large bedrooms starting with the owners suite heightened by an accent tray ceiling, spacious sitting room that opens to a deep walk-in closet, and a light and airy en suite bath with jetted tub, glass shower, dual vanity, and water closet. The additional 3 bedrooms all share a hall bath with double vanity and tub/shower combination. Complete with a finished lower level with a wet bar area with mini refrigerator, built in storage, and a full bath. Entertain inside and out with an oversized composite deck that steps down to a lovely backyard bordered by beautiful landscaping allowing for privacy from neighboring homes, a play area, and a vast landscape that acts as shared community property. Offering a convenient location, truly move-in ready interiors, this home is one that is the perfect place to build memorable moments for years to come! To view a Satellite View/Street View: CpcBGm0SZwolMHg4OWM2ZjE1MmQ5ZjE2ZDI1OjB4ZTk5ODA4MDY4NmY4YjUzNRmtjKH3IfxDQCHc5WxLrudSwCosOTM2IEdhcmxpbmd0b24gQ2lyY2xlLCBXZXN0IENoZXN0ZXIsIFBBLCBVU0EYAiABIiYKJAncyATA6AdEQBGPkgU7BgZEQBkSrx2PcfBSwCGacPtjlvFSwCgC

    This property is off market, which means it's not currently listed for sale or rent on Zillow. This may be different from what's available on other websites or public sources.

    Facts & features

    Interior

    Bedrooms & bathrooms
    • Bedrooms: 4
    • Bathrooms: 4
    • Full bathrooms: 3
    • 1/2 bathrooms: 1
    Heating
    • Forced air, Gas
    Cooling
    • Central
    Appliances
    • Included: Dishwasher, Garbage disposal, Microwave, Range / Oven
    Features
    • Ceiling Fan(s), Kitchen Island, Recessed Lighting, Walk-In Closet(s), Other, Dining Area, Eat-in Kitchen, Crown Molding, Carpet, Open Floorplan, Wood Floors, Wet/Dry Bar, Kitchen - Country, Master Bath(s), Breakfast Area, Upgraded Countertops, Kitchen - Table Space, Family Room Off Kitchen, Chair Railings
    • Flooring: Hardwood
    • Basement: Y
    • Has fireplace: Yes
    Interior area
    • Total interior livable area: 2,871 sqft
    • Finished area below ground: 0

    Property

    Parking
    • Total spaces: 2
    • Parking features: Garage - Attached
    Features
    • Exterior features: Stucco
    Lot
    • Size: 9,696 Square Feet
    Details
    • Parcel number: 520401110000
    • Special conditions: Standard

    Construction

    Type & style
    • Home type: SingleFamily
    • Architectural style: Conventional
    Materials
    • Roof: Other
    Condition
    • Year built: 1997

    Community & HOA

    HOA
    • Has HOA: Yes
    • HOA fee: $29 monthly
    Location
    • Region: West Chester
    • Municipality: WEST GOSHEN TWP

    Financial & listing details

    • Price per square foot: $275/sqft
    • Tax assessed value: $265,460
    • Annual tax amount: $7,936

    Price history

    DateEventPrice
    8/3/2020Sold$460,000-12.4%$160/sqft
    Source: Public Record Report a problem
    6/12/2020Pending sale$525,000$183/sqft
    Source: Keller Williams Real Estate -Exton #PACT499822 Report a problem
    6/3/2020Listed for sale$525,000+12.9%$183/sqft
    Source: Keller Williams Real Estate -Exton #PACT499822 Report a problem
    4/29/2013Sold$465,000-2.1%$162/sqft
    Source: Public Record Report a problem
    2/1/2013Listed for sale$474,900+20.2%$165/sqft
    Source: Coldwell Banker Preferred #6163158 Report a problem
    5/11/2004Sold$395,000+39.9%$138/sqft
    Source: Public Record Report a problem
    12/29/1997Sold$282,404$98/sqft
    Source: Public Record Report a problem

    Public tax history

    YearProperty taxesTax assessment
    2025$7,936 +2.1%$265,460
    2024$7,773 +1%$265,460
    2023$7,695 $265,460
    2022$7,695 +1.3%$265,460
    2021$7,595 +138.1%$265,460
    2020$3,191 -56.5%$265,460
    2019$7,338 +2.2%$265,460
    2018$7,182 +9899.3%$265,460
    2017$72 -98.8%$265,460
    2016$5,787 $265,460
    2015$5,787 $265,460
    2014$5,787 $265,460
    2013-- $265,460
    2012-- $265,460
    2011-- $265,460
    2010-- $265,460
    2009-- $265,460
    2008-- $265,460
    2007-- $265,460
    2006-- $265,460
    2005-- $265,460
    2004-- $265,460
    2003-- $265,460
    2000-- $265,460
    Find assessor info on the county website

    Neighborhood: 19380

    Nearby schools

    GreatSchools rating
    Schools provided by the listing agent
    • Elementary: EAST BRADFORD
    • Middle: PEIRCE
    • High: WEST CHESTER HENDERSON HIGH SCHOOL
    • District: WEST CHESTER AREA

    Source: The MLS. This data may not be complete. We recommend contacting the local school district to confirm school assignments for this home.

    Get a cash offer in 3 minutes
    Find out how much your home could sell for in as little as 3 minutes with a no-obligation cash offer.
    Estimated market value
    $790,000
    Get a cash offer in 3 minutes
    Find out how much your home could sell for in as little as 3 minutes with a no-obligation cash offer.
    Estimated market value
    $790,000