Charming cottage-style living meets modern updates in this beautifully maintained 3BD/2BA home, tucked away next to a quiet cul-de-sac with NO HOA! Step inside to a bright & inviting interior where high ceilings, crown molding, abundant natural light, energy-efficient blinds & newly replaced flooring create a fresh, welcoming feel. The thoughtfully designed split floor plan offers spacious secondary bedrooms, while the private primary suite features an ensuite bath w/ dual sinks. The kitchen flows naturally into the living spaces, creating a comfortable setting for everyday living & entertaining. Major updates provide peace of mind with a brand NEW 2026 A/C, 2022 roof & 2022 water heater. Outside, the fully fenced backyard adds to the home's cottage appeal with plenty of space for pets, gardening, entertaining, your own shed or creating your own private outdoor retreat. Complete with a 1-car carport, front porch & conveniently located near shopping, dining, parks & everyday amenities.
For sale
$279,900
934 Georgia Ave, Rockledge, FL 32955
3beds
1,365sqft
Single Family Residence
Built in 2006
6,098 Square Feet Lot
$-- Zestimate®
$205/sqft
$-- HOA
What's special
Spacious secondary bedroomsAbundant natural lightHigh ceilingsFront porchBright and inviting interiorQuiet cul-de-sacNewly replaced flooring
- 46 days
- 801
- 110
Zillow last checked:
Listing updated:
Listed by:
Misty A Morrison 321-288-0879,
Misty Morrison Real Estate,
Gabriel Gray Montague 321-405-4875,
Misty Morrison Real Estate
Source: Space Coast AOR,MLS#: 1086248
Facts & features
Interior
Bedrooms & bathrooms
- Bedrooms: 3
- Bathrooms: 2
- Full bathrooms: 2
Heating
- Central, Electric
Cooling
- Central Air, Electric
Appliances
- Included: Dishwasher, Electric Cooktop, Electric Oven, Electric Water Heater, Freezer, Ice Maker, Microwave, Refrigerator
Features
- Ceiling Fan(s), Primary Bathroom - Tub with Shower, Split Bedrooms, Walk-In Closet(s)
- Flooring: Vinyl
- Has fireplace: No
Interior area
- Total structure area: 1,440
- Total interior livable area: 1,365 sqft
Video & virtual tour
Property
Parking
- Total spaces: 1
- Parking features: Attached Carport
- Carport spaces: 1
Features
- Levels: One
- Stories: 1
- Patio & porch: Covered, Front Porch
- Fencing: Back Yard,Fenced,Wood
Lot
- Size: 6,098 Square Feet
- Features: Sprinklers In Rear
Details
- Additional structures: Shed(s)
- Additional parcels included: 2459981
- Parcel number: 2436327700032.00010.00
- Special conditions: Standard
Construction
Type & style
- Home type: SingleFamily
- Architectural style: Ranch
- Property subtype: Single Family Residence
Materials
- Fiber Cement, Frame, Wood Siding
- Roof: Shingle
Condition
- Updated/Remodeled
- New construction: No
- Year built: 2006
Utilities & green energy
- Sewer: Public Sewer
- Water: Public
- Utilities for property: Cable Available, Electricity Available, Sewer Available, Water Available
Green energy
- Energy efficient items: Exposure/Shade
Community & HOA
Community
- Security: Security System Leased
- Subdivision: Virginia Park
HOA
- Has HOA: No
Location
- Region: Rockledge
Financial & listing details
- Price per square foot: $205/sqft
- Tax assessed value: $218,540
- Annual tax amount: $2,879
- Date on market: 8/28/2026
- Listing terms: Cash,Conventional,FHA,VA Loan
- Road surface type: Asphalt
Estimated market value
Not available
Estimated sales range
Not available
$1,874/mo
Price history
| Date | Event | Price |
|---|---|---|
| 8/28/2026 | Listed for sale | $279,900+9.8%$205/sqft |
Source: Space Coast AOR #1086248 Report a problem | ||
| 2/3/2023 | Listing removed | -- |
Source:  RE/MAX International Report a problem RE/MAX International Report a problem | ||
| 2/3/2023 | Contingent | $254,900$187/sqft |
Source: Space Coast AOR #948499 Report a problem | ||
| 1/13/2023 | Sold | $254,900$187/sqft |
Source: Space Coast AOR #948499 Report a problem | ||
| 12/16/2022 | Pending sale | $254,900$187/sqft |
Source: RE/MAX International #948499 Report a problem | ||
| 12/16/2022 | Contingent | $254,900$187/sqft |
Source: Space Coast AOR #948499 Report a problem | ||
| 12/13/2022 | Price change | $254,900-8.8%$187/sqft |
Source: Space Coast AOR #948499 Report a problem | ||
| 12/3/2022 | Price change | $279,500-0.1%$205/sqft |
Source: Space Coast AOR #948499 Report a problem | ||
| 11/21/2022 | Price change | $279,900+1.4%$205/sqft |
Source: Space Coast AOR #948499 Report a problem | ||
| 11/7/2022 | Price change | $275,900-7.9%$202/sqft |
Source: Space Coast AOR #948499 Report a problem | ||
| 10/18/2022 | Listed for sale | $299,500+87.2%$219/sqft |
Source: Space Coast AOR #948499 Report a problem | ||
| 8/31/2022 | Sold | $160,000-8.5%$117/sqft |
Source: Space Coast AOR #936358 Report a problem | ||
| 8/10/2022 | Contingent | $174,900$128/sqft |
Source: Space Coast AOR #936358 Report a problem | ||
| 8/5/2022 | Listed for sale | $174,900$128/sqft |
Source: Space Coast AOR #936358 Report a problem | ||
| 6/10/2022 | Contingent | $174,900$128/sqft |
Source: Space Coast AOR #936358 Report a problem | ||
| 6/9/2022 | Listed for sale | $174,900+6%$128/sqft |
Source: Space Coast AOR #936358 Report a problem | ||
| 2/10/2020 | Listing removed | $165,000$121/sqft |
Source: LaRocque & Co., Realtors #857950 Report a problem | ||
| 2/1/2020 | Pending sale | $165,000$121/sqft |
Source: LaRocque & Co., Realtors #857950 Report a problem | ||
| 1/21/2020 | Price change | $165,000-1.5%$121/sqft |
Source: LaRocque & Co., Realtors #857950 Report a problem | ||
| 12/26/2019 | Price change | $167,500-1.4%$123/sqft |
Source: LaRocque & Co., Realtors #857950 Report a problem | ||
| 12/7/2019 | Price change | $169,900-1.5%$124/sqft |
Source: LaRocque & Co., Realtors #857950 Report a problem | ||
| 11/5/2019 | Price change | $172,500-1.4%$126/sqft |
Source: LaRocque & Co., Realtors #857950 Report a problem | ||
| 10/12/2019 | Listed for sale | $175,000-4.9%$128/sqft |
Source: LaRocque & Co., Realtors #857950 Report a problem | ||
| 4/6/2006 | Sold | $184,000$135/sqft |
Source: Public Record Report a problem | ||
Public tax history
| Year | Property taxes | Tax assessment |
|---|---|---|
| 2025 | $2,879 +0.6% | $218,540 +1% |
| 2024 | $2,863 -10.1% | $216,300 +12.9% |
| 2023 | $3,184 +14.5% | $191,620 +12.8% |
| 2022 | $2,781 +27.1% | $169,830 +35.2% |
| 2021 | $2,188 +246.1% | $125,650 +69.6% |
| 2020 | $632 -0.6% | $74,070 +2.3% |
| 2019 | $636 | $72,410 +1.9% |
| 2018 | $636 -1.2% | $71,060 +2.1% |
| 2017 | $644 -1.7% | $69,600 +2.1% |
| 2016 | $655 -2.1% | $68,170 +0.7% |
| 2015 | $669 -2.8% | $67,700 +0.8% |
| 2014 | $689 | $67,170 -4.5% |
| 2013 | -- | $70,370 +8.1% |
| 2012 | $653 -3.3% | $65,080 -4.5% |
| 2011 | $675 -9.4% | $68,140 -13.3% |
| 2010 | $745 -19.3% | $78,550 -12.5% |
| 2009 | $923 -36.4% | $89,740 -23.9% |
| 2008 | $1,450 -32.1% | $118,000 +9.6% |
| 2007 | $2,137 | $107,700 |
Find assessor info on the county website
Monthly payment
Est. payment
Payment breakdown
Explore the cost of this home by adjusting the details. Changes won't be saved.Climate risks
Neighborhood: 32955
Nearby schools
Schools provided by the listing agent
- Elementary: Endeavour
- Middle: McNair
- High: Rockledge
Source: Space Coast AOR. This data may not be complete. We recommend contacting the local school district to confirm school assignments for this home.


Similar homes
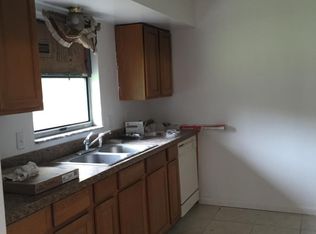
- $269,9003 bd2 ba1.6k sqft907 Ocaso Ln Unit 101, Rockledge, FL 32955For Sale
 MLS ID #1079872, Thomas Nickley. Space Coast AOR
 - $275,0003 bd2 ba1.5k sqft906 Ocaso Ln Unit 104, Rockledge, FL 32955For Sale
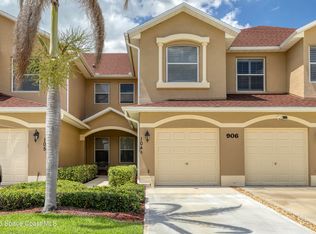 MLS ID #1086303, Cindy Manzo. Space Coast AOR
 - $329,9003 bd2 ba1.1k sqft1088 Basque Dr, Rockledge, FL 32955For Sale
 MLS ID #1082292, Melanie Gearin. Space Coast AOR
 - $329,9004 bd2 ba1.8k sqft1012 Fairway Ln, Rockledge, FL 32955For Sale
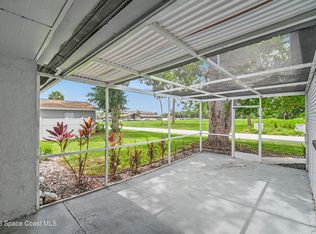 MLS ID #1082180, Erik Hyatt. Space Coast AOR
