Skip main navigation
Sold for $332,000
  • $332,000

    934 Gibbons St Lot 85, Wellford, SC 29385

    5beds
    2,295sqft
    Single Family Residence, Residential
    Built in 2026
    8,060 Square Feet Lot
    $331,900 Zestimate®
    $145/sqft
    $2,433 Estimated rent

    Home value

    $331,900

    $315,000 - $348,000

    $2,433/mo

    Zestimate® history
    Loading
    Loading...

    Owner options

    List your home for rent

    $2,433/mo

    Rent Zestimate®

    Find your next renter with Zillow Rental Manager. Plus, with online applications, you can quickly screen prospective tenants – for free.

    Learn more

    $2,433/mo

    Rent Zestimate®

    Refinance and save

    $1,953/mo

    Est. payment

    Refinancing to a lower rate could help reduce your monthly payments and save thousands over the life of the loan.

    See today's rates

    $1,953/mo

    Est. payment

    Explore your selling options

    Work with a Zillow partner agent

    Leverage their expertise and Zillow's premium Showcase listings to get your home seen by more buyers.

    Get started

    List with your own agent

    Get your home in front of millions of buyers by listing it on Zillow.

    Learn how to do it

    Sell it yourself

    Take full control of how buyers see your home on Zillow by listing For Sale by Owner (FSBO).

    List your home

    What's special

    Energy star appliancesWelcoming front porchCamera-enabled doorbellTankless water heaterSpacious pantryBeautifully appointed kitchenAdvanced insulation
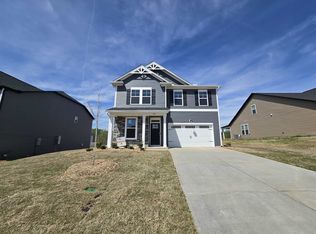
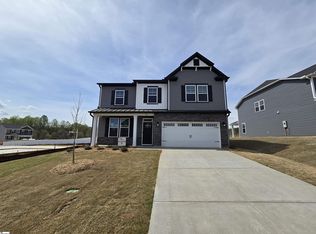
    February 2026 Delivery The Benton II B| Spacious Living, Smart Design, Timeless, Craftsman Style Welcome to Shiloh Trail, one of the Upstate's most exciting new communities where elevated living meets everyday ease. The Benton II B is a beautifully designed 5-bedroom, 3-bath home with a bedroom and full bath on the main level offering flexible, functional living across two spacious levels. Ideally located on a lovely lot near the community amenities, this home delivers comfort, sophistication, and space for every chapter of life. A craftsman-style exterior with charming details creates instant curb appeal. A welcoming front porch invites you inside, where luxury vinyl plank flooring flows throughout the main level setting for a rich, modern tone. Keyless entry, a camera-enabled doorbell, and home automation/security hub, offer seamless, secure access with a touch of smart convenience. At the heart of the home is a beautifully appointed kitchen, designed to inspire with every detail. Staggered cabinetry creates visual interest and storage, while quartz countertops and designer tile backsplash elevate the look. A large center island with pendant lighting serves as a stylish focal point, perfect for casual meals or entertaining. A spacious pantry and stainless-steel appliances complete this kitchen with both practicality and polish. The open-concept layout seamlessly connects the kitchen, dining area, and great room, allowing gatherings of any size. A striking fireplace with an elegant shiplap accent wall anchors the space, creating a cozy focal point for relaxed evenings or refined entertaining. Upstairs, a spacious loft offers endless possibilities whether it becomes a media room, or a second living space. The primary suite offers a luxurious escape, featuring vaulted ceilings, a generous walk-in closet, and an ensuite bath designed with dual sinks with quartz vanity tops, and a step-in shower. Three additional bedrooms, laundry, and a full bath, provide comfort and privacy for family or guests. The GreenSmart package brings sustainable comfort with energy-efficient features like a tankless water heater, programmable thermostat, Energy Star appliances, Low-E windows, advanced insulation, and a 4-zone programmable irrigation system. Lower utility bills and reduced environmental impact are built right in. Shiloh Trail is a thoughtfully planned community offering lifestyle-enhancing amenities, including a swimming pool, cabana, and basketball court, all within a peaceful, residential setting. Perfectly positioned in Wellford, just minutes from shopping, dining, and medical services in Duncan, Greer, and Spartanburg. With easy access to I-85 and I-26, commuting and travel to GSP Airport, mountain adventures, scenic lakes, and southeastern coastal destinations are all within an easy reach.

    Zillow last checked:

    Listing updated:

    Listed by:

    Noah Binsfield 231-631-6828,

    Coldwell Banker Caine/Williams,

    Anna Potere,

    Coldwell Banker Caine/Williams

    Bought with:

    Caroline Smith

    Keller Williams DRIVE

    Source: Greater Greenville AOR,MLS#: 1579725MLS Logo

    Facts & features

    Interior

    Bedrooms & bathrooms
    • Bedrooms: 5
    • Bathrooms: 3
    • Full bathrooms: 3
    • Main level bathrooms: 1
    • Main level bedrooms: 1
    Primary bedroom
    • Area: 168
    • Dimensions: 14 x 12
    Bedroom 2
    • Area: 121
    • Dimensions: 11 x 11
    Bedroom 3
    • Area: 220
    • Dimensions: 20 x 11
    Bedroom 4
    • Area: 130
    • Dimensions: 10 x 13
    Bedroom 5
    • Area: 110
    • Dimensions: 11 x 10
    Primary bathroom
    • Features: Double Sink, Full Bath, Shower-Separate, Tub-Separate, Walk-In Closet(s)
    • Level: Second
    Dining room
    • Area: 100
    • Dimensions: 10 x 10
    Family room
    • Area: 306
    • Dimensions: 18 x 17
    Kitchen
    • Area: 130
    • Dimensions: 10 x 13
    Heating
    • Natural Gas
    Cooling
    • Central Air, Electric
    Appliances
    • Included: Dishwasher, Disposal, Refrigerator, Range, Microwave, Gas Water Heater, Tankless Water Heater
    • Laundry: 2nd Floor
    Features
    • Ceiling Fan(s), Granite Counters, Walk-In Closet(s)
    • Flooring: Carpet, Luxury Vinyl
    • Windows: Tilt Out Windows, Vinyl/Aluminum Trim
    • Basement: None
    • Has fireplace: No
    • Fireplace features: None
    Interior area
    • Total structure area: 2,295
    • Total interior livable area: 2,295 sqft

    Property

    Parking
    • Total spaces: 2
    • Parking features: Attached, Garage Door Opener, Paved
    • Attached garage spaces: 2
    • Has uncovered spaces: Yes
    Features
    • Levels: Two
    • Stories: 2
    • Patio & porch: Patio, Front Porch, Porch
    • Exterior features: Under Ground Irrigation
    Lot
    • Size: 8,060 sqft
    • Dimensions: 8060
    • Features: Sprklr In Grnd-Partial Yd, 1/2 Acre or Less
    • Topography: Level
    Details
    • Parcel number: 51100027.69

    Construction

    Type & style
    • Home type: SingleFamily
    • Architectural style: Traditional
    • Property subtype: Single Family Residence, Residential
    Materials
    • Stone, Vinyl Siding
    • Foundation: Slab
    • Roof: Architectural
    Condition
    • Under Construction
    • New construction: Yes
    • Year built: 2026
    Details
    • Builder model: Benton IIB
    • Builder name: Great Southern Homes

    Utilities & green energy

    • Sewer: Public Sewer
    • Water: Public

    Community & neighborhood

    Security
    • Security features: Smoke Detector(s), Prewired
    Community
    • Community features: Common Areas, Street Lights, Pool, Sidewalks
    Location
    • Region: Wellford
    • Subdivision: Shiloh Trail

    Price history

    DateEventPrice
    6/30/2026Sold$332,000-0.3%$145/sqft
    Source: Greater Greenville AOR #1579725 Report a problem
    5/12/2026Pending sale$332,900$145/sqft
    Source: Greater Greenville AOR #1591173 Report a problem
    5/9/2026Contingent$332,900$145/sqft
    Source: Greater Greenville AOR #1591173 Report a problem
    5/1/2026Pending sale$332,900$145/sqft
    Source: Greater Greenville AOR #1579725 Report a problem
    3/6/2026Price change$332,900-1%$145/sqft
    Source: Greater Greenville AOR #1579725 Report a problem
    1/20/2026Listed for sale$336,389$147/sqft
    Source: Greater Greenville AOR #1579725 Report a problem

    Public tax history

    Tax history is unavailable.

    Neighborhood: 29385

    Nearby schools

    GreatSchools rating
    Schools provided by the listing agent
    • Elementary: Lyman
    • Middle: Beech Springs
    • High: James F. Byrnes

    Source: Greater Greenville AOR. This data may not be complete. We recommend contacting the local school district to confirm school assignments for this home.

    Get a cash offer in 3 minutes
    Find out how much your home could sell for in as little as 3 minutes with a no-obligation cash offer.
    Estimated market value
    $331,900
    Get a cash offer in 3 minutes
    Find out how much your home could sell for in as little as 3 minutes with a no-obligation cash offer.
    Estimated market value
    $331,900