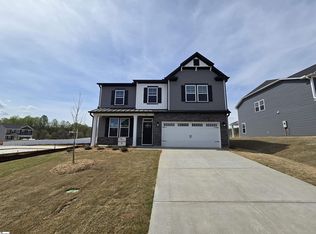
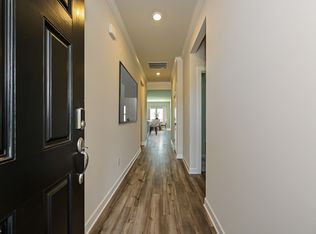
Estimated Completion - Mid January Discover the Yarmouth at Shiloh Trail, an ideal location near dining, shopping, outdoor recreation, and major employers throughout the Upstate. This Yarmouth spreads 2,505 square feet across two floors, with four bedrooms, two full baths, a powder room, and a two-car garage, anchored by a main-level primary suite set apart from the rest of the house. The kitchen opens into the dining area and family room, where grey shaker cabinets and Arctic White quartz countertops carry a clean tone, and the GE stainless steel gas range handles weeknight dinners and weekend cooking. The family room fireplace gives the open space a focal point, and the covered patio off the back extends the evening outside. Upstairs, four bedrooms share a bath with dual vanities, keeping the morning routine manageable. The primary suite closes the day with a tray ceiling and tiled shower surround. Key features include: GE stainless steel dishwasher and microwave complete the kitchen lineup. Rough-in for kitchen pendant lights is already in place. The front exterior combines Irish Thistle siding with Villa Grey stone and an Iron Ore front door. Experience the space, design, and location for yourself. Schedule a private tour today. Welcome to Shiloh Trail, Stanley Martin Homes' exciting new single-family home community in Wellford! Ideally situated close to both Greenville and Spartanburg, Shiloh Trail offers the perfect blend of small-town charm and everyday convenience. Thoughtfully designed homes, spacious homesites, and a welcoming neighborhood atmosphere create an exceptional opportunity to experience new construction living in one of the Upstate's most accessible locations. The Yarmouth floor plan is designed for the way today's homeowners live, offering approximately 2,505 square feet of functional and flexible living space. Step inside and discover a bright, open-concept main level that effortlessly connects the kitchen, dining area, and family room, creating the perfect setting for entertaining guests or enjoying everyday life. The spacious first-floor primary suite delivers comfort and convenience, featuring a large walk-in closet and an ensuite bath designed to feel like your own private sanctuary. Upstairs, additional bedrooms and a versatile loft or flex space offer endless possibilities for a playroom, media room, home gym, hobby area, or guest accommodations. A private pocket office provides a dedicated space for working from home, managing household tasks, or creating a quiet retreat away from the main living areas. With 4 bedrooms, 2.5 baths, generous storage, and thoughtfully designed gathering spaces throughout, the Yarmouth offers the flexibility to meet your needs both now and in the future. Beyond your front door, Shiloh Trail places you close to everything that makes life in the Upstate so appealing. Conveniently located near I-85 and I-26, residents enjoy quick access to Spartanburg, Greenville, and surrounding employment centers. Shopping, dining, schools, and everyday essentials are all within easy reach; while nearby parks, recreational amenities, and outdoor destinations provide plenty of opportunities to enjoy an active lifestyle. Whether you're commuting to work, exploring downtown Spartanburg, or spending a weekend enjoying all the Upstate has to offer, Shiloh Trail offers the ideal balance of convenience, comfort, and connection. If you're searching for a brand-new home in a location that combines modern living with exceptional accessibility, Shiloh Trail is ready to welcome you home.
Pending
Price increase: $20K (10/12)
$352,025
946 Gibbons St, Wellford, SC 29385
4beds
2,505sqft
Single Family Residence
Built in 2026
0.25 Acres Lot
$-- Zestimate®
$141/sqft
$72/mo HOA
What's special
Family room fireplaceTwo-car garageSpacious first-floor primary suiteGrey shaker cabinetsPrivate pocket officeArctic white quartz countertopsPowder room
- 16 days
- 33
- 5
Likely to sell faster than
Zillow last checked:
Listing updated:
Listed by:
Jason N Walzer 864-400-0334,
SM South Carolina Brokerage, L
Source: SAR as distributed by MLS GRID,MLS#: 343389
Facts & features
Interior
Bedrooms & bathrooms
- Bedrooms: 4
- Bathrooms: 3
- Full bathrooms: 2
- 1/2 bathrooms: 1
Rooms
- Room types: Loft, Office/Study
Primary bedroom
- Level: First
- Area: 196
- Dimensions: 14x14
Bedroom 2
- Level: Second
- Area: 180
- Dimensions: 15x12
Bedroom 3
- Level: Second
- Area: 180
- Dimensions: 15x12
Bedroom 4
- Level: Second
- Area: 168
- Dimensions: 14x12
Dining room
- Level: First
- Area: 140
- Dimensions: 14x10
Kitchen
- Level: First
- Area: 150
- Dimensions: 15x10
Laundry
- Level: First
- Area: 48
- Dimensions: 8x6
Living room
- Level: First
- Area: 210
- Dimensions: 15x14
Loft
- Level: Second
- Area: 285
- Dimensions: 19x15
Other
- Description: Pocket Office
- Level: Second
- Area: 48
- Dimensions: 8x6
Patio
- Level: First
- Area: 120
- Dimensions: 10x12
Heating
- Forced Air, Gas - Natural
Cooling
- Central Air, Electricity
Appliances
- Included: Dishwasher, Disposal, Microwave, Gas Range, Gas, Tankless Water Heater
- Laundry: 1st Floor, Walk-In
Features
- Ceiling - Smooth, Open Floorplan, Walk-In Pantry
- Flooring: Luxury Vinyl
- Has basement: No
- Number of fireplaces: 1
Interior area
- Total interior livable area: 2,505 sqft
- Finished area above ground: 2,505
- Finished area below ground: 0
Video & virtual tour
Property
Parking
- Total spaces: 2
- Parking features: 2 Car Attached, Attached Garage
- Attached garage spaces: 2
Features
- Levels: Two
- Stories: 2
- Patio & porch: Patio
- Pool features: Community
Lot
- Size: 0.25 Acres
- Features: Level
- Topography: Level
Construction
Type & style
- Home type: SingleFamily
- Architectural style: Craftsman,Traditional
- Property subtype: Single Family Residence
Materials
- Vinyl Siding
- Foundation: Slab
- Roof: Architectural
Condition
- New construction: Yes
- Year built: 2026
Utilities & green energy
- Electric: Broad Rive
- Gas: CPW
- Sewer: Public Sewer
- Water: Public, SJWD
Community & HOA
Community
- Features: Athletic Facilities, Street Lights, Pool, Sidewalks
- Subdivision: Shiloh Trail
HOA
- Has HOA: Yes
- Services included: Common Area
- HOA fee: $862 annually
Location
- Region: Wellford
Financial & listing details
- Price per square foot: $141/sqft
- Date on market: 11/2/2026
Estimated market value
Not available
Estimated sales range
Not available
Not available
Price history
| Date | Event | Price |
|---|---|---|
| 11/11/2026 | Pending sale | $352,025$141/sqft |
Source:  Greater Greenville AOR #1606480 Report a problem | ||
| 10/12/2026 | Price change | $352,025+6%$141/sqft |
Source:  Stanley Martin Homes Report a problem | ||
| 9/30/2026 | Price change | $332,025-5.7%$133/sqft |
Source: Stanley Martin Homes Report a problem | ||
| 9/25/2026 | Price change | $352,025-5.4%$141/sqft |
Source: Stanley Martin Homes Report a problem | ||
| 9/15/2026 | Price change | $372,025+1.4%$149/sqft |
Source: Stanley Martin Homes Report a problem | ||
| 8/17/2026 | Listed for sale | $367,025$147/sqft |
Source: Stanley Martin Homes Report a problem | ||
Public tax history
Tax history is unavailable.
Monthly payment
Est. payment
Payment breakdown
Explore the cost of this home by adjusting the details. Changes won't be saved.Climate risks
Neighborhood: 29385
Nearby schools
Schools provided by the listing agent
- Elementary: 5-Lyman Elem
- Middle: 5-Beech Springs
- High: 5-Byrnes High
Source: SAR as distributed by MLS GRID. This data may not be complete. We recommend contacting the local school district to confirm school assignments for this home.

Similar homes
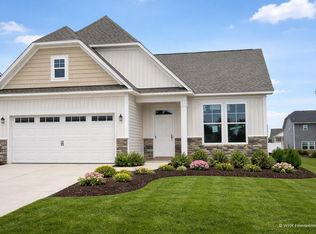
- $324,5853 bd3 ba2.3k sqft806 Marin Rd, Wellford, SC 29385New Construction
 Greater Greenville AOR
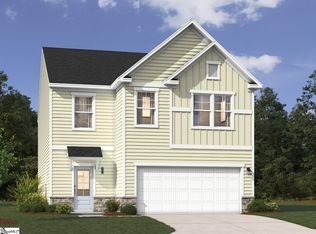
- $319,6704 bd3 ba2.5k sqft1210 Red Delicious Dr, Lyman, SC 29365New Construction
 Greater Greenville AOR
- from $294,9003 bd2 ba1.6k sqftChandler Plan, Brayfield Manor - Signature Collection, Wellford, SC 29385New Construction
 Meritage Homes
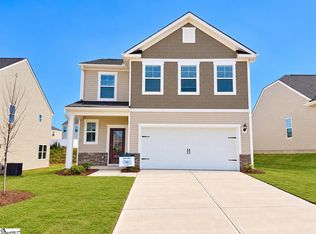
- $323,9704 bd3 ba2.5k sqft1225 Red Delicious Dr, Lyman, SC 29365New Construction
 Stanley Martin Homes
