Bentcreek II 5-Bedroom, 3-Bath Home With Open Concept & Loft Welcome to this beautifully designed Bentcreek II floor plan, offering 2,225 sq ft of spacious and modern living space with bright interiors, thoughtful design, and functional layout ideal for everyday living and entertaining. This move-in ready single-family home features quality craftsmanship and an open-concept floor plan that flows effortlessly from room to room. The main level presents a bright living room with ample natural light, an open dining space, and a well-appointed kitchen with a large center island — perfect for family meals and gatherings. An office/flex room offers flexibility for a home office, study, or formal living area, while additional windows enhance the light-filled interior and stylish design. Upstairs, enjoy a spacious loft area that adds versatile living space for a game room, media room, or lounge. The primary suite is a true private retreat, featuring a vaulted ceiling, an oversized walk-in closet, and ensuite bathroom with dual vanities, a separate shower, and garden tub — all finished with neutral tones and modern fixtures. Three additional well-proportioned bedrooms and two full bathrooms provide comfortable living space for family, guests, or flexible use. Additional highlights include a two-car attached garage, ample storage throughout, and open spaces that support comfortable, everyday living. With its neutral finishes, functional layout, and move-in ready condition, this home offers a perfect blend of style and practicality. Don’t miss the chance to make this stunning home your own — schedule your private tour today!
Pending
Price cut: $3K (6/5)
$339,900
672 Gilgal Ln Lot 31, Wellford, SC 29385
5beds
2,225sqft
Single Family Residence, Residential
Built in 2026
7,840 Square Feet Lot
$339,200 Zestimate®
$153/sqft
$-- HOA
What's special
Bright interiorsNeutral finishesQuality craftsmanshipThoughtful designOpen dining spaceTwo-car attached garageThree additional well-proportioned bedrooms
- 74 days |
- 36 |
- 0 |
Zillow last checked:
Listing updated:
Listed by:
Noah Binsfield 231-631-6828,
SM South Carolina Brokerage, L
Source: Greater Greenville AOR,MLS#: 1591103
Facts & features
Interior
Bedrooms & bathrooms
- Bedrooms: 5
- Bathrooms: 3
- Full bathrooms: 3
- Main level bathrooms: 1
- Main level bedrooms: 1
Rooms
- Room types: Other/See Remarks
Primary bedroom
- Area: 224
- Dimensions: 16 x 14
Bedroom 2
- Area: 132
- Dimensions: 11 x 12
Bedroom 3
- Area: 120
- Dimensions: 10 x 12
Bedroom 4
- Area: 121
- Dimensions: 11 x 11
Bedroom 5
- Area: 100
- Dimensions: 10 x 10
Primary bathroom
- Features: Double Sink, Full Bath, Shower-Separate, Tub-Separate, Walk-In Closet(s)
- Level: Second
Dining room
- Area: 168
- Dimensions: 14 x 12
Kitchen
- Area: 182
- Dimensions: 14 x 13
Living room
- Area: 306
- Dimensions: 18 x 17
Heating
- Natural Gas
Cooling
- Central Air, Electric
Appliances
- Included: Dishwasher, Disposal, Range, Microwave, Gas Water Heater, Tankless Water Heater
- Laundry: 2nd Floor
Features
- Ceiling Fan(s), Vaulted Ceiling(s), Granite Counters, Walk-In Closet(s), Pantry
- Flooring: Carpet, Luxury Vinyl
- Windows: Tilt Out Windows, Vinyl/Aluminum Trim
- Basement: None
- Number of fireplaces: 1
- Fireplace features: Gas Log
Interior area
- Total interior livable area: 2,225 sqft
Property
Parking
- Total spaces: 2
- Parking features: Attached, Garage Door Opener, Paved
- Attached garage spaces: 2
- Has uncovered spaces: Yes
Features
- Levels: Two
- Stories: 2
- Patio & porch: Patio, Front Porch
- Exterior features: Under Ground Irrigation
Lot
- Size: 7,840 Square Feet
- Features: Sprklr In Grnd-Partial Yd, 1/2 Acre or Less
- Topography: Level
Details
- Parcel number: 51100027.65
Construction
Type & style
- Home type: SingleFamily
- Architectural style: Traditional
- Property subtype: Single Family Residence, Residential
Materials
- Stone, Vinyl Siding
- Foundation: Slab
- Roof: Architectural
Condition
- Under Construction
- New construction: Yes
- Year built: 2026
Details
- Builder model: Bentcreek2
- Builder name: Great Southern Homes
Utilities & green energy
- Sewer: Public Sewer
- Water: Public
Community & HOA
Community
- Features: Common Areas, Street Lights, Pool, Sidewalks
- Security: Smoke Detector(s), Prewired
- Subdivision: Shiloh Trail
HOA
- Has HOA: Yes
- Services included: Street Lights, Other/See Remarks
Location
- Region: Wellford
Financial & listing details
- Price per square foot: $153/sqft
- Date on market: 5/8/2026
Estimated market value
$339,200
$322,000 - $356,000
$2,322/mo
Price history
| Date | Event | Price |
|---|---|---|
| 6/20/2026 | Pending sale | $339,900$153/sqft |
Source:  Greater Greenville AOR #1591103 Report a problem Greater Greenville AOR #1591103 Report a problem | ||
| 6/5/2026 | Price change | $339,900-0.9%$153/sqft |
Source: Greater Greenville AOR #1591103 Report a problem | ||
| 5/16/2026 | Price change | $342,900-2.8%$154/sqft |
Source: Greater Greenville AOR #1591103 Report a problem | ||
| 5/8/2026 | Listed for sale | $352,631$158/sqft |
Source: Greater Greenville AOR #1591103 Report a problem | ||
| 5/6/2026 | Listing removed | $352,631$158/sqft |
Source: Greater Greenville AOR #1584918 Report a problem | ||
| 3/16/2026 | Listed for sale | $352,631$158/sqft |
Source: Greater Greenville AOR #1584918 Report a problem | ||
Public tax history
Tax history is unavailable.
Monthly payment
Est. payment
Payment breakdown
Explore the cost of this home by adjusting the details. Changes won't be saved.Climate risks
Neighborhood: 29385
Nearby schools
GreatSchools rating
- 8/10Lyman Elementary SchoolGrades: PK-5Distance: 1.8 mi
- 6/10D. R. Hill Middle SchoolGrades: 6-8Distance: 1.9 mi
- 8/10James F. Byrnes High SchoolGrades: 9-12Distance: 2.8 mi
Schools provided by the listing agent
- Elementary: Lyman
- Middle: Beech Springs
- High: James F. Byrnes
Source: Greater Greenville AOR. This data may not be complete. We recommend contacting the local school district to confirm school assignments for this home.
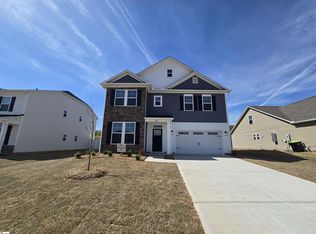
- $339,9005 bd3 ba2.5k sqft684 Gilgal Ln LOT 29, Wellford, SC 29385Sold
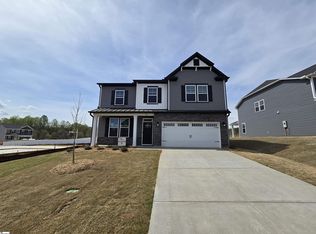
- $345,0004 bd3 ba3k sqft938 Gibbons St LOT 84, Wellford, SC 29385Sold
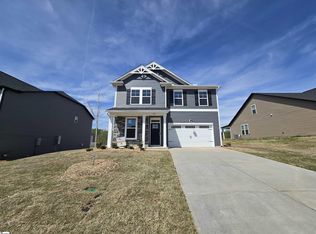
- $332,0005 bd3 ba2.2k sqft934 Gibbons St LOT 85, Wellford, SC 29385Sold
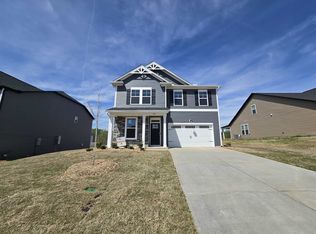
- $332,0005 bd3 ba2.2k sqft934 Gibbons St, Wellford, SC 29385Sold
- $354,9004 bd3 ba2.1k sqft947 Gibbons St LOT 104, Wellford, SC 29385Sold
- $354,9004 bd3 ba2.1k sqft947 Gibbons St, Wellford, SC 29385Sold
- $379,9805 bd3 ba2.9k sqft1046 Pyrenees Dr, Lyman, SC 29365Sold
- $372,9004 bd3 ba3k sqft704 Gilgal Ln #24, Wellford, SC 29385Sold
A local agent can set up tours, give advice and negotiate with sellers.
Similar homes
- $349,9004 bd3 ba2.2k sqft88 Wilson St, Greer, SC 29651New Construction
 MLS ID #1583535, Jason Alverson, Access Realty, LLC. Greater Greenville AOR
 - $340,0004 bd3 ba1.9k sqft2 Ames Ct, Taylors, SC 29687For Sale
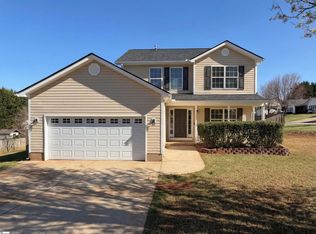 MLS ID #1585201, Thomas Shoupe, Opendoor Brokerage. Greater Greenville AOR
 - $357,0004 bd3 ba2.5k sqft105 Viewmont Dr, Duncan, SC 29334For Sale
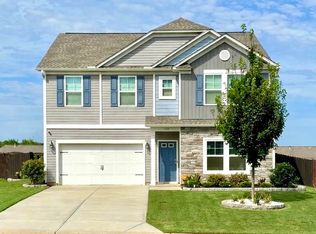 MLS ID #332906, Kathy A Crowe, BHHS C Dan Joyner - Sptbg. SAR as distributed by MLS GRID
 - $330,0004 bd2 ba1.8k sqft16 Red Mile Way, Taylors, SC 29687For Sale
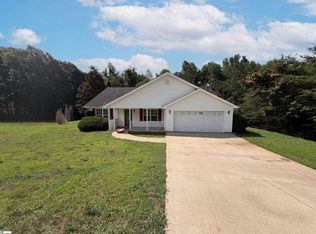 MLS ID #1595712, Thomas Shoupe, Opendoor Brokerage. Greater Greenville AOR
 - $294,9904 bd3 ba2.2k sqft41 Campbell St, Duncan, SC 29334New ConstructionMLS ID #1596594, Jordan Savage, Lokation Real Estate LLC. Greater Greenville AOR
- $329,3323 bd2 ba1.7k sqft552 Adventure Isla Way, Campobello, SC 29322New ConstructionSAR as distributed by MLS GRID
- $343,9903 bd2 ba2.2k sqft917 Tibetan St, Spartanburg, SC 29303New ConstructionSAR as distributed by MLS GRID
- $395,0004 bd3 ba2.3k sqft1000 Sheila Ave, Greer, SC 29651For SaleMLS ID #337559, Jackie Aaron, Century 21 Blackwell & Co. SAR as distributed by MLS GRID
- $269,9904 bd3 ba1.7k sqft51 Campbell St, Duncan, SC 29334New ConstructionMLS ID #1596595, Jordan Savage, Lokation Real Estate LLC. Greater Greenville AOR
- $424,9003 bd2 ba2.2k sqft234 Artisan Dr, Lyman, SC 29365New ConstructionMLS ID #339334, Oleh Kurat, Affinity Group Realty. SAR as distributed by MLS GRID
- $425,0004 bd3 ba2.7k sqft385 Wall St, Campobello, SC 29322For SaleMLS ID #338256, George Gramling, Gramling Real Estate LLC. SAR as distributed by MLS GRID
- $267,8504 bd3 ba1.9k sqft618 Farmstead Trl, Inman, SC 29349For SaleMLS ID #1593404, Dennis Kitchko, iList Realty. Greater Greenville AOR
- $324,9003 bd3 ba1.8k sqft303 Adirondack Way, Simpsonville, SC 29681For SaleMLS ID #1596425, Virginia Basile, Open House Realty, LLC. Greater Greenville AOR
- $400,9904 bd2 ba1.9k sqft603 S Mountainview Rd #1, Greer, SC 29651New ConstructionMLS ID #1588607, Norell Mitchell Grissett, BHHS C Dan Joyner - Midtown. Greater Greenville AOR
- $405,9904 bd3 ba1.7k sqft1293 N Highway 101 Lot 3, Greer, SC 29651New ConstructionMLS ID #1590632, Norell Mitchell Grissett, BHHS C Dan Joyner - Midtown. Greater Greenville AOR
- $349,0004 bd3 ba2.4k sqft430 Dodger Ave, Chesnee, SC 29323New ConstructionMLS ID #334136, Kimberly Davis, Mungo Homes Properties LLC Greenville. SAR as distributed by MLS GRID
- $349,0004 bd3 ba2.4k sqft430 Dodger Ave Lot 27, Chesnee, SC 29323New ConstructionMLS ID #1583280, Kimberly Davis, Mungo Homes Properties, LLC. Greater Greenville AOR
- $302,0004 bd3 ba2.3k sqft12196 Lansbury Dr, Inman, SC 29349New ConstructionMLS ID #337691, Paige Norris, Mungo Homes Properties LLC Greenville. SAR as distributed by MLS GRID
- $390,0003 bd2 ba2k sqft191 Bullington Rd, Spartanburg, SC 29306For SaleMLS ID #337511, Barton Mitchell, Ponce Realty Group. SAR as distributed by MLS GRID
- $302,0004 bd3 ba2.3k sqft12196 Lansbury Dr Homesite 48, Inman, SC 29349New ConstructionMLS ID #1583010, Paige Norris, Mungo Homes Properties, LLC. Greater Greenville AOR
