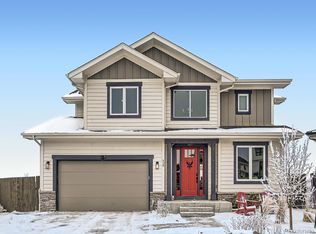
This newly built traditional farmhouse is the definition of elegance and craftsmanship, located in the highly sought-after Cornerstone neighborhood. The enormous front porch invites you into this thoughtfully designed home, while the one-of-a-kind, massive fireplace serves as the stunning focal point of the warm and welcoming living room. Each room boasts unique details and custom touches, most notably the chef's dream kitchen. Anchored by a stunning honed Carrera marble island, this gourmet space includes custom-made white oak open shelves, a spacious walk-in pantry, and high-end appliances, including a Subzero fridge and a La Cornue gas range with an electric double oven. This kitchen is perfect for intimate family dinners or large gatherings with friends. The primary bedroom is a true retreat, featuring a luxurious en-suite bath and a private adjoining office or flex space, offering the ability to create a quiet workspace or a peaceful retreat. With three bedrooms on the upper floor and an additional fourth bedroom in the finished basement-which includes a spacious rec room-this home offers abundant space for the entire family.
Sold for $1,725,000
$1,725,000
934 Larkspur Ln, Louisville, CO 80027
4beds
4,068sqft
Single Family Residence
Built in 2023
7,016 Square Feet Lot
$1,632,000 Zestimate®
$424/sqft
$6,119 Estimated rent
Home value
$1,632,000
$1.50M - $1.78M
$6,119/mo
Zestimate® history
Owner options
List your home for rent
$6,119/mo
Rent Zestimate®
Find your next renter with Zillow Rental Manager. Plus, with online applications, you can quickly screen prospective tenants – for free.
$6,119/mo
Rent Zestimate®
Refinance and save
$10,065/mo
Est. payment
Refinancing to a lower rate could help reduce your monthly payments and save thousands over the life of the loan.
$10,065/mo
Est. payment
Explore your selling options
Work with a Zillow partner agent
Leverage their expertise and Zillow's premium Showcase listings to get your home seen by more buyers.
Get startedList with your own agent
Get your home in front of millions of buyers by listing it on Zillow.
Learn how to do itSell it yourself
Take full control of how buyers see your home on Zillow by listing For Sale by Owner (FSBO).
List your homeWhat's special
Zillow last checked:
Listing updated:
Listed by:
Cristi Knudsen 720-722-4252,
RE/MAX Elevate,
The Kalinski Team 303-415-2268,
RE/MAX Elevate
Bought with:
Cristi Knudsen, 100075184
RE/MAX Elevate
Source: IRES as distributed by MLS GRID,MLS#: 1024660
Facts & features
Interior
Bedrooms & bathrooms
- Bedrooms: 4
- Bathrooms: 4
- Full bathrooms: 3
- 1/2 bathrooms: 1
- Main level bathrooms: 1
Primary bedroom
- Description: Engineered Hardwood
- Features: Luxury Features Primary Bath
- Level: Upper
- Area: 285 Square Feet
- Dimensions: 15 x 19
Bedroom 2
- Description: Engineered Hardwood
- Level: Upper
- Area: 182 Square Feet
- Dimensions: 13 x 14
Bedroom 3
- Description: Engineered Hardwood
- Level: Upper
- Area: 156 Square Feet
- Dimensions: 13 x 12
Bedroom 4
- Description: Engineered Hardwood
- Level: Basement
- Area: 144 Square Feet
- Dimensions: 12 x 12
Dining room
- Description: Engineered Hardwood
- Level: Main
- Area: 252 Square Feet
- Dimensions: 14 x 18
Kitchen
- Description: Engineered Hardwood
- Level: Main
- Area: 924 Square Feet
- Dimensions: 42 x 22
Laundry
- Description: Engineered Hardwood
- Level: Main
- Area: 48 Square Feet
- Dimensions: 8 x 6
Living room
- Description: Engineered Hardwood
- Level: Main
- Area: 378 Square Feet
- Dimensions: 14 x 27
Recreation room
- Description: Tile
- Level: Basement
- Area: 602 Square Feet
- Dimensions: 14 x 43
Study
- Description: Engineered Hardwood
- Level: Upper
- Area: 112 Square Feet
- Dimensions: 14 x 8
Heating
- Forced Air
Cooling
- Central Air
Appliances
- Included: Gas Range, Double Oven, Dishwasher, Refrigerator, Washer, Dryer, Microwave, Disposal
- Laundry: Washer/Dryer Hookup
Features
- Eat-in Kitchen, Separate Dining Room, Cathedral Ceiling(s), Open Floorplan, Pantry, Walk-In Closet(s), Kitchen Island, High Ceilings
- Flooring: Wood
- Windows: Window Coverings
- Basement: Partially Finished
- Has fireplace: Yes
- Fireplace features: Gas, Living Room
Interior area
- Total structure area: 2,883
- Total interior livable area: 4,068 sqft
- Finished area above ground: 2,883
Property
Parking
- Total spaces: 2
- Parking features: Garage Door Opener, Attached
- Attached garage spaces: 2
- Details: Attached
Features
- Levels: Two
- Stories: 2
- Patio & porch: Patio, Deck
- Exterior features: Sprinkler System
- Fencing: Partial
Lot
- Size: 7,016 Square Feet
- Features: Corner Lot, Paved, Curbs, Sidewalks, Street Light, Fire Hydrant within 500 Feet
Details
- Parcel number: R0109772
- Zoning: RES
- Special conditions: Private Owner
Construction
Type & style
- Home type: SingleFamily
- Architectural style: Farmhouse
- Property subtype: Single Family Residence
Materials
- Concrete
- Roof: Metal
Condition
- New construction: Yes
- Year built: 2023
Details
- Builder name: GK Mortimer Custom Homes
Utilities & green energy
- Electric: Xcel
- Gas: Xcel
- Sewer: Public Sewer
- Water: City
- Utilities for property: Natural Gas Available, Electricity Available
Green energy
- Energy efficient items: Sun Space, Windows
Community & HOA
Community
- Security: Fire Alarm
- Subdivision: Cornerstone Sub
HOA
- Has HOA: No
Location
- Region: Louisville
Financial & listing details
- Price per square foot: $424/sqft
- Tax assessed value: $1,545,000
- Annual tax amount: $2,538
- Date on market: 1/16/2025
- Listing terms: Cash,Conventional
- Exclusions: Front porch swing and sellers personal property
- Electric utility on property: Yes
- Road surface type: Asphalt
Price history
| Date | Event | Price |
|---|---|---|
| 4/4/2025 | Sold | $1,725,000-3.9%$424/sqft |
Source:  IRES as distributed by MLS GRID #1024660 Report a problem IRES as distributed by MLS GRID #1024660 Report a problem | ||
| 4/1/2025 | Pending sale | $1,795,000$441/sqft |
Source:  REcolorado as distributed by MLS GRID #IR1024660 Report a problem REcolorado as distributed by MLS GRID #IR1024660 Report a problem | ||
| 4/1/2025 | Listed for sale | $1,795,000$441/sqft |
Source: IRES as distributed by MLS GRID #1024660 Report a problem | ||
| 3/16/2025 | Pending sale | $1,795,000$441/sqft |
Source: IRES as distributed by MLS GRID #1024660 Report a problem | ||
| 3/4/2025 | Price change | $1,795,000-9.6%$441/sqft |
Source: IRES as distributed by MLS GRID #1024660 Report a problem | ||
| 1/21/2025 | Listed for sale | $1,985,000+433.3%$488/sqft |
Source: IRES as distributed by MLS GRID #1024660 Report a problem | ||
| 9/17/2010 | Sold | $372,210-2%$91/sqft |
Source: Public Record Report a problem | ||
| 8/18/2010 | Price change | $379,900-5%$93/sqft |
Source: RealBird Report a problem | ||
| 7/20/2010 | Price change | $399,900-1.2%$98/sqft |
Source: RealBird Report a problem | ||
| 6/26/2010 | Price change | $404,900-1.2%$100/sqft |
Source: RealBird Report a problem | ||
| 5/23/2010 | Price change | $409,900-1%$101/sqft |
Source: RealBird Report a problem | ||
| 5/7/2010 | Listed for sale | $414,000+97.1%$102/sqft |
Source: RealBird Report a problem | ||
| 10/10/1997 | Sold | $210,000$52/sqft |
Source: Public Record Report a problem | ||
Public tax history
| Year | Property taxes | Tax assessment |
|---|---|---|
| 2025 | $4,123 +62.4% | $96,563 +94.9% |
| 2024 | $2,538 +119.1% | $49,553 +51.4% |
| 2023 | $1,158 -73.1% | $32,722 +171.8% |
| 2022 | $4,311 +9.5% | $12,037 -74.1% |
| 2021 | $3,935 | $46,547 +10.7% |
| 2020 | $3,935 +18.4% | $42,050 |
| 2019 | $3,325 | $42,050 +13% |
| 2018 | $3,325 | $37,217 -9.5% |
| 2017 | $3,325 +7.8% | $41,145 +17.3% |
| 2016 | $3,086 +5.5% | $35,072 +16% |
| 2015 | $2,925 +13.1% | $30,240 |
| 2014 | $2,585 +0.3% | $30,240 |
| 2013 | $2,577 +0.9% | $30,240 0% |
| 2012 | $2,554 +3.2% | $30,248 |
| 2011 | $2,476 +6.1% | -- |
| 2010 | $2,333 +15.9% | $29,690 |
| 2009 | $2,012 +2.5% | $29,690 -1.1% |
| 2008 | $1,964 -4.6% | $30,010 |
| 2007 | $2,058 +8.4% | $30,010 -2.4% |
| 2006 | $1,898 -2.2% | $30,740 |
| 2005 | $1,941 +0.5% | $30,740 -3.4% |
| 2004 | $1,931 +8.9% | $31,820 |
| 2003 | $1,773 +9.7% | $31,820 +23% |
| 2002 | $1,616 | $25,880 -90.9% |
| 2001 | -- | $282,900 |
Find assessor info on the county website
Neighborhood: 80027
Nearby homes
- $410,0003 bd2 ba1.6k sqft936 Larkspur Ln, Louisville, CO 80027Sold
- $1,262,9003 bd2 ba1.9k sqft932 Larkspur Ln, Louisville, CO 80027Off Market
- $1,250,0004 bd4 ba3.2k sqft938 Larkspur Ln, Louisville, CO 80027Sold
- $1,037,9004 bd3 ba2k sqft943 Larkspur Ln, Louisville, CO 80027Off Market
- $1,086,4004 bd4 ba2.4k sqft945 Larkspur Ln, Louisville, CO 80027Off Market
- $1,508,7004 bd3 ba3.4k sqft906 Eldorado Ln, Louisville, CO 80027Off Market
- $1,342,0004 bd4 ba3.3k sqft941 Larkspur Ln, Louisville, CO 80027Off Market
- $1,031,2004 bd4 ba2.4k sqft946 Larkspur Ln, Louisville, CO 80027Off Market
Nearby schools
GreatSchools rating
- 8/10Coal Creek Elementary SchoolGrades: PK-5Distance: 0.7 mi
- 8/10Louisville Middle SchoolGrades: 6-8Distance: 1.8 mi
- 8/10Monarch High SchoolGrades: 9-12Distance: 1.9 mi
Schools provided by the listing agent
- Elementary: Coal Creek
- Middle: Louisville
- High: Monarch
Source: IRES as distributed by MLS GRID. This data may not be complete. We recommend contacting the local school district to confirm school assignments for this home.
Get a cash offer in 3 minutes
Find out how much your home could sell for in as little as 3 minutes with a no-obligation cash offer.
Estimated market value
$1,632,000
Get a cash offer in 3 minutes
Find out how much your home could sell for in as little as 3 minutes with a no-obligation cash offer.
Estimated market value
$1,632,000
- Colorado
- Boulder County
- Louisville
- 80027
- 934 Larkspur Ln
Nearby cities
Nearby neighborhoods
Nearby zip codes
Other Louisville Topics
