This home is practically famous! It was the 1st home rebuilt after the Marshall fire and it was custom built with an extreme amount of love and attention! The floor plan is perfect and makes it seem so much larger than the sq ft. The kitchen is amazing with beautiful white cabinets and a huge black island to give a great accent, there is even a charging drawer in the island to keep all of those cords out of site. Quartz countertops, modern fixtures, stainless steel appliances, awesome lighting, completely open to the great room with the most amazing windows!! Windows are everywhere and bring in so much of that Colorado sunshine and they have a lifetime warranty! There is also a perfect home office which we all need these days. A powder room and mudroom round out the main floor. Upstairs you will find 2 beds with a jack n jill bath. And then we get to the amazing primary suite! Vaulted ceilings, designer paint, huge bathroom and huge walk in closet! Also, the laundry is conveniently located on the 2nd level. The walkout basement gives you so much extra space with the perfect rec room, can I mention the windows and light one more time?? There is also another bedroom and full bath and storage!! Did I mention this basement walks out to the perfect backyard, bigger than pictures can capture but not too big for added maintenance. And are you sick of egg prices?? Well this home does have a chicken coop with 4 chickens, fresh eggs are the best! Of course, only if the buyer wants them. The carpet is very high end and stain resistant which will be professionally cleaned before closing, just didn't want to do it before all of the traffic, snow and with kids still there. This community is truly special and a wonderful place to live! This home was also featured on a TV show, watch the segment here: https://www.youtube.com/watch?v=jCsxHCLqGfI&t=195s
Sold for $1,250,000
$1,250,000
938 Larkspur Lane, Louisville, CO 80027
4beds
3,217sqft
Single Family Residence
Built in 2022
6,752 Square Feet Lot
$1,223,500 Zestimate®
$389/sqft
$5,204 Estimated rent
Home value
$1,223,500
$1.13M - $1.32M
$5,204/mo
Zestimate® history
Owner options
List your home for rent
$5,204/mo
Rent Zestimate®
Find your next renter with Zillow Rental Manager. Plus, with online applications, you can quickly screen prospective tenants – for free.
$5,204/mo
Rent Zestimate®
Refinance and save
$7,300/mo
Est. payment
Refinancing to a lower rate could help reduce your monthly payments and save thousands over the life of the loan.
$7,300/mo
Est. payment
Explore your selling options
Work with a Zillow partner agent
Leverage their expertise and Zillow's premium Showcase listings to get your home seen by more buyers.
Get startedList with your own agent
Get your home in front of millions of buyers by listing it on Zillow.
Learn how to do itSell it yourself
Take full control of how buyers see your home on Zillow by listing For Sale by Owner (FSBO).
List your homeWhat's special
Modern fixturesWalkout basementAmazing primary suiteVaulted ceilingsJack n jill bathStainless steel appliancesQuartz countertops
Zillow last checked:
Listing updated:
Listed by:
Holly Jaros 303-949-1512 hollyajaros@gmail.com,
Denver Luxury Real Estate
Bought with:
Robin Sanders, 100089025
milehimodern - Boulder
Source: REcolorado as distributed by MLS GRID,MLS#: 3912746
Facts & features
Interior
Bedrooms & bathrooms
- Bedrooms: 4
- Bathrooms: 4
- Full bathrooms: 3
- 1/2 bathrooms: 1
- Main level bathrooms: 1
Primary bedroom
- Description: Huge Walk In Closet
- Level: Upper
Bedroom
- Level: Upper
Bedroom
- Level: Upper
Bedroom
- Level: Basement
Primary bathroom
- Level: Upper
Bathroom
- Level: Main
Bathroom
- Description: Jack N Jill
- Level: Upper
Bathroom
- Level: Basement
Office
- Level: Main
Heating
- Forced Air
Cooling
- Central Air
Appliances
- Included: Dishwasher, Disposal, Dryer, Microwave, Range, Refrigerator, Tankless Water Heater, Washer
Features
- Ceiling Fan(s), Kitchen Island, Open Floorplan, Pantry, Primary Suite, Quartz Counters, Smoke Free, Walk-In Closet(s)
- Flooring: Carpet, Tile
- Basement: Finished
- Number of fireplaces: 1
- Fireplace features: Family Room, Gas
Interior area
- Total structure area: 3,217
- Total interior livable area: 3,217 sqft
- Finished area above ground: 2,120
- Finished area below ground: 760
Property
Parking
- Total spaces: 2
- Parking features: Garage - Attached
- Attached garage spaces: 2
Features
- Levels: Two
- Stories: 2
- Exterior features: Balcony
Lot
- Size: 6,752 Square Feet
- Features: Cul-De-Sac, Sprinklers In Front, Sprinklers In Rear
Details
- Parcel number: R0109774
- Special conditions: Standard
Construction
Type & style
- Home type: SingleFamily
- Property subtype: Single Family Residence
Materials
- Frame
- Roof: Composition
Condition
- Year built: 2022
Details
- Builder model: Custom
- Builder name: Wood Brothers
Utilities & green energy
- Sewer: Public Sewer
- Water: Public
Community & HOA
Community
- Security: Video Doorbell
- Subdivision: Cornerstone
HOA
- Has HOA: No
Location
- Region: Louisville
Financial & listing details
- Price per square foot: $389/sqft
- Tax assessed value: $1,289,900
- Annual tax amount: $6,485
- Date on market: 2/21/2025
- Listing terms: Cash,Conventional,Jumbo,VA Loan
- Exclusions: Sellers Personal Property, Garage Fridge.
- Ownership: Individual
Price history
| Date | Event | Price |
|---|---|---|
| 3/27/2025 | Sold | $1,250,000$389/sqft |
Source:  REcolorado as distributed by MLS GRID #3912746 Report a problem REcolorado as distributed by MLS GRID #3912746 Report a problem | ||
| 2/27/2025 | Pending sale | $1,250,000$389/sqft |
Source: REcolorado as distributed by MLS GRID #3912746 Report a problem | ||
| 2/21/2025 | Listed for sale | $1,250,000+79.9%$389/sqft |
Source: REcolorado as distributed by MLS GRID #3912746 Report a problem | ||
| 6/10/2020 | Sold | $695,000$216/sqft |
Source:  IRES as distributed by MLS GRID #909733 Report a problem IRES as distributed by MLS GRID #909733 Report a problem | ||
| 5/11/2020 | Pending sale | $695,000$216/sqft |
Source: Coldwell Banker Residential Brokerage - North Metro #909733 Report a problem | ||
| 5/2/2020 | Listed for sale | $695,000+98.1%$216/sqft |
Source: Coldwell Banker Res-NorthMetro #909733 Report a problem | ||
| 4/27/2012 | Sold | $350,900+0.3%$109/sqft |
Source: Public Record Report a problem | ||
| 1/5/2012 | Price change | $349,900-2.8%$109/sqft |
Source: Staufer Team Real Estate #668702 Report a problem | ||
| 11/15/2011 | Listed for sale | $359,900+50%$112/sqft |
Source: Staufer Team Real Estate #668702 Report a problem | ||
| 4/30/1999 | Sold | $240,000$75/sqft |
Source: Public Record Report a problem | ||
Public tax history
| Year | Property taxes | Tax assessment |
|---|---|---|
| 2025 | $6,485 +1.7% | $80,619 +6.3% |
| 2024 | $6,375 +490.2% | $75,837 -1% |
| 2023 | $1,080 -74.9% | $76,573 +582.2% |
| 2022 | $4,295 +11.7% | $11,224 -75.8% |
| 2021 | $3,844 | $46,375 +12.9% |
| 2020 | $3,844 +15.8% | $41,077 |
| 2019 | $3,319 | $41,077 +10.6% |
| 2018 | $3,319 | $37,152 -9.5% |
| 2017 | $3,319 +7.6% | $41,073 +17.2% |
| 2016 | $3,084 +5.5% | $35,056 +15.3% |
| 2015 | $2,923 +12.5% | $30,391 |
| 2014 | $2,598 +1.4% | $30,391 |
| 2013 | $2,563 +0.9% | $30,391 +1% |
| 2012 | $2,541 +4.3% | $30,089 |
| 2011 | $2,436 +6.1% | -- |
| 2010 | $2,295 +14.7% | $29,210 |
| 2009 | $2,001 +2.5% | $29,210 -2.1% |
| 2008 | $1,952 -4.1% | $29,840 |
| 2007 | $2,037 +8.4% | $29,840 -1.9% |
| 2006 | $1,878 -0.7% | $30,420 |
| 2005 | $1,891 +0.5% | $30,420 -1.8% |
| 2004 | $1,881 +5.5% | $30,990 |
| 2003 | $1,783 +9.7% | $30,990 +19.1% |
| 2002 | $1,624 | $26,020 -90.9% |
| 2001 | -- | $284,400 |
Find assessor info on the county website
Neighborhood: 80027
Nearby homes
- $410,0003 bd2 ba1.6k sqft936 Larkspur Ln, Louisville, CO 80027Sold
- $1,295,7003 bd2 ba2.5k sqft940 Larkspur Ln, Louisville, CO 80027Off Market
- $1,725,0004 bd4 ba4k sqft934 Larkspur Ln, Louisville, CO 80027Sold
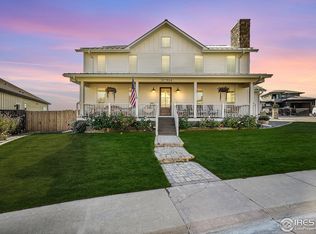
- $1,007,3003 bd3 ba2k sqft942 Larkspur Ln, Louisville, CO 80027Off Market

- $1,269,8003 bd2 ba1.9k sqft932 Larkspur Ln, Louisville, CO 80027Off Market
- $1,391,9004 bd4 ba3.1k sqft944 Larkspur Ln, Louisville, CO 80027Off Market
- $1,031,2004 bd4 ba2.4k sqft946 Larkspur Ln, Louisville, CO 80027Off Market
- $1,430,0006 bd5 ba4.3k sqft964 Eldorado Ln, Louisville, CO 80027Sold
Nearby schools
GreatSchools rating
- 8/10Coal Creek Elementary SchoolGrades: PK-5Distance: 0.7 mi
- 8/10Louisville Middle SchoolGrades: 6-8Distance: 1.8 mi
- 8/10Monarch High SchoolGrades: 9-12Distance: 1.9 mi
Schools provided by the listing agent
- Elementary: Coal Creek
- Middle: Louisville
- High: Monarch
- District: Boulder Valley RE 2
Source: REcolorado as distributed by MLS GRID. This data may not be complete. We recommend contacting the local school district to confirm school assignments for this home.
Get a cash offer in 3 minutes
Find out how much your home could sell for in as little as 3 minutes with a no-obligation cash offer.
Estimated market value
$1,223,500
Get a cash offer in 3 minutes
Find out how much your home could sell for in as little as 3 minutes with a no-obligation cash offer.
Estimated market value
$1,223,500
- Colorado
- Boulder County
- Louisville
- 80027
- 938 Larkspur Lane
Nearby cities
Nearby neighborhoods
Nearby zip codes
Other Louisville Topics
