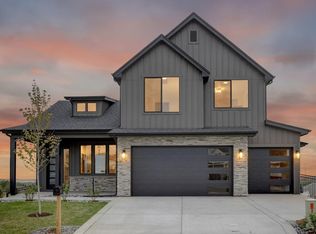
Have a client looking to design their dream home in the desirable Cornerstone neighborhood? Look no further! This stunning, 4,200+ sq ft home sits nestled and perched high at the end of a cul-de-sac, providing views from both the upper floor and elevated & extended back patio. With 6 spacious bedrooms, 4.5 luxurious baths, and a bright, open-concept design, this home is flooded with natural light from the abundant windows and offers a finished walkout basement ready to use for those sunrise mornings or sunset evenings. Designed by the renowned BSB Design firm in a chic Mountain Contemporary style, this masterpiece features lap siding, sleek roofing accents, oversized single-hung windows, and a striking full-glass front door. Built by Homebound, a tech-enabled builder known for exceptional design services, this home is loaded with modern amenities, including a 14-seer HVAC system, solid core doors, quartz countertops, a tankless water heater, smart thermostat, whole-house ventilation, owned solar panels, and an EV charger. As a bonus, Homebound offers a 1-2-10 Builders Warranty and this home meets 2021 IECC code. Don’t miss this unique opportunity to own the Builder's final home that blends style, innovation, and luxury in Cornerstone!
Sold for $1,430,000
$1,430,000
964 Eldorado Lane, Louisville, CO 80027
6beds
4,344sqft
Single Family Residence
Built in 2025
7,703 Square Feet Lot
$1,415,900 Zestimate®
$329/sqft
$6,716 Estimated rent
Home value
$1,415,900
$1.32M - $1.53M
$6,716/mo
Zestimate® history
Owner options
List your home for rent
$6,716/mo
Rent Zestimate®
Find your next renter with Zillow Rental Manager. Plus, with online applications, you can quickly screen prospective tenants – for free.
$6,716/mo
Rent Zestimate®
Refinance and save
$6,677/mo
Est. payment
Refinancing to a lower rate could help reduce your monthly payments and save thousands over the life of the loan.
$6,677/mo
Est. payment
Explore your selling options
Work with a Zillow partner agent
Leverage their expertise and Zillow's premium Showcase listings to get your home seen by more buyers.
Get startedList with your own agent
Get your home in front of millions of buyers by listing it on Zillow.
Learn how to do itSell it yourself
Take full control of how buyers see your home on Zillow by listing For Sale by Owner (FSBO).
List your homeWhat's special
Finished walkout basementSleek roofing accentsQuartz countertopsBright open-concept designAbundant windowsOversized single-hung windows
Zillow last checked:
Listing updated:
Listed by:
Bryan Szabatura bryan.szabatura@theagencyre.com,
The Agency - Denver
Bought with:
Other MLS Non-REcolorado
NON MLS PARTICIPANT
Source: REcolorado as distributed by MLS GRID,MLS#: 3475020
Facts & features
Interior
Bedrooms & bathrooms
- Bedrooms: 6
- Bathrooms: 5
- Full bathrooms: 4
- 1/4 bathrooms: 1
- Main level bathrooms: 1
Bedroom
- Description: Br2
- Level: Upper
Bedroom
- Description: Br3
- Level: Upper
Bedroom
- Description: Br4 (Incl Wic + Ba3)
- Level: Upper
Bedroom
- Description: Br5
- Level: Basement
Bedroom
- Description: Br6
- Level: Basement
Bathroom
- Description: Powder
- Level: Main
Bathroom
- Description: Ba2
- Level: Upper
Bathroom
- Description: Ba3
- Level: Upper
Bathroom
- Description: Ba4
- Level: Basement
Other
- Description: W/ 2 Wic
- Level: Upper
Other
- Description: 5pc
- Level: Upper
Dining room
- Level: Main
Kitchen
- Description: Walk-In Pantry
- Level: Main
Laundry
- Description: + Utility Sink
- Level: Upper
Living room
- Level: Main
Living room
- Description: Secondary Living Room
- Level: Basement
- Area: 532 Square Feet
- Dimensions: 19 x 28
Loft
- Description: 14' X 10'
- Level: Upper
- Area: 140 Square Feet
- Dimensions: 10 x 14
Mud room
- Level: Main
Office
- Level: Main
Utility room
- Level: Basement
Utility room
- Level: Upper
Heating
- Forced Air, Heat Pump
Cooling
- Central Air
Appliances
- Included: Dishwasher, Disposal, Dryer, Gas Water Heater, Microwave, Oven, Range, Range Hood, Refrigerator, Self Cleaning Oven, Tankless Water Heater, Washer
- Laundry: In Unit
Features
- Built-in Features, Eat-in Kitchen, Five Piece Bath, High Ceilings, Kitchen Island, Open Floorplan, Pantry, Primary Suite, Quartz Counters, Radon Mitigation System, Ceiling Fan(s), Smart Thermostat, Smoke Free, Solid Surface Counters, Walk-In Closet(s), Wired for Data
- Flooring: Carpet, Tile, Wood
- Windows: Double Pane Windows
- Basement: Exterior Entry,Finished,Full,Interior Entry,Sump Pump,Walk-Out Access
- Number of fireplaces: 1
- Fireplace features: Electric, Living Room
Interior area
- Total structure area: 4,344
- Total interior livable area: 4,344 sqft
- Finished area above ground: 3,035
- Finished area below ground: 1,205
Property
Parking
- Total spaces: 2
- Parking features: Concrete, Dry Walled, Electric Vehicle Charging Station(s), Insulated Garage, Garage Door Opener
- Attached garage spaces: 2
Features
- Levels: Two
- Stories: 2
- Patio & porch: Covered, Deck, Front Porch
- Exterior features: Lighting, Private Yard, Rain Gutters, Smart Irrigation
- Fencing: None
- Has view: Yes
- View description: Mountain(s), Plains
Lot
- Size: 7,703 Square Feet
- Features: Cul-De-Sac, Irrigated, Landscaped, Near Public Transit, Open Space, Secluded, Sprinklers In Front
Details
- Parcel number: R0109784
- Special conditions: Standard
Construction
Type & style
- Home type: SingleFamily
- Architectural style: Mountain Contemporary
- Property subtype: Single Family Residence
Materials
- Concrete, Frame, Vinyl Siding
- Foundation: Concrete Perimeter, Structural
- Roof: Composition
Condition
- New Construction
- New construction: Yes
- Year built: 2025
Details
- Builder model: The Logan (Plan 3)
- Warranty included: Yes
Utilities & green energy
- Electric: 110V, 220 Volts, 220 Volts in Garage
- Sewer: Public Sewer
- Water: Public
- Utilities for property: Cable Available, Electricity Connected, Internet Access (Wired), Natural Gas Connected, Phone Available
Green energy
- Energy efficient items: Appliances, Construction, Doors, HVAC, Insulation, Lighting, Roof, Thermostat, Water Heater
Community & HOA
Community
- Security: Carbon Monoxide Detector(s), Radon Detector, Smoke Detector(s)
- Subdivision: Cornerstone
HOA
- Has HOA: No
Location
- Region: Louisville
Financial & listing details
- Price per square foot: $329/sqft
- Tax assessed value: $475,800
- Annual tax amount: $2,351
- Date on market: 3/26/2025
- Listing terms: 1031 Exchange,Cash,Conventional,FHA,Jumbo,VA Loan
- Exclusions: Any Staging Or Builder's Personal Property
- Ownership: Builder
- Electric utility on property: Yes
- Road surface type: Paved
Price history
| Date | Event | Price |
|---|---|---|
| 9/26/2025 | Sold | $1,430,000-3.1%$329/sqft |
Source:  REcolorado as distributed by MLS GRID #3475020 Report a problem REcolorado as distributed by MLS GRID #3475020 Report a problem | ||
| 9/8/2025 | Pending sale | $1,474,999$340/sqft |
Source: REcolorado as distributed by MLS GRID #3475020 Report a problem | ||
| 9/5/2025 | Price change | $1,474,999-3.3%$340/sqft |
Source: REcolorado as distributed by MLS GRID #3475020 Report a problem | ||
| 7/1/2025 | Price change | $1,524,999-3.2%$351/sqft |
Source: REcolorado as distributed by MLS GRID #3475020 Report a problem | ||
| 4/30/2025 | Price change | $1,574,9990%$363/sqft |
Source: REcolorado as distributed by MLS GRID #3475020 Report a problem | ||
| 3/26/2025 | Listed for sale | $1,575,000+337.5%$363/sqft |
Source: REcolorado as distributed by MLS GRID #3475020 Report a problem | ||
| 6/28/2024 | Sold | $360,000-13.3%$83/sqft |
Source:  IRES as distributed by MLS GRID #979159 Report a problem IRES as distributed by MLS GRID #979159 Report a problem | ||
| 6/24/2024 | Pending sale | $415,000$96/sqft |
Source: REcolorado as distributed by MLS GRID #IR979159 Report a problem | ||
| 4/19/2024 | Listed for sale | $415,000-2.4%$96/sqft |
Source: IRES as distributed by MLS GRID #979159 Report a problem | ||
| 12/5/2023 | Listing removed | -- |
Source: IRES as distributed by MLS GRID #979159 Report a problem | ||
| 9/15/2023 | Price change | $425,000-4.5%$98/sqft |
Source: IRES as distributed by MLS GRID #979159 Report a problem | ||
| 11/24/2022 | Listed for sale | $445,000+13%$102/sqft |
Source: IRES as distributed by MLS GRID #979159 Report a problem | ||
| 8/28/2007 | Sold | $393,966+110.7%$91/sqft |
Source: Public Record Report a problem | ||
| 8/19/1996 | Sold | $187,000$43/sqft |
Source: Public Record Report a problem | ||
Public tax history
| Year | Property taxes | Tax assessment |
|---|---|---|
| 2025 | $2,351 +1.7% | $29,738 -0.3% |
| 2024 | $2,311 +102.8% | $29,842 -7.4% |
| 2023 | $1,139 -73.4% | $32,222 +172.2% |
| 2022 | $4,280 +10.9% | $11,839 -74.4% |
| 2021 | $3,860 | $46,210 +12% |
| 2020 | $3,860 +12.5% | $41,241 |
| 2019 | $3,430 | $41,241 +7.4% |
| 2018 | $3,430 | $38,398 -9.5% |
| 2017 | $3,430 +9.7% | $42,451 +19.4% |
| 2016 | $3,128 +5.5% | $35,557 +15.7% |
| 2015 | $2,965 +12.8% | $30,741 |
| 2014 | $2,628 +0.7% | $30,741 |
| 2013 | $2,611 +0.9% | $30,741 +0.3% |
| 2012 | $2,588 +4% | $30,646 |
| 2011 | $2,490 +6.2% | -- |
| 2010 | $2,345 +13.6% | $29,850 |
| 2009 | $2,065 +6.1% | $29,850 -3.1% |
| 2008 | $1,946 +1% | $30,790 +3.5% |
| 2007 | $1,927 +8.4% | $29,740 +3.3% |
| 2006 | $1,777 -4.5% | $28,780 |
| 2005 | $1,860 +0.5% | $28,780 -5.6% |
| 2004 | $1,850 +12.9% | $30,490 |
| 2003 | $1,639 +9.7% | $30,490 +27.4% |
| 2002 | $1,494 | $23,940 -90.8% |
| 2001 | -- | $261,600 |
Find assessor info on the county website
Neighborhood: 80027
Nearby homes
- $464,6001 bd2 ba2.2k sqft962 Eldorado Ln, Louisville, CO 80027Off Market
- $1,599,0005 bd4 ba3.5k sqft966 Eldorado Ln, Louisville, CO 80027Sold
- $1,007,3003 bd3 ba2k sqft942 Larkspur Ln, Louisville, CO 80027Off Market

- $1,301,2003 bd2 ba2.5k sqft940 Larkspur Ln, Louisville, CO 80027Off Market
- $1,414,5005 bd4 ba3.2k sqft967 Eldorado Ln, Louisville, CO 80027Off Market
- $1,170,9005 bd4 ba3.1k sqft960 Eldorado Ln, Louisville, CO 80027Off Market
- $1,391,9004 bd4 ba3.1k sqft944 Larkspur Ln, Louisville, CO 80027Off Market
- $1,040,0004 bd4 ba2.6k sqft965 Eldorado Ln, Louisville, CO 80027Off Market
Nearby schools
GreatSchools rating
- 6/10Coal Creek Elementary SchoolGrades: PK-5Distance: 0.7 mi
- 8/10Louisville Middle SchoolGrades: 6-8Distance: 1.8 mi
- 10/10Monarch High SchoolGrades: 9-12Distance: 1.9 mi
Schools provided by the listing agent
- Elementary: Coal Creek
- Middle: Louisville
- High: Monarch
- District: Boulder Valley RE 2
Source: REcolorado as distributed by MLS GRID. This data may not be complete. We recommend contacting the local school district to confirm school assignments for this home.
Get a cash offer in 3 minutes
Find out how much your home could sell for in as little as 3 minutes with a no-obligation cash offer.
Estimated market value
$1,415,900
Get a cash offer in 3 minutes
Find out how much your home could sell for in as little as 3 minutes with a no-obligation cash offer.
Estimated market value
$1,415,900
- Colorado
- Boulder County
- Louisville
- 80027
- 964 Eldorado Lane
Nearby cities
Nearby neighborhoods
Nearby zip codes
Other Louisville Topics
