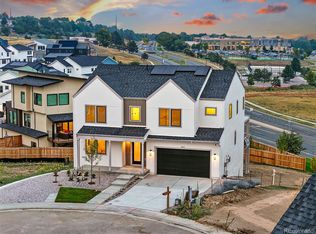
This stunning 5-bedroom, 3.5-bathroom residence will wow you with the ideal blend of luxury, comfort, and sustainability. Built to NET ZERO standards, the homes energy features include a 12kw solar panel system (owned),15 seer air conditioner, 95% Energy efficient furnace and enhanced performance direct vent tankless water heater to name a few. This home features a fully finished walk-out basement, breathtaking mountain views from your covered back patio, and a sense of elegance and eco-consciousness throughout. You'll feel right at home with the solid White Oak hardwood floors, gracing the entire main level, creating a warm flow. Add an area rug for a pop of color in the office or primary bedroom! Everyone will naturally gravitate to the oversized and super functional kitchen island with generous storage spaces and a bar/seating area that spills over to the dining area. You'll be inspired by the gourmet kitchen, adorned with bright quartz countertops, spacious MasterCraft cabinetry, and state-of-the-art KitchenAid appliances, including a gas cooktop and double electric oven. The open-concept living spaces are flooded with natural light through the large windows, providing an ideal setting for both retreat-like relaxation around the fireplace or lavish entertaining in the great room. Dinner time or parties will spill over year-round to the covered back deck where you'll enjoy the Colorado sunshine or starry nights. With landscaping in place and a fenced yard back yard, this serene retreat offers the ideal way to embrace the Colorado lifestyle with an energy conscious footprint. The location is well suited for commuting to Boulder and Denver, or making a quick escape to the mountains! A Net Zero lifestyle with energy-efficient construction in every detail and simple but quality design elements throughout, this home exemplifies the epitome of sustainable living.
Sold for $1,599,000
$1,599,000
966 Eldorado Ln, Louisville, CO 80027
5beds
3,574sqft
Single Family Residence
Built in 2026
6,940 Square Feet Lot
$1,598,700 Zestimate®
$447/sqft
$5,554 Estimated rent
Home value
$1,598,700
$1.50M - $1.69M
$5,554/mo
Zestimate® history
Owner options
List your home for rent
$5,554/mo
Rent Zestimate®
Find your next renter with Zillow Rental Manager. Plus, with online applications, you can quickly screen prospective tenants – for free.
$5,554/mo
Rent Zestimate®
Refinance and save
$7,466/mo
Est. payment
Refinancing to a lower rate could help reduce your monthly payments and save thousands over the life of the loan.
$7,466/mo
Est. payment
Explore your selling options
Work with a Zillow partner agent
Leverage their expertise and Zillow's premium Showcase listings to get your home seen by more buyers.
Get startedList with your own agent
Get your home in front of millions of buyers by listing it on Zillow.
Learn how to do itSell it yourself
Take full control of how buyers see your home on Zillow by listing For Sale by Owner (FSBO).
List your homeWhat's special
Landscaping in placeSpacious mastercraft cabinetryFully finished walk-out basementCovered back patioBright quartz countertopsGourmet kitchen
Zillow last checked:
Listing updated:
Listed by:
Stan Meade 303-817-7777,
Meade Builder Services, LLC,
Tim Shea 303-819-1371,
Compass - Boulder
Bought with:
Holly Couture, 100020653
eXp Realty, LLC
Source: IRES as distributed by MLS GRID,MLS#: 1057442
Facts & features
Interior
Bedrooms & bathrooms
- Bedrooms: 5
- Bathrooms: 4
- Full bathrooms: 3
- 1/2 bathrooms: 1
- Main level bathrooms: 1
Primary bedroom
- Description: Hardwood
- Features: Luxury Features Primary Bath
- Level: Upper
- Area: 260 Square Feet
- Dimensions: 20 x 13
Bedroom 2
- Description: Carpet
- Level: Upper
- Area: 176 Square Feet
- Dimensions: 16 x 11
Bedroom 3
- Description: Carpet
- Level: Upper
- Area: 168 Square Feet
- Dimensions: 14 x 12
Bedroom 4
- Description: Carpet
- Level: Basement
- Area: 143 Square Feet
- Dimensions: 13 x 11
Bedroom 5
- Description: Carpet
- Level: Basement
- Area: 169 Square Feet
- Dimensions: 13 x 13
Dining room
- Description: Hardwood
- Level: Main
- Area: 240 Square Feet
- Dimensions: 20 x 12
Family room
- Description: Hardwood
- Level: Main
- Area: 380 Square Feet
- Dimensions: 20 x 19
Kitchen
- Description: Hardwood
- Level: Main
- Area: 234 Square Feet
- Dimensions: 18 x 13
Laundry
- Description: Tile
- Level: Upper
- Area: 54 Square Feet
- Dimensions: 9 x 6
Recreation room
- Description: Carpet
- Level: Basement
- Area: 496 Square Feet
- Dimensions: 31 x 16
Study
- Description: Hardwood
- Level: Main
- Area: 132 Square Feet
- Dimensions: 12 x 11
Heating
- Forced Air
Cooling
- Central Air, Ceiling Fan(s)
Appliances
- Included: Gas Range, Double Oven, Dishwasher, Microwave, Disposal
- Laundry: Sink, Washer/Dryer Hookup
Features
- Eat-in Kitchen, Cathedral Ceiling(s), Open Floorplan, Pantry, Walk-In Closet(s), Kitchen Island, High Ceilings
- Flooring: Wood
- Basement: Full,Partially Finished,Walk-Out Access,Built-In Radon,Sump Pump
- Has fireplace: Yes
- Fireplace features: Gas
Interior area
- Total structure area: 2,339
- Total interior livable area: 3,574 sqft
- Finished area above ground: 2,339
Property
Parking
- Total spaces: 3
- Parking features: Garage Door Opener, Attached, Oversized
- Attached garage spaces: 3
- Details: Attached
Accessibility
- Accessibility features: Level Drive, Accessible Hallway(s), Low Carpet, Accessible Doors
Features
- Levels: Two
- Stories: 2
- Patio & porch: Patio, Deck
- Exterior features: Sprinkler System
- Fencing: Wood
- Has view: Yes
- View description: Mountain(s), Hills, Plains View, City
Lot
- Size: 6,940 Square Feet
- Features: Cul-De-Sac, Sloped, Curbs, Gutters, Sidewalks, Street Light, Fire Hydrant within 500 Feet
Details
- Parcel number: R0109785
- Zoning: RES
- Special conditions: Builder
Construction
Type & style
- Home type: SingleFamily
- Architectural style: Contemporary
- Property subtype: Single Family Residence
Materials
- Frame, Stone, Composition
- Roof: Composition
Condition
- New construction: Yes
- Year built: 2026
Details
- Builder model: 945 AF
- Builder name: VONS 50 LLC
Utilities & green energy
- Electric: Xcel, Photovoltaics Seller Owned
- Gas: Xcel
- Sewer: Public Sewer
- Water: City
- Utilities for property: Natural Gas Available, Electricity Available, Cable Available, Satellite Avail, High Speed Avail, Underground Utilities
Green energy
- Energy efficient items: Sun Space, Southern Exposure, Windows, High Efficiency Furnace, Demand Control Limiter, Thermostat, Energy Rated
Community & HOA
Community
- Subdivision: Cornerstone Sub
HOA
- Has HOA: No
Location
- Region: Louisville
Financial & listing details
- Price per square foot: $447/sqft
- Tax assessed value: $457,300
- Annual tax amount: $2,781
- Date on market: 4/24/2026
- Listing terms: Cash,Conventional
- Electric utility on property: Yes
- Road surface type: Asphalt
Price history
| Date | Event | Price |
|---|---|---|
| 7/17/2026 | Sold | $1,599,000-3%$447/sqft |
Source:  IRES as distributed by MLS GRID #1057442 Report a problem IRES as distributed by MLS GRID #1057442 Report a problem | ||
| 7/2/2026 | Pending sale | $1,649,000$461/sqft |
Source:  REcolorado as distributed by MLS GRID #IR1057442 Report a problem REcolorado as distributed by MLS GRID #IR1057442 Report a problem | ||
| 6/9/2026 | Price change | $1,649,000-3%$461/sqft |
Source: IRES as distributed by MLS GRID #1057442 Report a problem | ||
| 3/24/2026 | Price change | $1,699,900-2.9%$476/sqft |
Source: IRES as distributed by MLS GRID #1049385 Report a problem | ||
| 1/12/2026 | Listed for sale | $1,749,900+354.5%$490/sqft |
Source: IRES as distributed by MLS GRID #1049385 Report a problem | ||
| 4/14/2025 | Sold | $385,000-3.8%$108/sqft |
Source: IRES as distributed by MLS GRID #1019105 Report a problem | ||
| 12/17/2024 | Pending sale | $400,000$112/sqft |
Source: REcolorado as distributed by MLS GRID #IR1019105 Report a problem | ||
| 9/20/2024 | Listed for sale | $400,000$112/sqft |
Source: IRES as distributed by MLS GRID #1019105 Report a problem | ||
Public tax history
| Year | Property taxes | Tax assessment |
|---|---|---|
| 2025 | $2,426 +1.7% | $28,581 -6.8% |
| 2024 | $2,385 +117.8% | $30,673 -1% |
| 2023 | $1,095 -71.2% | $30,970 +172.2% |
| 2022 | $3,804 +9.7% | $11,377 -72.3% |
| 2021 | $3,469 | $41,077 +10.8% |
| 2020 | $3,469 +14.1% | $37,073 |
| 2019 | $3,042 | $37,073 +8.9% |
| 2018 | $3,042 | $34,049 -9.5% |
| 2017 | $3,042 +13.6% | $37,643 +23.7% |
| 2016 | $2,678 +5.5% | $30,439 +14.7% |
| 2015 | $2,538 +11.9% | $26,530 |
| 2014 | $2,268 -4.4% | $26,530 |
| 2013 | $2,373 +0.9% | $26,530 -4.8% |
| 2012 | $2,353 +3.3% | $27,860 |
| 2011 | $2,277 +6.2% | -- |
| 2010 | $2,145 +11.1% | $27,300 |
| 2009 | $1,931 +2.5% | $27,300 -5.2% |
| 2008 | $1,885 -0.7% | $28,790 |
| 2007 | $1,899 +8.4% | $28,790 +1.5% |
| 2006 | $1,751 -7.2% | $28,360 -5.2% |
| 2005 | $1,886 +0.5% | $29,920 -3.3% |
| 2004 | $1,877 +12.5% | $30,930 |
| 2003 | $1,668 +9.7% | $30,930 +27% |
| 2002 | $1,520 | $24,350 -90.8% |
| 2001 | -- | $266,100 |
Find assessor info on the county website
Neighborhood: 80027
Nearby homes
- $1,414,5005 bd4 ba3.2k sqft967 Eldorado Ln, Louisville, CO 80027Off Market
- $1,430,0006 bd5 ba4.3k sqft964 Eldorado Ln, Louisville, CO 80027Sold
- $1,036,2004 bd4 ba2.6k sqft965 Eldorado Ln, Louisville, CO 80027Off Market

- $464,6001 bd2 ba2.2k sqft962 Eldorado Ln, Louisville, CO 80027Off Market
- $1,007,3003 bd3 ba2k sqft942 Larkspur Ln, Louisville, CO 80027Off Market
- $1,301,2003 bd2 ba2.5k sqft940 Larkspur Ln, Louisville, CO 80027Off Market
- $970,3005 bd3 ba2.7k sqft963 Eldorado Ln, Louisville, CO 80027Off Market
- $1,163,5005 bd4 ba3.1k sqft960 Eldorado Ln, Louisville, CO 80027Off Market
Nearby schools
GreatSchools rating
- 6/10Coal Creek Elementary SchoolGrades: PK-5Distance: 0.7 mi
- 8/10Louisville Middle SchoolGrades: 6-8Distance: 1.8 mi
- 10/10Monarch High SchoolGrades: 9-12Distance: 1.9 mi
Schools provided by the listing agent
- Elementary: Coal Creek
- Middle: Louisville
- High: Monarch
Source: IRES as distributed by MLS GRID. This data may not be complete. We recommend contacting the local school district to confirm school assignments for this home.
Get a cash offer in 3 minutes
Find out how much your home could sell for in as little as 3 minutes with a no-obligation cash offer.
Estimated market value
$1,598,700
Get a cash offer in 3 minutes
Find out how much your home could sell for in as little as 3 minutes with a no-obligation cash offer.
Estimated market value
$1,598,700
- Colorado
- Boulder County
- Louisville
- 80027
- 966 Eldorado Ln
Nearby cities
Nearby neighborhoods
Nearby zip codes
Other Louisville Topics
