Look no further! Welcome home to this charming ranch featuring 4 bedrooms and 3 baths, nestled on a flat landscaped yard with captivating curb appeal. The home boasts many updates, including a completely updated master bedroom with heated floors, built-in closets, an aquaguard water system, and brand-new double-pane windows with solar roller shades. As you step inside, you'll be greeted by gleaming hardwood floors that lead you to the spacious family room, where tons of natural light illuminate the heart of the house. The lovely kitchen boasts stained cabinetry, granite countertops, a stainless appliance package, an eat-in bar, and a breakfast table area. Enjoy your morning coffee or unwind in the evening on the covered porch, overlooking the beautiful scenery. There is also a separate formal dining area that could be used as an office or playroom. The owner's suite features a double tray ceiling, a fireplace, and French doors to the bathroom area. The master bath has been completely updated with brand new double vanities, a separate standing tub, a huge shower, and touch screen LED mirrors for ultimate comfort and relaxation. The extra feature is the heated floor, offering both comfort and pleasure. The spacious owner's suite is completed with built-in closets for him and her. Need more space? The bonus spacious room above the garage with a full bathroom and walk-in closet is ideal for guests or teens. The unfinished basement is a blank canvas awaiting your creative vision and personal touch. This expansive space offers endless possibilities, whether you're looking to expand your living area, create a recreational retreat, or add valuable storage space to your home. Backyard with privacy fence and large gate. The house features a completely new drainage system with a sump pump to ensure optimal water management and protection. This great location is minutes to Sugarloaf, Hwy 316, and dining/shopping at The Shoppes at Webb Ginn. Don't miss the opportunity to make this fantastic home yours!
Closed
$460,000
934 Lexus Dr, Lawrenceville, GA 30045
4beds
4,544sqft
Single Family Residence, Residential
Built in 2001
0.34 Acres Lot
$459,700 Zestimate®
$101/sqft
$2,862 Estimated rent
Home value
$459,700
$437,000 - $483,000
$2,862/mo
Zestimate® history
Owner options
List your home for rent
$2,862/mo
Rent Zestimate®
Find your next renter with Zillow Rental Manager. Plus, with online applications, you can quickly screen prospective tenants – for free.
$2,862/mo
Rent Zestimate®
Refinance and save
$3,323/mo
Est. payment
Refinancing to a lower rate could help reduce your monthly payments and save thousands over the life of the loan.
$3,323/mo
Est. payment
Explore your selling options
Work with a Zillow partner agent
Leverage their expertise and Zillow's premium Showcase listings to get your home seen by more buyers.
Get startedList with your own agent
Get your home in front of millions of buyers by listing it on Zillow.
Learn how to do itSell it yourself
Take full control of how buyers see your home on Zillow by listing For Sale by Owner (FSBO).
List your homeWhat's special
Zillow last checked:
Listing updated:
Listed by:
Sanela Becirhodzic,
Keller Williams North Atlanta
Bought with:
Fran Solivan, 381268
Atlanta Communities
Source: FMLS GA,MLS#: 7410255
Facts & features
Interior
Bedrooms & bathrooms
- Bedrooms: 4
- Bathrooms: 3
- Full bathrooms: 3
- Main level bathrooms: 2
- Main level bedrooms: 3
Rooms
- Room types: Bonus Room
Primary bedroom
- Features: Master on Main, Oversized Master
- Level: Master on Main, Oversized Master
Bedroom
- Features: Master on Main, Oversized Master
Primary bathroom
- Features: Double Vanity, Separate His/Hers, Separate Tub/Shower
Dining room
- Features: Seats 12+, Separate Dining Room
Kitchen
- Features: Breakfast Bar, Cabinets Stain, Eat-in Kitchen, Pantry, Solid Surface Counters
Heating
- Central, Zoned
Cooling
- Ceiling Fan(s), Central Air
Appliances
- Included: Dishwasher, Disposal, Electric Range, Gas Water Heater
- Laundry: In Kitchen
Features
- Entrance Foyer, Tray Ceiling(s), Walk-In Closet(s)
- Flooring: Carpet, Ceramic Tile, Hardwood
- Windows: Insulated Windows
- Basement: Bath/Stubbed,Daylight,Exterior Entry,Full,Unfinished
- Number of fireplaces: 2
- Fireplace features: Double Sided, Family Room, Gas Starter, Master Bedroom
- Common walls with other units/homes: No Common Walls
Interior area
- Total structure area: 4,544
- Total interior livable area: 4,544 sqft
- Finished area above ground: 2,382
Property
Parking
- Total spaces: 2
- Parking features: Garage, Garage Faces Side
- Garage spaces: 2
Accessibility
- Accessibility features: None
Features
- Levels: One and One Half
- Stories: 1
- Patio & porch: Covered, Deck
- Exterior features: Private Yard
- Pool features: None
- Spa features: None
- Fencing: Back Yard,Fenced,Privacy
- Has view: Yes
- View description: Other
- Waterfront features: None
- Body of water: None
Lot
- Size: 0.34 Acres
- Features: Back Yard, Front Yard, Landscaped, Level, Private, Wooded
Details
- Additional structures: None
- Parcel number: R5246 115
- Other equipment: None
- Horse amenities: None
Construction
Type & style
- Home type: SingleFamily
- Architectural style: Ranch
- Property subtype: Single Family Residence, Residential
Materials
- Brick Front, Cement Siding
- Foundation: Slab
- Roof: Composition
Condition
- Resale
- New construction: No
- Year built: 2001
Utilities & green energy
- Electric: 110 Volts
- Sewer: Public Sewer
- Water: Public
- Utilities for property: Other
Green energy
- Energy efficient items: None
- Energy generation: None
Community & HOA
Community
- Features: Pool, Sidewalks
- Security: Carbon Monoxide Detector(s)
- Subdivision: Creekside Estates
HOA
- Has HOA: Yes
- Services included: Swim
- HOA fee: $460 annually
- HOA phone: 770-466-6331
Location
- Region: Lawrenceville
Financial & listing details
- Price per square foot: $101/sqft
- Tax assessed value: $524,400
- Annual tax amount: $2,148
- Date on market: 6/27/2024
- Cumulative days on market: 13 days
- Road surface type: Asphalt
Price history
| Date | Event | Price |
|---|---|---|
| 7/31/2024 | Sold | $460,000$101/sqft |
Source:  FMLS GA #7410255 Report a problem FMLS GA #7410255 Report a problem | ||
| 7/14/2024 | Contingent | $460,000$101/sqft |
Source:  GAMLS #10326668 Report a problem GAMLS #10326668 Report a problem | ||
| 7/10/2024 | Price change | $460,000-5.2%$101/sqft |
Source: FMLS GA #7410255 Report a problem | ||
| 6/27/2024 | Listed for sale | $485,000+14.8%$107/sqft |
Source: GAMLS #10326668 Report a problem | ||
| 6/22/2022 | Sold | $422,500+5.6%$93/sqft |
Source: Public Record Report a problem | ||
| 6/2/2022 | Pending sale | $400,000$88/sqft |
Source: GAMLS #10045120 Report a problem | ||
| 5/27/2022 | Listed for sale | $400,000$88/sqft |
Source: GAMLS #10045120 Report a problem | ||
| 5/26/2022 | Pending sale | $400,000$88/sqft |
Source: FMLS GA #7043139 Report a problem | ||
| 5/23/2022 | Price change | $400,000-5.9%$88/sqft |
Source: GAMLS #10045120 Report a problem | ||
| 5/12/2022 | Listed for sale | $425,000$94/sqft |
Source: GAMLS #10045120 Report a problem | ||
| 5/10/2022 | Pending sale | $425,000$94/sqft |
Source: GAMLS #10045120 Report a problem | ||
| 5/6/2022 | Listed for sale | $425,000+94.2%$94/sqft |
Source: GAMLS #10045120 Report a problem | ||
| 8/9/2001 | Sold | $218,900$48/sqft |
Source: Public Record Report a problem | ||
Public tax history
| Year | Property taxes | Tax assessment |
|---|---|---|
| 2025 | $6,682 +190.3% | $209,760 +33.5% |
| 2024 | $2,302 +7.2% | $157,160 -6.2% |
| 2023 | $2,148 -50.6% | $167,520 +18.3% |
| 2022 | $4,346 +24.5% | $141,640 +44.2% |
| 2021 | $3,491 -0.6% | $98,200 |
| 2020 | $3,513 +11.8% | $98,200 +13.8% |
| 2019 | $3,143 | $86,280 +20.1% |
| 2018 | $3,143 +30.7% | $71,840 +11.8% |
| 2016 | $2,405 -0.9% | $64,280 |
| 2015 | $2,426 | $64,280 |
| 2014 | $2,426 +33.4% | $64,280 +37.1% |
| 2013 | $1,819 | $46,880 -11.9% |
| 2012 | -- | $53,200 -15.6% |
| 2011 | -- | $63,040 -12% |
| 2010 | -- | $71,600 |
| 2009 | -- | $71,600 -16.2% |
| 2007 | -- | $85,440 |
| 2006 | -- | $85,440 |
| 2005 | -- | $85,440 |
| 2004 | $1,195 -0.1% | $85,440 |
| 2003 | $1,196 -49.7% | $85,440 |
| 2002 | $2,380 +339.5% | $85,440 +453.4% |
| 2001 | $542 | $15,440 |
Find assessor info on the county website
Neighborhood: 30045
Nearby homes
- $483,4005 bd4 ba3.9k sqft924 Lexus Dr, Lawrenceville, GA 30045Off Market
- $483,7005 bd4 ba4.4k sqft944 Lexus Dr, Lawrenceville, GA 30045Off Market
- $395,0005 bd3 ba2.9k sqft949 Tumlin Trce, Lawrenceville, GA 30045For Sale

- $409,0006 bd3 ba2.7k sqft959 Tumlin Trce, Lawrenceville, GA 30045Sold
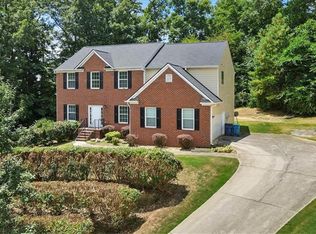
- $393,8003 bd3 ba2.2k sqft933 Lexus Dr, Lawrenceville, GA 30045Off Market
- $537,6005 bd4 ba4.2k sqft923 Lexus Dr, Lawrenceville, GA 30045Off Market
- $477,1004 bd4 ba2.8k sqft914 Lexus Dr, Lawrenceville, GA 30045Off Market
- $475,0005 bd3 ba2.5k sqft943 Lexus Dr, Lawrenceville, GA 30045Sold
Nearby schools
GreatSchools rating
- 6/10Alcova Elementary SchoolGrades: PK-5Distance: 1.2 mi
- 8/10Dacula Middle SchoolGrades: 6-8Distance: 2.8 mi
- 6/10Dacula High SchoolGrades: 9-12Distance: 2.6 mi
Schools provided by the listing agent
- Elementary: Alcova
- Middle: Dacula
- High: Dacula
Source: FMLS GA. This data may not be complete. We recommend contacting the local school district to confirm school assignments for this home.
Get a cash offer in 3 minutes
Find out how much your home could sell for in as little as 3 minutes with a no-obligation cash offer.
Estimated market value
$459,700
Get a cash offer in 3 minutes
Find out how much your home could sell for in as little as 3 minutes with a no-obligation cash offer.
Estimated market value
$459,700
- Georgia
- Gwinnett County
- Dacula
- 30045
- 934 Lexus Dr
Nearby cities
Nearby zip codes
Other Dacula Topics
