Meticulously maintained, original owner, Sultan stunner! This must-see home is move-in ready and everything you have been looking for. Inviting curb appeal with large front yard, mature landscaping, irrigated hanging baskets and new front porch perfect for peaceful mornings and stunning sunsets. Main living areas have updated flooring and fresh paint. Large windows flood the home with natural light. Step out onto the oversized back deck, perfect for entertaining and relaxation. Enjoy the sunken hot tub with umbrella and privacy screens, perfect for unwinding after a long day. French doors from the hot tub to the primary suite with updated bathroom and plenty of storage. Don’t miss the other two bedrooms and updated bath on the main floor. Downstairs is a large bonus room, laundry and ¾ bath, just waiting for your creativity. With a private entrance it gives options of additional bedroom, home office, or possible ADU. Covered patio with fenced dog run and access to the large fully fenced back yard with apple tree and towering bamboo for year-round shade and privacy. Many updates already done and all system maintained regularly. This is a must see in person to truly appreciate. Welcome Home!
Sold
Listed by: HomeSmart One Realty • Justin Rood • 425-737-9346
Bought with: COMPASS
$535,000
934 Merea Lane SE, Sultan, WA 98294
3beds
1,546sqft
Single Family Residence
Built in 2000
6,098 Square Feet Lot
$527,200 Zestimate®
$346/sqft
$2,760 Estimated rent
Home value
$527,200
$490,000 - $564,000
$2,760/mo
Zestimate® history
Owner options
List your home for rent
$2,760/mo
Rent Zestimate®
Find your next renter with Zillow Rental Manager. Plus, with online applications, you can quickly screen prospective tenants – for free.
$2,760/mo
Rent Zestimate®
Refinance and save
$3,784/mo
Est. payment
Refinancing to a lower rate could help reduce your monthly payments and save thousands over the life of the loan.
$3,784/mo
Est. payment
Explore your selling options
Work with a Zillow partner agent
Leverage their expertise and Zillow's premium Showcase listings to get your home seen by more buyers.
Get startedList with your own agent
Get your home in front of millions of buyers by listing it on Zillow.
Learn how to do itSell it yourself
Take full control of how buyers see your home on Zillow by listing For Sale by Owner (FSBO).
List your homeWhat's special
Mature landscapingLarge bonus roomUpdated bathroomUpdated flooringPlenty of storageInviting curb appealLarge front yard
Zillow last checked:
Listing updated:
Listed by:
Justin Rood 425-737-9346 justin@pummaproperties.com,
HomeSmart One Realty,
Bunsong Pumma 425-231-3574,
HomeSmart One Realty
Bought with:
Jolene Brown, 21021251
COMPASS
Laura Lynn, 24070
COMPASS
Source: NWMLS as distributed by MLS GRID,MLS#: 2544755
Facts & features
Interior
Bedrooms & bathrooms
- Bedrooms: 3
- Bathrooms: 3
- Full bathrooms: 2
- 3/4 bathrooms: 1
Primary bedroom
- Level: Second
Bedroom
- Level: Second
Bedroom
- Level: Second
Bathroom full
- Level: Second
Bathroom full
- Level: Second
Bathroom three quarter
- Level: Lower
Bonus room
- Level: Lower
Dining room
- Level: Second
Entry hall
- Level: Main
Great room
- Level: Lower
Kitchen without eating space
- Level: Second
Living room
- Level: Second
Utility room
- Level: Lower
Heating
- Fireplace, Fireplace Insert, Forced Air, Electric, Natural Gas
Cooling
- None
Appliances
- Included: Dishwasher, Disposal, Dryer, Microwave, Refrigerator, Stove(s)/Range(s), Washer, Dishwasher(s), Dryer(s), Garbage Disposal, Microwave(s), Refrigerator(s), Washer(s)
Features
- Bath Off Primary, Dining Room
- Flooring: Bamboo/Cork, Vinyl, Vinyl Plank
- Doors: French Doors
- Windows: Dbl Pane/Storm Window
- Basement: None
- Number of fireplaces: 1
- Fireplace features: Gas, Upper Level: 1, Fireplace
Interior area
- Total structure area: 1,546
- Total interior livable area: 1,546 sqft
Property
Parking
- Total spaces: 4
- Parking features: Attached Garage
- Has attached garage: Yes
- Covered spaces: 2
- Uncovered spaces: 2
Features
- Levels: Multi/Split
- Entry location: Main
- Patio & porch: Bath Off Primary, Dbl Pane/Storm Window, Dining Room, Fireplace, French Doors, Hot Tub/Spa, Vaulted Ceiling(s)
- Has spa: Yes
- Spa features: Indoor
- Has view: Yes
- View description: Territorial
Lot
- Size: 6,098 Square Feet
- Features: Curbs, Paved, Sidewalk, Cable TV, Deck, Dog Run, Fenced-Fully, High Speed Internet, Hot Tub/Spa, Outbuildings, Patio
- Topography: Level
- Residential vegetation: Fruit Trees, Garden Space
Details
- Parcel number: 00889700006500
- Zoning: MD
- Special conditions: Standard
Construction
Type & style
- Home type: SingleFamily
- Architectural style: Split Entry
- Property subtype: Single Family Residence
Materials
- Wood Products
- Foundation: Poured Concrete
- Roof: Composition
Condition
- Year built: 2000
- Major remodel year: 2000
Utilities & green energy
- Electric: Company: PUD
- Sewer: Sewer Connected, Company: City of Sultan
- Water: Public, Company: City of Sultan
- Utilities for property: Xfinity, Xfinity
Community & HOA
Community
- Features: Athletic Court, CCRs, Playground, Trail(s)
- Subdivision: Sultan Basin
HOA
- Services included: Common Area Maintenance
- HOA fee: $330 annually
- HOA phone: 425-319-3338
Location
- Region: Sultan
Financial & listing details
- Price per square foot: $346/sqft
- Tax assessed value: $464,400
- Annual tax amount: $4,083
- Date on market: 6/25/2026
- Listing terms: Conventional,FHA,VA Loan
- Inclusions: Dishwasher(s), Dryer(s), Garbage Disposal, Microwave(s), Refrigerator(s), Stove(s)/Range(s), Washer(s)
Price history
| Date | Event | Price |
|---|---|---|
| 7/31/2026 | Sold | $535,000$346/sqft |
Source:  NWMLS as distributed by MLS GRID #2544755 Report a problem NWMLS as distributed by MLS GRID #2544755 Report a problem | ||
| 7/19/2026 | Pending sale | $535,000$346/sqft |
Source: NWMLS as distributed by MLS GRID #2544755 Report a problem | ||
| 6/25/2026 | Listed for sale | $535,000+216.7%$346/sqft |
Source: NWMLS as distributed by MLS GRID #2544755 Report a problem | ||
| 3/16/2000 | Sold | $168,950$109/sqft |
Source: Public Record Report a problem | ||
Public tax history
| Year | Property taxes | Tax assessment |
|---|---|---|
| 2025 | $4,083 -1.7% | $464,400 +0.2% |
| 2024 | $4,152 +5.3% | $463,300 +4.3% |
| 2023 | $3,944 +7.1% | $444,100 -5.4% |
| 2022 | $3,684 +9.7% | $469,400 +27.8% |
| 2021 | $3,357 +4.1% | $367,400 +11.6% |
| 2020 | $3,227 +6.8% | $329,300 +9.5% |
| 2019 | $3,022 | $300,700 +6.8% |
| 2018 | -- | $281,500 +28.1% |
| 2017 | $3,028 +35.9% | $219,700 +9.1% |
| 2016 | $2,229 | $201,300 +18.8% |
| 2015 | $2,229 +16.4% | $169,400 +19.6% |
| 2013 | $1,915 | $141,600 |
| 2012 | -- | -- |
| 2011 | -- | -- |
| 2010 | -- | -- |
| 2009 | -- | -- |
| 2008 | -- | -- |
| 2007 | -- | -- |
| 2002 | -- | -- |
| 2001 | $1,951 +147.4% | $150,000 +44.4% |
| 2000 | $789 | $103,900 |
Find assessor info on the county website
Neighborhood: 98294
Nearby homes
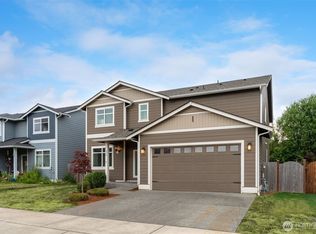
- $570,0004 bd3 ba2.6k sqft919 Joan Dr, Sultan, WA 98294Pending
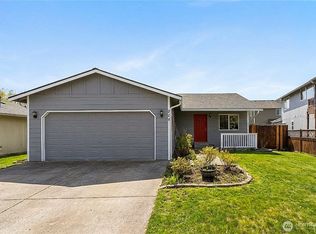
- $495,0003 bd2 ba1.2k sqft924 Merea Ln, Sultan, WA 98294Sold
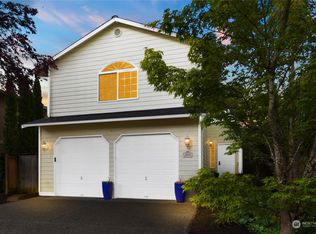
- $520,0003 bd3 ba1.6k sqft1014 Loves Hill Dr, Sultan, WA 98294Sold
- $480,0003 bd2 ba1k sqft1019 Kessler Dr, Sultan, WA 98294Sold

- $655,0004 bd3 ba2.6k sqft730 10th St, Sultan, WA 98294Sold
- $605,0004 bd3 ba2.4k sqft726 10th St, Sultan, WA 98294Sold
- $570,0003 bd3 ba2.2k sqft815 Loves Hill Dr, Sultan, WA 98294Sold
- $541,3003 bd3 ba1.6k sqft1015 Loves Hill Dr, Sultan, WA 98294Off Market
Nearby schools
GreatSchools rating
- 7/10Sultan Elementary SchoolGrades: K-5Distance: 0.6 mi
- 6/10Sultan Middle SchoolGrades: 6-8Distance: 0.6 mi
- 5/10Sultan Senior High SchoolGrades: 9-12Distance: 0.4 mi
Schools provided by the listing agent
- Elementary: Sultan Elem
- Middle: Sultan Mid
- High: Sultan Snr High
Source: NWMLS as distributed by MLS GRID. This data may not be complete. We recommend contacting the local school district to confirm school assignments for this home.
Get a cash offer in 3 minutes
Find out how much your home could sell for in as little as 3 minutes with a no-obligation cash offer.
Estimated market value
$527,200
Get a cash offer in 3 minutes
Find out how much your home could sell for in as little as 3 minutes with a no-obligation cash offer.
Estimated market value
$527,200
- Washington
- Snohomish County
- Sultan
- 98294
- 934 Merea Lane SE
