NEW PRICE OF $570,000! Why settle for less when a little extra drive gets you SO MUCH MORE? Discover 2,624 sq ft of living space in this 4-bedroom, 2.5-bath home built in 2019! The show-stopping kitchen features an oversized island with seating for six, abundant cabinetry & walk-in pantry. Need flexibility? Enjoy a dedicated home office, separate craft/hobby room, mudroom & spacious upstairs loft perfect for movie nights, gaming or a second living area. Relax by the gas fireplace or entertain in the fully fenced backyard with refreshed landscaping & patio. The primary suite offers a private bath & walk-in closet, plus there's an attached 2-car garage! Love the outdoors? Stevens Pass, Wallace Falls, Spada Lake & endless hiking, biking & outdoor adventures are within reach. Whether you're looking for more room, a mountain adventure basecamp or simply more value for your dollar, this home delivers. Your next chapter starts in Sultan. Tour it today!
Pending
Listed by: Windermere Real Estate Central • Alison Davey • 206-861-6110
Price cut: $14K (9/24)
$570,000
919 Joan Drive, Sultan, WA 98294
4beds
2,624sqft
Single Family Residence
Built in 2019
4,791 Square Feet Lot
$569,800 Zestimate®
$217/sqft
$17/mo HOA
What's special
Dedicated officeWalk-in pantryAbundant cabinetryFlexible main floor
- --
- on Zillow
- 140
- views
- 6
- saves
Zillow last checked:
Listing updated:
Listed by:
Alison Davey 206-861-6110 adavey@windermere.com,
Windermere Real Estate Central
Source: NWMLS as distributed by MLS GRID,MLS#: 2568768
Facts & features
Interior
Bedrooms & bathrooms
- Bedrooms: 4
- Bathrooms: 3
- Full bathrooms: 2
- 1/2 bathrooms: 1
- Main level bathrooms: 1
Primary bedroom
- Level: Second
Bedroom
- Level: Second
Bedroom
- Level: Second
Bedroom
- Level: Second
Bathroom full
- Level: Second
Bathroom full
- Level: Second
Other
- Level: Main
Bonus room
- Level: Second
Den office
- Level: Main
Dining room
- Level: Main
Entry hall
- Level: Main
Great room
- Level: Main
Kitchen with eating space
- Level: Main
Utility room
- Level: Second
Heating
- Fireplace, Forced Air, Electric, Natural Gas
Cooling
- Forced Air
Appliances
- Included: Dishwasher, Disposal, Dryer, Microwave, Refrigerator, Stove(s)/Range(s), Washer, Dishwasher(s), Dryer(s), Garbage Disposal, Microwave(s), Refrigerator(s), Washer(s), Water Heater: Electric Tankless, Water Heater Location: Garage
Features
- Bath Off Primary, Dining Room, Pantry
- Flooring: Ceramic Tile, Laminate, Carpet
- Doors: French Doors
- Windows: Dbl Pane/Storm Window
- Basement: None
- Number of fireplaces: 1
- Fireplace features: Gas, Main Level: 1, Fireplace
Interior area
- Total structure area: 2,624
- Total interior livable area: 2,624 sqft
Property
Parking
- Total spaces: 4
- Parking features: Driveway, Attached Garage
- Has attached garage: Yes
- Covered spaces: 2
- Uncovered spaces: 2
Features
- Levels: Two
- Stories: 2
- Entry location: Main
- Patio & porch: Bath Off Primary, Dbl Pane/Storm Window, Dining Room, Fireplace, French Doors, Pantry, Vaulted Ceiling(s), Walk-In Closet(s), Water Heater
- Has view: Yes
- View description: Territorial
Lot
- Size: 4,791 Square Feet
- Features: Curbs, Dead End Street, Paved, Sidewalk, Fenced-Fully, Gas Available, Patio
- Topography: Level
- Residential vegetation: Garden Space
Details
- Parcel number: 01183100002700
- Special conditions: Standard
Construction
Type & style
- Home type: SingleFamily
- Architectural style: Traditional,2 Story
- Property subtype: Single Family Residence
Materials
- Wood Siding
- Foundation: Poured Concrete
- Roof: Composition
Condition
- Average
- Year built: 2019
Utilities & green energy
- Electric: Company: PSE
- Sewer: Sewer Connected, Company: City of Sultan
- Water: Public, Company: City of Sultan
Community & HOA
Community
- Features: CCRs
- Subdivision: Sultan Basin
HOA
- HOA fee: $204 annually
Location
- Region: Sultan
Financial & listing details
- Price per square foot: $217/sqft
- Tax assessed value: $634,600
- Annual tax amount: $5,599
- Date on market: 8/13/2026
- Listing terms: Conventional,FHA,VA Loan
- Inclusions: Dishwasher(s), Dryer(s), Garbage Disposal, Microwave(s), Refrigerator(s), Stove(s)/Range(s), Washer(s)
Estimated market value
$569,800
$541,000 - $598,000
$3,435/mo
Price history
| Date | Event | Price |
|---|---|---|
| 9/29/2026 | Pending sale | $570,000$217/sqft |
Source:  NWMLS as distributed by MLS GRID #2568768 Report a problem NWMLS as distributed by MLS GRID #2568768 Report a problem | ||
| 9/24/2026 | Price change | $570,000-2.4%$217/sqft |
Source: NWMLS as distributed by MLS GRID #2568768 Report a problem | ||
| 8/13/2026 | Listed for sale | $584,000+23.7%$223/sqft |
Source: NWMLS as distributed by MLS GRID #2568768 Report a problem | ||
| 5/29/2020 | Sold | $472,128$180/sqft |
Source: NWMLS as distributed by MLS GRID #1535347 Report a problem | ||
Public tax history
| Year | Property taxes | Tax assessment |
|---|---|---|
| 2025 | $5,600 +3.6% | $634,600 +5.7% |
| 2024 | $5,403 +5.2% | $600,600 +4.2% |
| 2023 | $5,138 +6.5% | $576,200 -5.8% |
| 2022 | $4,823 +8.5% | $611,900 +26.4% |
| 2021 | $4,444 +9.4% | $484,000 +17.2% |
| 2020 | $4,062 +472.7% | $413,000 +505.6% |
| 2019 | $709 | $68,200 |
Find assessor info on the county website
Monthly payment
Est. payment
Payment breakdown
Explore the cost of this home by adjusting the details. Changes won't be saved.Climate risks
Neighborhood: 98294
Nearby schools
Schools provided by the listing agent
- Elementary: Sultan Elem
- Middle: Sultan Mid
- High: Sultan Snr High
Source: NWMLS as distributed by MLS GRID. This data may not be complete. We recommend contacting the local school district to confirm school assignments for this home.
Similar homes
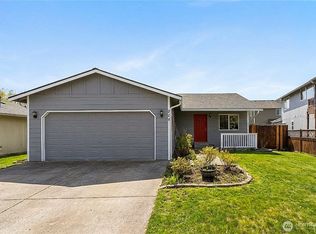
- $550,0003 bd2 ba1.4k sqft32531 138th Street SE, Sultan, WA 98294Active
 MLS ID #2595805, Kelly Russell. NWMLS as distributed by MLS GRID
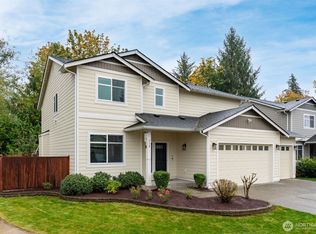
 - $599,9994 bd3 ba2k sqftSky Harbor, Sultan, WA 98294Active
 MLS ID #2587941, Joyce Juntunen. NWMLS as distributed by MLS GRID
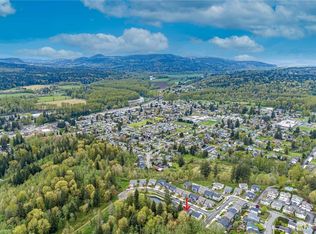
 - $549,5004 bd3 ba2k sqft1013 Kessler Drive, Sultan, WA 98294Active
 MLS ID #2585750, Christopher Elder. NWMLS as distributed by MLS GRID
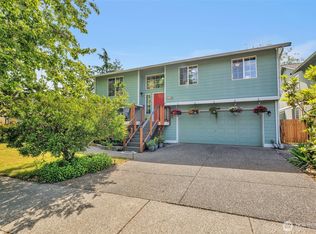
 - $--4 bd3 ba2.1k sqft13331 325th Ave SE, Sultan, WA 98294Auction
 Auction.com 2
