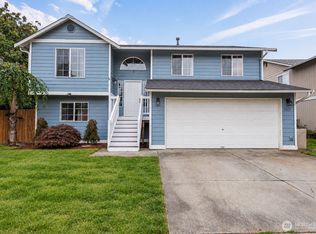
2.99% ASSUMABLE FHA MORTGAGE! Big opportunity meets small-town living in the beautiful Skykomish River Valley, where the Cascade foothills set the scene and outdoor adventures are never far from mind. Back at home, a traditional floor plan delivers all the right spaces: separate living and dining rooms, a kitchen open to the family room, and easy access to the backyard deck. Upstairs, the spacious primary suite features a five-piece bath, while three additional bedrooms offer flexibility for guests, work, and everyday life. And the updates? They're impressive. New furnace and AC, upgraded 200-amp electrical panel, EV charging, newer kitchen appliances, fresh interior paint, and all-new carpet. Add smart-home features, whole-house Ethernet, a three-car garage, and a newer cedar shed, and this home is ready for what's next. Classic layout. Modern mindset. And a 2.99% FHA mortgage that qualified buyers may be able to assume. Subject to servicer approval. Ask your agent for details!
Active
Listed by: Ensemble • Joyce Juntunen • 206-271-2625
$599,999
13894 Beech Court, Sultan, WA 98294
4beds
2,028sqft
Single Family Residence
Built in 2006
6,098 Square Feet Lot
$-- Zestimate®
$296/sqft
$24/mo HOA
What's special
Newer kitchen appliancesThree-car garageSpacious primary suiteAll-new carpetNewer cedar shedSmart-home featuresTraditional floor plan
- --
- on Zillow
- 154
- views
- 21
- saves
Likely to sell faster than
Zillow last checked:
Listing updated:
Listed by:
Joyce Juntunen 206-271-2625 joyce@ensemblepnw.com,
Ensemble,
Christine M Hill 206-595-7046,
Ensemble
Source: NWMLS as distributed by MLS GRID,MLS#: 2587941
Facts & features
Interior
Bedrooms & bathrooms
- Bedrooms: 4
- Bathrooms: 3
- Full bathrooms: 2
- 1/2 bathrooms: 1
- Main level bathrooms: 1
Primary bedroom
- Level: Second
Bedroom
- Level: Second
Bedroom
- Level: Second
Bedroom
- Level: Second
Bathroom full
- Level: Second
Bathroom full
- Level: Second
Other
- Level: Main
Dining room
- Level: Main
Entry hall
- Level: Main
Family room
- Level: Main
Kitchen with eating space
- Level: Main
Living room
- Level: Main
Utility room
- Level: Main
Heating
- Fireplace, Forced Air, Electric, Natural Gas
Cooling
- Has cooling: Yes
Appliances
- Included: Dishwasher, Disposal, Double Oven, Dryer, Microwave, Refrigerator, Stove(s)/Range(s), Washer, Dishwasher(s), Dryer(s), Garbage Disposal, Microwave(s), Refrigerator(s), Washer(s), Water Heater: Gas, Water Heater Location: Garage
Features
- Bath Off Primary, Ceiling Fan(s), Dining Room, High Tech Cabling
- Flooring: Ceramic Tile, Engineered Hardwood, Carpet
- Windows: Dbl Pane/Storm Window, Skylight(s)
- Basement: None
- Number of fireplaces: 1
- Fireplace features: Gas, Main Level: 1, Fireplace
Interior area
- Total structure area: 2,028
- Total interior livable area: 2,028 sqft
Video & virtual tour
Property
Parking
- Total spaces: 5
- Parking features: Driveway, Attached Garage
- Has attached garage: Yes
- Covered spaces: 3
- Uncovered spaces: 2
Features
- Levels: Two
- Stories: 2
- Entry location: Main
- Patio & porch: Bath Off Primary, Ceiling Fan(s), Dbl Pane/Storm Window, Dining Room, Fireplace, High Tech Cabling, Skylight(s), Vaulted Ceiling(s), Walk-In Closet(s), Water Heater
Lot
- Size: 6,098 Square Feet
- Features: Curbs, Paved, Sidewalk, Cable TV, Deck, Electric Car Charging, Fenced-Fully, Gas Available, High Speed Internet, Outbuildings
- Topography: Level
- Residential vegetation: Garden Space
Details
- Parcel number: 01021200001300
- Zoning: MD
- Special conditions: Standard
Construction
Type & style
- Home type: SingleFamily
- Architectural style: 2 Story
- Property subtype: Single Family Residence
Materials
- Brick, Cement Planked, Cement Plank
- Foundation: Poured Concrete
- Roof: Composition
Condition
- Year built: 2006
Utilities & green energy
- Electric: Company: Snohomish County PUD
- Sewer: Sewer Connected, Company: City of Sultan
- Water: Public, Company: City of Sultan
- Utilities for property: Ziply Fiber
Community & HOA
Community
- Features: CCRs, Park, Playground, Trail(s)
- Subdivision: Sultan Basin
HOA
- Services included: Common Area Maintenance
- HOA fee: $24 monthly
Location
- Region: Sultan
Financial & listing details
- Price per square foot: $296/sqft
- Tax assessed value: $527,300
- Annual tax amount: $4,635
- Date on market: 10/16/2026
- Listing terms: Assumable,Conventional,FHA,See Remarks,VA Loan
- Inclusions: Dishwasher(s), Double Oven, Dryer(s), Garbage Disposal, Microwave(s), Refrigerator(s), Stove(s)/Range(s), Washer(s)
Estimated market value
Not available
Estimated sales range
Not available
Not available
Price history
| Date | Event | Price |
|---|---|---|
| 10/16/2026 | Listed for sale | $599,999+12.2%$296/sqft |
Source:  NWMLS as distributed by MLS GRID #2587941 Report a problem | ||
| 9/29/2021 | Sold | $534,950+33.8%$264/sqft |
Source: NWMLS as distributed by MLS GRID #1814916 Report a problem | ||
| 9/24/2019 | Listing removed | $399,950$197/sqft |
Source: RE/MAX Town Center #1507900 Report a problem | ||
| 9/24/2019 | Listed for sale | $399,950$197/sqft |
Source: RE/MAX Town Center #1507900 Report a problem | ||
| 9/20/2019 | Sold | $399,950$197/sqft |
Source: NWMLS as distributed by MLS GRID #1507900 Report a problem | ||
| 9/5/2019 | Pending sale | $399,950$197/sqft |
Source: RE/MAX Town Center #1507900 Report a problem | ||
| 9/2/2019 | Listed for sale | $399,950$197/sqft |
Source: RE/MAX Town Center #1507900 Report a problem | ||
| 8/26/2019 | Pending sale | $399,950$197/sqft |
Source: RE/MAX Town Center #1507900 Report a problem | ||
| 8/21/2019 | Listed for sale | $399,950+102%$197/sqft |
Source: RE/MAX Town Center #1507900 Report a problem | ||
| 4/1/2013 | Listing removed | $198,000$98/sqft |
Source: Gillis & Associates- Keller Williams Realty Report a problem | ||
| 2/1/2013 | Listed for sale | $198,000-43.3%$98/sqft |
Source: Gillis & Associates- Keller Williams Realty Report a problem | ||
| 5/4/2008 | Listing removed | $349,000$172/sqft |
Source: NCI #28013406 Report a problem | ||
| 2/17/2008 | Listed for sale | $349,000+31.5%$172/sqft |
Source: NCI #28013406 Report a problem | ||
| 10/20/2005 | Sold | $265,350$131/sqft |
Source: NWMLS as distributed by MLS GRID #25038119 Report a problem | ||
Public tax history
| Year | Property taxes | Tax assessment |
|---|---|---|
| 2025 | $4,635 -1.8% | $527,300 +0.1% |
| 2024 | $4,718 +5.2% | $526,600 +4.3% |
| 2023 | $4,483 +7.2% | $505,000 -5.3% |
| 2022 | $4,184 +10% | $533,200 +28.1% |
| 2021 | $3,803 +3.6% | $416,300 +11.1% |
| 2020 | $3,671 +6.5% | $374,800 +9.2% |
| 2019 | $3,447 | $343,100 +4.7% |
| 2018 | -- | $327,800 +30% |
| 2017 | $3,540 +20.8% | $252,200 +1.7% |
| 2016 | $2,930 | $248,000 +11.3% |
| 2015 | $2,930 +19.8% | $222,800 +23.2% |
| 2013 | $2,446 | $180,900 |
| 2012 | -- | -- |
| 2011 | -- | -- |
| 2010 | -- | -- |
| 2009 | -- | -- |
| 2008 | -- | -- |
| 2007 | -- | -- |
Find assessor info on the county website
Monthly payment
Est. payment
Payment breakdown
Explore the cost of this home by adjusting the details. Changes won't be saved.Climate risks
Neighborhood: 98294


Similar homes
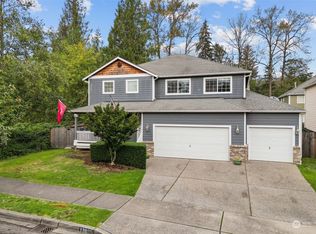
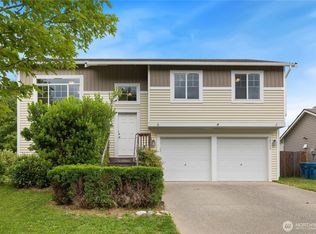
- $--3 bd3 ba1.6k sqft1002 Eagle Dr, Sultan, WA 98294Auction
 Auction.com 2
- $--4 bd3 ba2.1k sqft13331 325th Ave SE, Sultan, WA 98294Auction
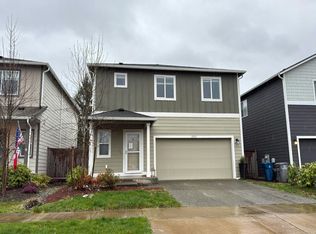 Auction.com 2
- $559,9004 bd3 ba1.8k sqftDaisy Landing, Sultan, WA 98294Active
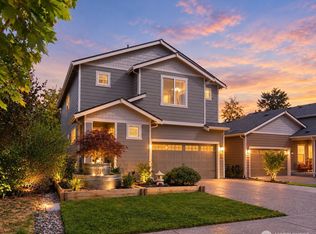 MLS ID #2582790, T.C. Hyatt. NWMLS as distributed by MLS GRID
- $549,5004 bd3 ba2k sqft1013 Kessler Drive, Sultan, WA 98294Active
 MLS ID #2585750, Christopher Elder. NWMLS as distributed by MLS GRID
