Bright, spacious, and designed for flexible living, this 4-bedroom, 3-bath Eagle Ridge home is situated on a level corner lot in Sultan. Vaulted ceilings and large windows fill the main living spaces with natural light, while the gas fireplace creates an inviting focal point. The open kitchen features stainless steel appliances (including a new microwave and fridge), pantry storage, and easy access to the dining area and deck. Downstairs, a generous bonus or flex room, fourth bedroom, and full bath provide valuable space for guests, work, or hobbies. Enjoy a fully fenced backyard with a deck, patio, new retaining wall with a planting area, gated side access, plus room for a small trailer, boat, or other toys! Additional highlights include new flooring in the kitchen and entryway, an attached two-car garage, a newer water heater, a new washer, and updated primary bedroom flooring. Conveniently located near Sultan amenities and Highway 2. Assumption opportunity: Seller’s existing VA loan at approximately 2.75% may be available to a qualified VA-eligible buyer, subject to servicer approval and verification of all terms. See Broker Remarks for additional information. Special financing incentive available to qualified buyers, including a lender-paid temporary buydown option. Ask your agent for details. Subject to borrower qualification, underwriting, loan program eligibility, and program availability.
Active
Listed by: KW Everett • Christopher Elder • 425-600-7249
$549,500
1013 Kessler Drive, Sultan, WA 98294
4beds
2,058sqft
Single Family Residence
Built in 2000
6,098 Square Feet Lot
$547,300 Zestimate®
$267/sqft
$25/mo HOA
What's special
Attached two-car garageUpdated primary bedroom flooringGated side accessLevel corner lotVaulted ceilingsPantry storage
- --
- on Zillow
- 387
- views
- 44
- saves
Zillow last checked:
Listing updated:
Listed by:
Christopher Elder 425-600-7249 chris@joeplatz.com,
KW Everett,
Joe Platz 425-595-3435,
KW Everett
Source: NWMLS as distributed by MLS GRID,MLS#: 2585750
Facts & features
Interior
Bedrooms & bathrooms
- Bedrooms: 4
- Bathrooms: 3
- Full bathrooms: 3
Primary bedroom
- Level: Second
Bedroom
- Level: Second
Bedroom
- Level: Second
Bedroom
- Level: Lower
Bathroom full
- Level: Second
Bathroom full
- Level: Second
Bathroom full
- Level: Lower
Dining room
- Level: Second
Entry hall
- Level: Split
Family room
- Level: Lower
Kitchen without eating space
- Level: Second
Living room
- Level: Second
Heating
- Fireplace, Forced Air, Electric, Natural Gas
Cooling
- None
Appliances
- Included: Dishwasher, Disposal, Microwave, Refrigerator, Stove(s)/Range(s), Dishwasher(s), Garbage Disposal, Microwave(s), Refrigerator(s), Water Heater: Gas, Water Heater Location: Garage
Features
- Bath Off Primary, Ceiling Fan(s), Dining Room
- Flooring: Vinyl, Carpet
- Windows: Dbl Pane/Storm Window
- Number of fireplaces: 1
- Fireplace features: Gas, Upper Level: 1, Fireplace
Interior area
- Total structure area: 2,058
- Total interior livable area: 2,058 sqft
Property
Parking
- Total spaces: 2
- Parking features: Driveway, Attached Garage
- Has attached garage: Yes
- Covered spaces: 2
Features
- Levels: Multi/Split
- Entry location: Split
- Patio & porch: Bath Off Primary, Ceiling Fan(s), Dbl Pane/Storm Window, Dining Room, Fireplace, Water Heater
- Has view: Yes
- View description: Mountain(s), Territorial
Lot
- Size: 6,098 Square Feet
- Features: Corner Lot, Curbs, Paved, Sidewalk, Deck, Fenced-Fully, Gas Available
- Topography: Level
Details
- Parcel number: 00889700005400
- Special conditions: Standard
Construction
Type & style
- Home type: SingleFamily
- Architectural style: Split Entry
- Property subtype: Single Family Residence
Materials
- Cement Planked, Cement Plank
- Foundation: Poured Concrete
- Roof: Composition
Condition
- Year built: 2000
- Major remodel year: 2000
Utilities & green energy
- Electric: Company: PUD
- Sewer: Sewer Connected, Company: City of Sultan
- Water: Public, Company: City of Sultan
Community & HOA
Community
- Features: CCRs, Park, Playground, Trail(s)
- Subdivision: Sultan Basin
HOA
- Services included: Common Area Maintenance
- HOA fee: $300 annually
Location
- Region: Sultan
Financial & listing details
- Price per square foot: $267/sqft
- Tax assessed value: $520,200
- Annual tax amount: $4,572
- Date on market: 9/23/2026
- Listing terms: Conventional,FHA,VA Loan
- Inclusions: Dishwasher(s), Garbage Disposal, Microwave(s), Refrigerator(s), Stove(s)/Range(s)
Estimated market value
$547,300
$520,000 - $575,000
$3,100/mo
Price history
| Date | Event | Price |
|---|---|---|
| 9/23/2026 | Listed for sale | $549,500+57%$267/sqft |
Source:  NWMLS as distributed by MLS GRID #2585750 Report a problem | ||
| 5/19/2018 | Listing removed | $350,000$170/sqft |
Source: RE/MAX Northwest Realtors #1266654 Report a problem | ||
| 5/19/2018 | Listed for sale | $350,000-3.1%$170/sqft |
Source: RE/MAX Northwest Realtors #1266654 Report a problem | ||
| 5/4/2018 | Sold | $361,250+3.2%$176/sqft |
Source: NWMLS as distributed by MLS GRID #1266654 Report a problem | ||
| 4/3/2018 | Pending sale | $350,000$170/sqft |
Source: RE/MAX Northwest Realtors #1266654 Report a problem | ||
| 4/1/2018 | Listed for sale | $350,000+37.8%$170/sqft |
Source: RE/MAX Northwest Realtors #1266654 Report a problem | ||
| 11/18/2015 | Sold | $254,000-4.2%$123/sqft |
Source: NWMLS as distributed by MLS GRID #834450 Report a problem | ||
| 8/13/2015 | Price change | $265,000+0.2%$129/sqft |
Source: Marketplace Sotheby's International Realty #834450 Report a problem | ||
| 7/8/2015 | Price change | $264,500-1.9%$129/sqft |
Source: Marketplace Sotheby's International Realty #784990 Report a problem | ||
| 5/16/2015 | Listed for sale | $269,500+37.3%$131/sqft |
Source: Marketplace Sotheby's International Realty #784990 Report a problem | ||
| 6/20/2013 | Sold | $196,280+3.3%$95/sqft |
Source: NWMLS as distributed by MLS GRID #475103 Report a problem | ||
| 4/21/2013 | Listed for sale | $190,000-20%$92/sqft |
Source: Flux Real Estate Report a problem | ||
| 6/27/2005 | Sold | $237,500+27%$115/sqft |
Source: NWMLS as distributed by MLS GRID #25059745 Report a problem | ||
| 8/15/2000 | Sold | $186,950$91/sqft |
Source: Public Record Report a problem | ||
Public tax history
| Year | Property taxes | Tax assessment |
|---|---|---|
| 2025 | $4,573 -2.5% | $520,200 -0.7% |
| 2024 | $4,692 +5.2% | $523,700 +4.2% |
| 2023 | $4,461 +4% | $502,500 -8.1% |
| 2022 | $4,290 +9.4% | $546,800 +27.3% |
| 2021 | $3,922 +2.6% | $429,400 +10% |
| 2020 | $3,824 +5.7% | $390,400 +8.4% |
| 2019 | $3,619 | $360,200 +13.1% |
| 2018 | -- | $318,400 +26.4% |
| 2017 | $3,439 +33.5% | $251,900 +9.5% |
| 2016 | $2,577 | $230,100 +17.5% |
| 2015 | $2,577 +17.3% | $195,900 +20.6% |
| 2013 | $2,196 | $162,400 |
| 2012 | -- | -- |
| 2011 | -- | -- |
| 2010 | -- | -- |
| 2009 | -- | -- |
| 2008 | -- | -- |
| 2007 | -- | -- |
Find assessor info on the county website
Monthly payment
Est. payment
Payment breakdown
Explore the cost of this home by adjusting the details. Changes won't be saved.Climate risks
Neighborhood: 98294
Nearby schools
Schools provided by the listing agent
- Elementary: Sultan Elem
- Middle: Sultan Mid
- High: Sultan Snr High
Source: NWMLS as distributed by MLS GRID. This data may not be complete. We recommend contacting the local school district to confirm school assignments for this home.
Similar homes
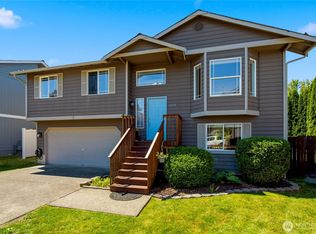
- $599,9994 bd3 ba2k sqftSky Harbor, Sultan, WA 98294Active
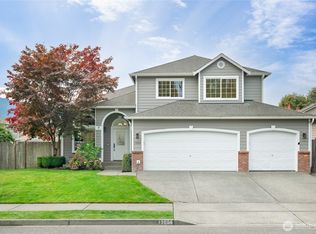 MLS ID #2587941, Joyce Juntunen. NWMLS as distributed by MLS GRID
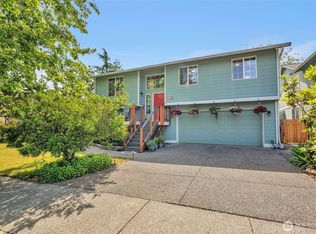
- $535,0004 bd2 ba1.4k sqft407 High Avenue, Sultan, WA 98294Active
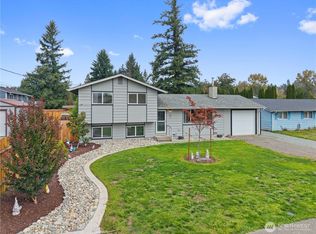 MLS ID #2592300, Staci M. Baldwin. NWMLS as distributed by MLS GRID
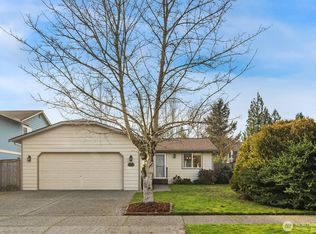
- $--3 bd3 ba1.6k sqft1002 Eagle Dr, Sultan, WA 98294Auction
 Auction.com 2
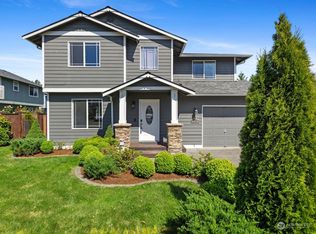
- $539,9503 bd3 ba1.7k sqftSultan Station South, Sultan, WA 98294Active
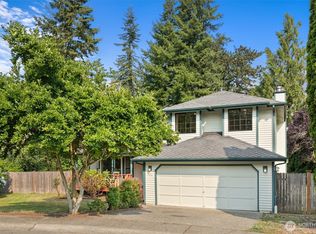 MLS ID #2563824, William Shirley. NWMLS as distributed by MLS GRID
