Skip main navigation
Active
  • Listed by: RSVP Brokers ERA • Bronn Journey
    $524,900

    1019 Hiatt Court, Sultan, WA 98294

    3beds
    1,760sqft
    : 
    $3,194/mo
    Get pre-qualified
    Single Family Residence
    Built in 1999
    6,098 Square Feet Lot
    $523,100 Zestimate®
    $298/sqft
    $28/mo HOA

    What's special

    Fully fenced backyardBrand-new flooringOpen-concept living space
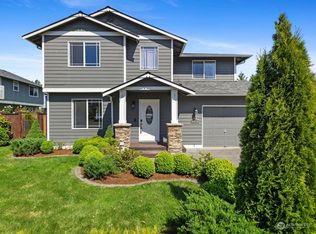
    This multi-level home has been thoughtfully refreshed from top to bottom, from the crisp blue front door that welcomes you in, to the new appliances in the kitchen. The home sits in Sultan's established neighborhood, Eagle Ridge, that offers large yards with plenty of room for swing sets and hammocks. Step up to an open-concept living space where brand-new flooring stretches through the living room, dining room, and kitchen. Few walls make for little wasted space. There is an easy flow for everyday life or hosting a crowd. The kitchen itself has been refreshed with new paint as well as much of the rest of the house. There is a full suite of new appliances, and a peninsula bar made for morning coffee or quick conversation. An efficient heat pump provides cool A/C comfort in the summer and warmth in the winter. Upstairs, a cozy deck off the back offers a quiet perch above the yard, framed by mature Pyramidalis for a natural sense of privacy. Downstairs, the fully fenced backyard is a blank canvas. A small garden bed has already started, plenty of room for pets, play, or your next outdoor project. Just minutes from town, this is more than an updated house. It's a home ready for its next chapter with room to actually enjoy the yard.
    33 days
    |
    475
    |
    35
    |

    Likely to sell faster than

    Zillow last checked:

    Listing updated:

    Listed by:

    Bronn Journey,

    RSVP Brokers ERA

    Source: NWMLS as distributed by MLS GRID,MLS#: 2556127MLS Logo

      Facts & features

      Interior

      Bedrooms & bathrooms
      • Bedrooms: 3
      • Bathrooms: 3
      • Full bathrooms: 2
      • 3/4 bathrooms: 1
      Primary bedroom
      • Level: Second
      Bedroom
      • Level: Second
      Bedroom
      • Level: Second
      Bathroom full
      • Level: Second
      Bathroom full
      • Level: Second
      Bathroom three quarter
      • Level: Lower
      Dining room
      • Level: Second
      Family room
      • Level: Lower
      Kitchen with eating space
      • Level: Second
      Living room
      • Level: Second
      Heating
      • Fireplace, Heat Pump, Electric, Natural Gas
      Cooling
      • Heat Pump
      Appliances
      • Included: Dishwasher, Disposal, Dryer, Microwave, Refrigerator, Stove(s)/Range(s), Washer, Dishwasher(s), Dryer(s), Garbage Disposal, Microwave(s), Refrigerator(s), Washer(s), Water Heater: Gas, Water Heater Location: Garage
      Features
      • Bath Off Primary, Dining Room
      • Flooring: Laminate, Vinyl, Carpet
      • Windows: Dbl Pane/Storm Window
      • Basement: Finished
      • Number of fireplaces: 1
      • Fireplace features: Gas, Main Level: 1, Fireplace
      Interior area
      • Total structure area: 1,760
      • Total interior livable area: 1,760 sqft

      Property

      Parking
      • Total spaces: 4
      • Parking features: Driveway, Attached Garage
      • Has attached garage: Yes
      • Covered spaces: 2
      • Uncovered spaces: 2
      Features
      • Levels: Multi/Split
      • Patio & porch: Bath Off Primary, Dbl Pane/Storm Window, Dining Room, Fireplace, Walk-In Closet(s), Water Heater
      • Has view: Yes
      • View description: Mountain(s), Territorial
      Lot
      • Size: 6,098 Square Feet
      • Features: Cul-De-Sac, Paved, Deck, Fenced-Fully
      • Topography: Level
      • Residential vegetation: Garden Space
      Details
      • Parcel number: 00883100001400
      • Zoning description: Jurisdiction: City
      • Special conditions: Standard

      Construction

      Type & style
      • Home type: SingleFamily
      • Architectural style: Split Entry
      • Property subtype: Single Family Residence
      Materials
      • Wood Siding, Wood Products
      • Foundation: Poured Concrete
      • Roof: Composition
      Condition
      • Good
      • Year built: 1999
      • Major remodel year: 1999

      Utilities & green energy

      • Electric: Company: PUD-Snohomish
      • Sewer: Sewer Connected, Company: City
      • Water: Public, Company: City

      Community & HOA

      Community
      • Features: CCRs, Park, Playground, Trail(s)
      • Subdivision: Sultan Basin
      HOA
      • Services included: Common Area Maintenance
      • HOA fee: $330 annually
      Location
      • Region: Sultan

      Financial & listing details

      • Price per square foot: $298/sqft
      • Tax assessed value: $497,600
      • Annual tax amount: $4,390
      • Date on market: 7/16/2026
      • Cumulative days on market: 35 days
      • Listing terms: Conventional,FHA,USDA Loan,VA Loan
      • Inclusions: Dishwasher(s), Dryer(s), Garbage Disposal, Microwave(s), Refrigerator(s), Stove(s)/Range(s), Washer(s)

        Estimated market value

        $523,100

        $497,000 - $549,000

        $2,888/mo

        Price history

        DateEventPrice
        7/17/2026Listed for sale$524,900+103.4%$298/sqft
        Source: NWMLS as distributed by MLS GRID #2556127 Report a problem
        6/30/2015Sold$258,000+3.2%$147/sqft
        Source: NWMLS as distributed by MLS GRID #780691 Report a problem
        5/6/2015Listed for sale$249,950+43.6%$142/sqft
        Source: Visual Tour #780691 Report a problem
        3/13/2015Sold$174,000-3%$99/sqft
        Source: Public Record Report a problem
        9/18/2001Sold$179,350+1.4%$102/sqft
        Source: Public Record Report a problem
        5/21/1999Sold$176,950$101/sqft
        Source: Public Record Report a problem

        Public tax history

        YearProperty taxesTax assessment
        2024$4,459 +6%$497,600 +5%
        2023$4,208 +6.6%$473,900 -5.8%
        2022$3,949 +8.8%$503,200 +26.7%
        2021$3,629 +3.7%$397,200 +11.2%
        2020$3,499 +7.3%$357,200 +10.1%
        2019$3,260 $324,400 +6.2%
        2018-- $305,500 +27%
        2017$3,295 +28.7%$240,600 +65.4%
        2016$2,560 $145,500 -25.2%
        2015$2,560 +19.3%$194,600 +22.7%
        2013$2,145 $158,600
        2012-- --
        2011-- --
        2010-- --
        2009-- --
        2008-- --
        2007-- --
        Find assessor info on the county website

        Monthly payment

        Est. payment

        Payment breakdown

        Explore the cost of this home by adjusting the details. Changes won't be saved.
        All calculations are estimates and provided by Zillow, Inc. for informational purposes only. Actual amounts may vary.
        HOA fees may include property taxes on listings classified as Co-Ops. Contact the listing agent and/or owner for fee details.
        See how much you could borrow to make a competitive offer.

        Climate risks

        Neighborhood: 98294

        Getting around

        4 / 100
        Car-Dependent
        32 / 100
        Somewhat Bikeable

        Nearby schools

        GreatSchools rating
        Schools provided by the listing agent
        • Elementary: Sultan Elem
        • Middle: Sultan Mid
        • High: Sultan Snr High

        Source: NWMLS as distributed by MLS GRID. This data may not be complete. We recommend contacting the local school district to confirm school assignments for this home.

        A local agent can set up tours, give advice and negotiate with sellers.

        Browse local experts

        Similar homes