Skip main navigation
Off market
  • $354,500

    934 Pale Moon Dr, Glen Allen, VA 23059

    3beds
    1,860sqft
    Townhouse
    Built in 2008
    3,049 Square Feet Lot
    $354,500 Zestimate®
    $191/sqft
    $2,436 Estimated rent

    Home value

    $354,500

    $337,000 - $372,000

    $2,436/mo

    Zestimate® history
    Loading
    Loading...

    Owner options

    List your home for rent

    $2,436/mo

    Rent Zestimate®

    Find your next renter with Zillow Rental Manager. Plus, with online applications, you can quickly screen prospective tenants – for free.

    Learn more

    $2,436/mo

    Rent Zestimate®

    Refinance and save

    $2,350/mo

    Est. payment

    Refinancing to a lower rate could help reduce your monthly payments and save thousands over the life of the loan.

    See today's rates

    $2,350/mo

    Est. payment

    Explore your selling options

    Work with a Zillow partner agent

    Leverage their expertise and Zillow's premium Showcase listings to get your home seen by more buyers.

    Get started

    List with your own agent

    Get your home in front of millions of buyers by listing it on Zillow.

    Learn how to do it

    Sell it yourself

    Take full control of how buyers see your home on Zillow by listing For Sale by Owner (FSBO).

    List your home

    What's special

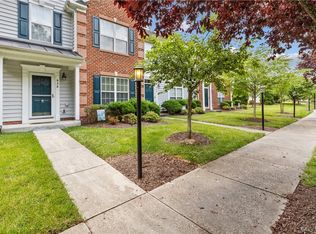
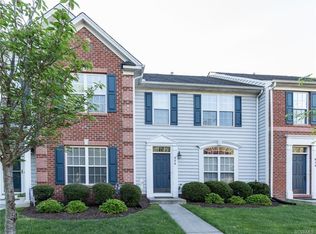
    Don't miss this beautiful END UNIT townhome in the sought-after Villages at the Crossings. This home features an abundance of windows and natural light! The main level has gorgeous low maintenance hardwood floors throughout. The spacious living room has a large window and ceiling fan and the formal dining room features a bright bay window. The open kitchen features Brazilian Uba Tuba granite counters, large oversized island w/breakfast bar & stainless-steel appliances. The family room is open to the kitchen & comes wired for a home theater - perfect for family dinners and entertaining. Take the party outside through the French doors to the rear patio w/ outdoor speaker. The backyard is fenced for outdoor activities or pets. The 2nd level has BRAND NEW carpeting throughout. The HUGE master suite has vaulted ceiling & walk-in closet that goes on forever. Enjoy relaxing in the spa-worthy master bath w/garden tub & double vanity. 2 additional bedrooms w/huge closets and hall bath complete the upstairs. Lots of storage in the conditioned attic & detached shed. This community is located just minutes away from everything RVA has to offer. Act fast! This gem will not be around for long!

    This property is off market, which means it's not currently listed for sale or rent on Zillow. This may be different from what's available on other websites or public sources.

    Facts & features

    Interior

    Bedrooms & bathrooms
    • Bedrooms: 3
    • Bathrooms: 3
    • Full bathrooms: 2
    • 1/2 bathrooms: 1
    • Main level bathrooms: 1
    Heating
    • Heat pump, Electric
    Cooling
    • Central
    Appliances
    • Included: Dishwasher, Dryer, Microwave, Refrigerator, Washer
    Features
    • Ceiling Fan(s), Kitchen Island, Double Vanity, Walk-In Closet(s), Cathedral Ceiling(s), Breakfast Nook, Eat-in Kitchen, Formal Dining Room, Soaking Tub, Countertops - Granite/Stone
    • Flooring: Carpet, Hardwood
    • Doors: French Doors
    • Windows: Bay Window(s)
    • Basement: Slab
    • Attic: Pull Down Stairs
    • Common walls with other units/homes: End Unit
    Interior area
    • Structure area source: Per Tax
    • Total interior livable area: 1,860 sqft

    Property

    Parking
    • Parking features: On-street
    Features
    • Patio & porch: Patio
    • Exterior features: Brick
    • Pool features: Community
    • Fencing: Rear Only
    • Frontage length: 0.0000
    Lot
    • Size: 3,049 Square Feet
    Details
    • Additional structures: Storage Shed Detached
    • Parcel number: 7887690698
    • Zoning: RTHC
    • Zoning description: RTHC

    Construction

    Type & style
    • Home type: Townhouse
    • Architectural style: Rowhouse/Townhouse
    Materials
    • Stone
    • Foundation: Slab
    • Roof: Composition
    Condition
    • Year built: 2008

    Utilities & green energy

    • Sewer: Public Sewer
    • Water: Public Water

    Community & HOA

    HOA
    • Has HOA: Yes
    • Amenities included: Association
    • Services included: Snow Removal, Trash, Pool, Recreational Facilities, Comm Ar Mnt, Limited Yard Maintenance
    • HOA fee: $205 monthly
    Location
    • Region: Glen Allen

    Financial & listing details

    • Price per square foot: $191/sqft
    • Tax assessed value: $312,800
    • Annual tax amount: $2,596

    Price history

    DateEventPrice
    10/16/2020Sold$256,000-3.4%$138/sqft
    Source: CVRMLS #2024269 Report a problem
    8/30/2020Pending sale$265,000$142/sqft
    Source: Long & Foster REALTORS #2024269 Report a problem
    8/28/2020Listed for sale$265,000$142/sqft
    Source: Long & Foster REALTORS #2024269 Report a problem
    8/18/2020Pending sale$265,000$142/sqft
    Source: Long & Foster REALTORS #2024269 Report a problem
    8/11/2020Listed for sale$265,000+9.1%$142/sqft
    Source: Long & Foster REALTORS #2024269 Report a problem
    7/3/2019Listing removed$1,675$1/sqft
    Source: PMI Richmond/Agent First Landing Co. Report a problem
    4/24/2019Listed for rent$1,675+5%$1/sqft
    Source: PMI Richmond/Agent First Landing Co. Report a problem
    8/7/2014Listing removed$1,595$1/sqft
    Source: Property Management Inc. Richmond Report a problem
    7/9/2014Listed for rent$1,595$1/sqft
    Source: Property Management Inc. Richmond Report a problem
    6/28/2013Listing removed$1,595$1/sqft
    Source: PMI - Richmond Report a problem
    6/15/2013Listed for rent$1,595$1/sqft
    Source: Property Management Inc. Richmond Report a problem
    12/29/2008Sold$242,924$131/sqft
    Source: Public Record Report a problem

    Public tax history

    YearProperty taxesTax assessment
    2025$2,596 +5.3%$312,800 +7.9%
    2024$2,465 $290,000
    2023$2,465 +8.8%$290,000 +8.8%
    2022$2,265 +7.3%$266,500 +9.9%
    2021$2,111 +6.6%$242,600 +4.9%
    2020$1,979 +1.7%$231,300 +1.7%
    2019$1,946 $227,500 +1.7%
    2018$1,946 +118.9%$223,700 +9.4%
    2017$889 -52.6%$204,400 -5.3%
    2016$1,877 +8.7%$215,800 +8.7%
    2015$1,728 $198,600
    2014$1,728 $198,600 +5%
    2013-- $189,100 -2.3%
    2012-- $193,500 -15.9%
    2011-- $230,000
    2010-- $230,000 -5.5%
    2009-- $243,400
    2008-- --
    2006-- --
    Find assessor info on the county website

    Neighborhood: 23059

    Nearby schools

    GreatSchools rating
    Schools provided by the listing agent
    • Elementary: Longdale
    • Middle: Brookland
    • High: Hermitage

    Source: The MLS. This data may not be complete. We recommend contacting the local school district to confirm school assignments for this home.

    Get a cash offer in 3 minutes
    Find out how much your home could sell for in as little as 3 minutes with a no-obligation cash offer.
    Estimated market value
    $354,500
    Get a cash offer in 3 minutes
    Find out how much your home could sell for in as little as 3 minutes with a no-obligation cash offer.
    Estimated market value
    $354,500