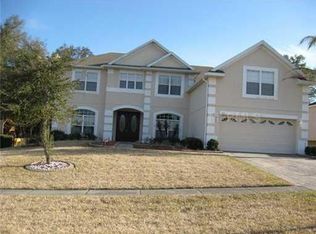
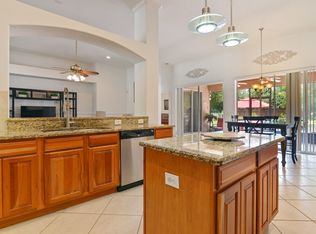
One or more photo(s) has been virtually staged. Welcome to 934 Rock Creek St, a true standout pool home in the highly sought-after Rock Springs Ridge — where space, privacy, and lifestyle come together on an oversized 0.37-acre lot with no rear neighbors and serene wooded views. From the moment you arrive, the brick elevation, paver driveway, and 3-car garage create an impressive first impression. Inside, a grand foyer with soaring ceilings opens to a bright, flowing layout designed for both everyday living and entertaining at scale. This home offers 5 bedrooms and 4 full bathrooms, along with multiple flexible spaces including formal living and dining areas, a spacious family room with dramatic 20-foot ceilings, a private office with French doors, and a versatile den — giving you the flexibility to live, work, and host with ease. At the heart of the home is a beautifully designed gourmet kitchen featuring 42” cabinetry, granite countertops, custom backsplash, built-in appliances, a large breakfast bar, and a walk-in pantry — all seamlessly connected to the main living space with views of your outdoor retreat. The main-level owner’s suite offers a private escape with tray ceilings, sitting area, and direct access to the pool. The spa-like bathroom includes dual vanities, a soaking tub, and a spacious walk-in shower. A secondary bedroom and full bath downstairs provide an ideal setup for guests or multi-generational living. Upstairs, a large bonus space with its own full bathroom and walk-in closet serves as the 5th bedroom or flex space — perfect for a home theater, game room, or private suite. Step outside to your private resort-style backyard, featuring a custom pool and spa, expansive paver deck, deck jets, and a covered lanai — all surrounded by a fully fenced yard and peaceful wooded backdrop for exceptional privacy. Major upgrades include: ?? Roof replaced (less than 3 years), ?? First-floor AC system replaced (under 3 months), ?? Whole-house water filtration system (less than 1 year), ?? Water softener system, ?? Newer appliances including Bosch dishwasher, refrigerator, and brand-new stove Located just minutes from Wekiva Parkway, shopping, dining, and outdoor recreation — including Field of Dreams Sports Complex — and approximately 25–30 minutes to Walt Disney World and major Orlando attractions. Zoned for highly rated Kelly Park K-8 School. Homes offering this level of space, upgrades, privacy, and outdoor living in Rock Springs Ridge are rare — and do not last. Schedule your private showing today.
Sold for $694,000
Zestimate®
$694,000
934 ROCK CREEK STREET, APOPKA, FL 32712
5beds
3,565sqft
Single Family Residence
Built in 2005
0.37 Acres Lot
$694,000 Zestimate®
$195/sqft
$3,635 Estimated rent
Home value
$694,000
$638,000 - $756,000
$3,635/mo
Zestimate® history
Owner options
List your home for rent
$3,635/mo
Rent Zestimate®
Find your next renter with Zillow Rental Manager. Plus, with online applications, you can quickly screen prospective tenants – for free.
$3,635/mo
Rent Zestimate®
Refinance and save
$4,996/mo
Est. payment
Refinancing to a lower rate could help reduce your monthly payments and save thousands over the life of the loan.
$4,996/mo
Est. payment
Explore your selling options
Work with a Zillow partner agent
Leverage their expertise and Zillow's premium Showcase listings to get your home seen by more buyers.
Get startedList with your own agent
Get your home in front of millions of buyers by listing it on Zillow.
Learn how to do itSell it yourself
Take full control of how buyers see your home on Zillow by listing For Sale by Owner (FSBO).
List your homeWhat's special
Fully fenced yardCovered lanaiLarge breakfast barGranite countertopsDeck jetsPrivate resort-style backyardCustom pool and spa
Zillow last checked:
Listing updated:
Listed by:
Jorge Carruitero 407-325-0768,
NONA LEGACY POWERED BY LA ROSA 407-270-6841
Bought with:
Maureen Nguyen, LLC, 3248292
REAL BROKER, LLC
Melanie Gocinski, 3362389
REAL BROKER, LLC
Source: Stellar MLS,MLS#: O6390997 Originating MLS: Osceola
Originating MLS: Osceola
Facts & features
Interior
Bedrooms & bathrooms
- Bedrooms: 5
- Bathrooms: 4
- Full bathrooms: 4
Rooms
- Room types: Bonus Room, Den/Library/Office, Family Room, Dining Room, Living Room
Primary bedroom
- Features: Bidet, Walk-In Closet(s)
- Level: First
- Area: 247 Square Feet
- Dimensions: 19x13
Bedroom 1
- Features: Built-in Closet
- Level: First
- Area: 132 Square Feet
- Dimensions: 12x11
Bedroom 2
- Features: Walk-In Closet(s)
- Level: First
- Area: 144 Square Feet
- Dimensions: 12x12
Bedroom 3
- Features: Walk-In Closet(s)
- Level: First
- Area: 132 Square Feet
- Dimensions: 12x11
Bedroom 4
- Features: Other, Built-in Closet
- Level: First
- Area: 144 Square Feet
- Dimensions: 12x12
Bedroom 5
- Features: En Suite Bathroom, Walk-In Closet(s)
- Level: Second
- Area: 340 Square Feet
- Dimensions: 20x17
Primary bathroom
- Features: Dual Sinks, Garden Bath, Tub with Separate Shower Stall, Walk-In Closet(s)
- Level: First
- Area: 180 Square Feet
- Dimensions: 12x15
Dining room
- Features: No Closet
- Level: First
- Area: 260 Square Feet
- Dimensions: 20x13
Family room
- Features: No Closet
- Level: First
- Area: 368 Square Feet
- Dimensions: 23x16
Kitchen
- Features: Breakfast Bar, Pantry, No Closet
- Level: First
- Area: 308 Square Feet
- Dimensions: 28x11
Living room
- Features: No Closet
- Level: First
- Area: 156 Square Feet
- Dimensions: 13x12
Heating
- Heat Pump
Cooling
- Central Air
Appliances
- Included: Oven, Convection Oven, Dishwasher, Disposal, Dryer, Electric Water Heater, Microwave, Range, Refrigerator, Washer
- Laundry: Inside
Features
- Cathedral Ceiling(s), Ceiling Fan(s), Eating Space In Kitchen, High Ceilings, Primary Bedroom Main Floor, Solid Surface Counters, Split Bedroom, Tray Ceiling(s), Vaulted Ceiling(s), Walk-In Closet(s)
- Flooring: Carpet, Ceramic Tile, Hardwood
- Windows: Blinds, Window Treatments
- Has fireplace: No
Interior area
- Total structure area: 4,432
- Total interior livable area: 3,565 sqft
Property
Parking
- Total spaces: 3
- Parking features: Garage Door Opener
- Attached garage spaces: 3
Features
- Levels: Two
- Stories: 2
- Exterior features: Irrigation System
- Has private pool: Yes
- Pool features: Child Safety Fence, Heated, In Ground, Salt Water, Screen Enclosure
- Spa features: In Ground
- Has view: Yes
- View description: Trees/Woods
Lot
- Size: 0.37 Acres
Details
- Parcel number: 172028742708710
- Zoning: PUD
- Special conditions: None
Construction
Type & style
- Home type: SingleFamily
- Architectural style: Contemporary
- Property subtype: Single Family Residence
Materials
- Block, Stone, Stucco
- Foundation: Slab
- Roof: Shingle
Condition
- New construction: No
- Year built: 2005
Utilities & green energy
- Sewer: Public Sewer
- Water: Public
- Utilities for property: Cable Available, Cable Connected, Electricity Connected
Community & HOA
Community
- Features: Deed Restrictions, Golf
- Security: Security System Owned, Smoke Detector(s)
- Pet fee: $0 monthly
- Subdivision: ROCK SPRINGS RIDGE PH 5-C
HOA
- Has HOA: Yes
- HOA fee: $50 monthly
- HOA name: Leland Management
- HOA phone: 407-982-3133
Location
- Region: Apopka
Financial & listing details
- Price per square foot: $195/sqft
- Tax assessed value: $543,713
- Annual tax amount: $8,646
- Date on market: 3/17/2026
- Cumulative days on market: 37 days
- Listing terms: Cash,Conventional,FHA,Other,USDA Loan,VA Loan
- Ownership: Fee Simple
- Total actual rent: 0
- Electric utility on property: Yes
- Road surface type: Paved
Price history
| Date | Event | Price |
|---|---|---|
| 5/13/2026 | Sold | $694,000$195/sqft |
Source:  Stellar MLS #O6390997 Report a problem Stellar MLS #O6390997 Report a problem | ||
| 4/27/2026 | Pending sale | $694,000$195/sqft |
Source: Stellar MLS #O6390997 Report a problem | ||
| 4/16/2026 | Price change | $694,000-0.7%$195/sqft |
Source: Stellar MLS #O6390997 Report a problem | ||
| 3/17/2026 | Listed for sale | $699,000+133.8%$196/sqft |
Source: Stellar MLS #O6390997 Report a problem | ||
| 10/3/2011 | Listing removed | $299,000$84/sqft |
Source: Keller Williams - Orlando North #O5036786 Report a problem | ||
| 6/23/2011 | Sold | $299,000$84/sqft |
Source: Stellar MLS #O5036786 Report a problem | ||
| 3/29/2011 | Listed for sale | $299,000-37.2%$84/sqft |
Source: North Orlando Realty LLC #O5036786 Report a problem | ||
| 10/19/2005 | Sold | $476,100$134/sqft |
Source: Public Record Report a problem | ||
Public tax history
| Year | Property taxes | Tax assessment |
|---|---|---|
| 2024 | $8,119 +8.9% | $467,817 +10% |
| 2023 | $7,452 +11.7% | $425,288 +10% |
| 2022 | $6,669 +18.4% | $386,625 +10% |
| 2021 | $5,632 +0.8% | $351,477 +2.2% |
| 2020 | $5,589 +2.2% | $343,838 +2.3% |
| 2019 | $5,471 +5.3% | $336,199 +6.7% |
| 2018 | $5,194 | $315,138 +1.9% |
| 2017 | $5,194 +2.3% | $309,245 +1.9% |
| 2016 | $5,078 -0.3% | $303,396 +1.3% |
| 2015 | $5,091 +5.3% | $299,444 +1.7% |
| 2014 | $4,832 +13.3% | $294,509 +17.9% |
| 2013 | $4,265 -1.3% | $249,795 -0.4% |
| 2012 | $4,321 +11.9% | $250,705 -3.8% |
| 2011 | $3,860 -1.1% | $260,500 -4% |
| 2010 | $3,904 | $271,319 -10.3% |
| 2009 | -- | $302,603 -23.6% |
| 2008 | $5,704 -6.6% | $396,100 -16.3% |
| 2007 | $6,108 +1.6% | $473,309 +25.4% |
| 2006 | $6,014 +466.7% | $377,492 +534.4% |
| 2005 | $1,061 | $59,500 |
Find assessor info on the county website
Neighborhood: 32712
Nearby homes
- $651,6005 bd4 ba4.2k sqft942 Rock Creek St, Apopka, FL 32712Off Market
- $615,4004 bd4 ba3.4k sqft926 Rock Creek St, Apopka, FL 32712Off Market
- $570,7004 bd3 ba2.6k sqft950 Rock Creek St, Apopka, FL 32712Off Market
- $599,0004 bd3 ba2.9k sqft933 Rock Creek St, Apopka, FL 32712Off Market
- $598,4003 bd3 ba2.8k sqft949 Rock Creek St, Apopka, FL 32712Off Market
- $519,7004 bd3 ba2.4k sqft941 Rock Creek St, Apopka, FL 32712Off Market
- $550,0005 bd3 ba3.2k sqft896 Rock Creek St, Apopka, FL 32712Sold
- $631,4004 bd2 ba3.8k sqft925 Rock Creek St, Apopka, FL 32712Off Market
Nearby schools
GreatSchools rating
- 8/10Kelly Park SchoolGrades: PK-8Distance: 0.7 mi
- 4/10Apopka High SchoolGrades: 9-12Distance: 3.8 mi
Schools provided by the listing agent
- Elementary: Kelly Park
- Middle: Kelly Park
- High: Apopka High
Source: Stellar MLS. This data may not be complete. We recommend contacting the local school district to confirm school assignments for this home.
Get a cash offer in 3 minutes
Find out how much your home could sell for in as little as 3 minutes with a no-obligation cash offer.
Estimated market value
$694,000
Get a cash offer in 3 minutes
Find out how much your home could sell for in as little as 3 minutes with a no-obligation cash offer.
Estimated market value
$694,000
- Florida
- Orange County
- Apopka
- 32712
- 934 ROCK CREEK STREET
Nearby cities
Nearby neighborhoods
Nearby zip codes
Other Apopka Topics
