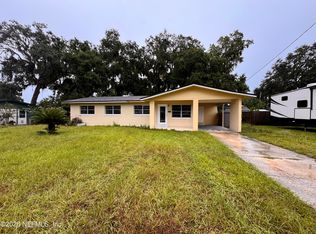
Calling all investors! What a great opportunity to purchase a concrete block home on a great lot & within easy biking distance to Hanna Park, Atlantic Beach and the Naval Station Mayport.
Eat in kitchen with pantry. Great Room with a corner gas fireplace; which is the focal point of the room. Bonus room, den or office space with access to the screened porch. Built ins galore in the hallway closet and in several bedrooms. Relax in the hall bath with a step-in tub! Newer windows, foam insulation and the HVAC system is only three years old. Tankless water heater and rain bird sprinkler system with well. Great backyard with Koi Pond and newer fence. The oversized two car garage has a shower, to get cleaned up from those outdoor duties or car repairs. This home is currently in probate and subject to the completion thereof. Sellers request cash only offers. No sight unseen offers please. Call for your showing today!
Active
$275,000
934 SCHOONERS BAY Drive, Jacksonville, FL 32233
3beds
1,440sqft
Single Family Residence
Built in 1978
7,840 Square Feet Lot
$271,200 Zestimate®
$191/sqft
$-- HOA
What's special
Great lotFoam insulationScreened porchNewer windowsTankless water heaterNewer fence
- 2 days
- 654
- 58
Likely to sell faster than
Zillow last checked:
Listing updated:
Listed by:
EVELYN MARTIN 904-887-7053,
THE LEGENDS OF REAL ESTATE 904-595-5959,
STEVE MARTIN 904-887-7409
Source: realMLS,MLS#: 2162521
Facts & features
Interior
Bedrooms & bathrooms
- Bedrooms: 3
- Bathrooms: 2
- Full bathrooms: 2
Bedroom 1
- Description: Back Bedroom
- Level: Main
- Area: 110 Square Feet
- Dimensions: 11.00 x 10.00
Bedroom 2
- Description: Middle Bedroom
- Level: Main
- Area: 90 Square Feet
- Dimensions: 10.00 x 9.00
Bedroom 3
- Description: Front (Primary) Bedroom
- Level: Main
- Area: 169 Square Feet
- Dimensions: 13.00 x 13.00
Bonus room
- Description: Office/Den/Study
- Level: Main
- Area: 99 Square Feet
- Dimensions: 11.00 x 9.00
Great room
- Description: Fireplace
- Level: Main
- Area: 208 Square Feet
- Dimensions: 16.00 x 13.00
Kitchen
- Description: Tile floor
- Level: Main
- Area: 99 Square Feet
- Dimensions: 11.00 x 9.00
Other
- Description: Lower Great Room
- Level: Main
- Area: 144 Square Feet
- Dimensions: 16.00 x 9.00
Other
- Description: Screened Porch
- Level: Main
- Area: 187 Square Feet
- Dimensions: 17.00 x 11.00
Heating
- Central, Electric
Cooling
- Central Air, Electric
Appliances
- Included: Tankless Water Heater
Features
- Ceiling Fan(s), Eat-in Kitchen, Entrance Foyer, His and Hers Closets, Pantry, Primary Bathroom - Shower No Tub, Vaulted Ceiling(s), Walk-In Closet(s)
- Flooring: Carpet, Tile
- Windows: Storm Shutters, Skylight(s)
- Number of fireplaces: 1
- Fireplace features: Gas
Interior area
- Total interior livable area: 1,440 sqft
Property
Parking
- Total spaces: 2
- Parking features: Garage
- Garage spaces: 2
Features
- Stories: 1
- Patio & porch: Porch, Screened
- Fencing: Fenced,Back Yard
Lot
- Size: 7,840 Square Feet
- Dimensions: 75 x 100
Details
- Parcel number: 1688910110
Construction
Type & style
- Home type: SingleFamily
- Architectural style: Ranch,Traditional
- Property subtype: Single Family Residence
Materials
- Block, Concrete, Stone
- Roof: Shingle
Condition
- Fixer
- New construction: No
- Year built: 1978
Utilities & green energy
- Sewer: Public Sewer
- Water: Public
- Utilities for property: Electricity Connected, Sewer Connected, Water Connected, Propane
Community & HOA
Community
- Subdivision: Schooners Bay
HOA
- Has HOA: No
Location
- Region: Jacksonville
Financial & listing details
- Price per square foot: $191/sqft
- Tax assessed value: $300,623
- Annual tax amount: $384
- Date on market: 8/29/2026
- Listing terms: Cash
Estimated market value
$271,200
$258,000 - $285,000
$2,169/mo
Price history
| Date | Event | Price |
|---|---|---|
| 8/29/2026 | Listed for sale | $275,000+518%$191/sqft |
Source:  realMLS #2162521 Report a problem realMLS #2162521 Report a problem | ||
| 9/8/1979 | Sold | $44,500$31/sqft |
Source: Agent Provided Report a problem | ||
Public tax history
| Year | Property taxes | Tax assessment |
|---|---|---|
| 2024 | $1,487 +3.9% | $122,521 +3% |
| 2023 | $1,431 +4.4% | $118,953 +3% |
| 2022 | $1,371 +1.7% | $115,489 +3% |
| 2021 | $1,348 +1.4% | $112,126 +1.4% |
| 2020 | $1,329 +1.8% | $110,578 +2.3% |
| 2019 | $1,305 +1.9% | $108,092 +1.9% |
| 2018 | $1,281 | $106,077 +2.1% |
| 2017 | $1,281 +1.9% | $103,896 +2.1% |
| 2016 | $1,256 +1.3% | $101,760 +0.7% |
| 2015 | $1,241 -0.8% | $101,053 +0.8% |
| 2014 | $1,250 | $100,251 +1.5% |
| 2013 | -- | $98,770 +1.7% |
| 2012 | -- | $97,119 +3% |
| 2011 | -- | $94,291 +3.5% |
| 2010 | -- | $91,085 +2.7% |
| 2009 | -- | $88,691 +5.7% |
| 2006 | -- | $83,925 +3% |
| 2005 | $956 | $81,481 +3% |
| 2004 | -- | $79,108 +1.9% |
| 2003 | $924 | $77,633 +2.4% |
| 2002 | -- | $75,813 +1.6% |
| 2001 | -- | $74,619 +3% |
| 2000 | -- | $72,446 +2.4% |
| 1999 | -- | $70,743 |
Find assessor info on the county website
Monthly payment
Est. payment
Payment breakdown
Explore the cost of this home by adjusting the details. Changes won't be saved.Climate risks
Neighborhood: North Beach
- $348,8003 bd2 ba1.3k sqft940 Schooners Bay Dr, Jacksonville, FL 32233Off Market
- $387,8003 bd2 ba1.5k sqft924 Schooners Bay Dr, Jacksonville, FL 32233Off Market
- $315,0003 bd2 ba1.1k sqft936 Rudder Rd, Jacksonville, FL 32233Off Market
- $286,0003 bd2 ba1.2k sqft937 Schooners Bay Dr, Jacksonville, FL 32233Sold
Similar homes
- $385,0004 bd2 ba1.1k sqft2491 MONTREAL Street, Jacksonville, FL 32233For Sale
 MLS ID #2160840, Paula Wynn. realMLS
 - $255,0003 bd2 ba1.2k sqft2525 HAYWOOD ESTATES Lane, Jacksonville, FL 32233For Sale
 MLS ID #2148349, CHRISTINE PINTAR. realMLS
 - $319,9003 bd2 ba1.2k sqft2947 BAYSHORE Drive E, Jacksonville, FL 32233For Sale
 MLS ID #2160656, STEPHANIE MORALES LLC. realMLS
 - $266,8003 bd2 ba1.4k sqft2866 WONDERWOOD Lane, Jacksonville, FL 32233For Sale
 MLS ID #2134820, CRYSTAL DUCKWORTH. realMLS
 - $278,0002 bd2 ba1.1k sqft901 Ocean Blvd APT 61, Atlantic Beach, FL 32233For Sale
 MLS ID #1229593, Greg Buckley, LoKation. DBAMLS
