Stunning Walkout Ranch with Custom Finishes! Beautifully designed, offering a perfect blend of luxury and functionality. This property features a spacious lower-level 2 bedroom in-law suite complete with a **2nd FULL KITCHEN** and a private, handicap-accessible entrance—ideal for in-laws or an apartment for family members seeking independence. The Main Level Highlights include an **Open Great Room** Perfect for entertaining and family gatherings. **Gourmet Kitchen** with quartz countertops, a stylish tile backsplash, and a large island with a breakfast bar, all complemented by modern stainless steel appliances and a walk-in pantry. **Luxury Vinyl Plank Flooring:** Elegant and durable flooring throughout most of the home. **Split Bedroom Floor Plan:** Offers privacy for the Primary Suite Retreat featuring a hip-vaulted ceiling and tray ceiling for added elegance, along with a luxurious bathroom equipped with a tiled walk-in shower, double vanities, and a spacious walk-in closet. Additional Features include: 2 well-sized additional bedrooms, each with large closets. Full finished walk-out basement has **ADDED INSULATION** for **SOUND PROOFING** and offers extra living space and versatility. **Upper covered deck** overlooking a HUGE backyard, perfect for outdoor activities and relaxation; and a rustling creek that you can listen to from the patio. Convenient **first-floor laundry** and mudroom for added functionality. Charming covered front porch, inviting you into your new home. **Ample parking** with a 2 1/2 car garage and 2nd driveway making it a perfect choice for large families and entertaining. Schedule a private showing today!
Sold for $599,900
$599,900
934 The Landings, Taylorsville, KY 40071
5beds
3,432sqft
Single Family Residence
Built in 2022
0.5 Acres Lot
$-- Zestimate®
$175/sqft
$3,487 Estimated rent
Home value
Not available
Estimated sales range
Not available
$3,487/mo
Zestimate® history
Owner options
List your home for rent
$3,487/mo
Rent Zestimate®
Find your next renter with Zillow Rental Manager. Plus, with online applications, you can quickly screen prospective tenants – for free.
$3,487/mo
Rent Zestimate®
Refinance and save
$3,066/mo
Est. payment
Refinancing to a lower rate could help reduce your monthly payments and save thousands over the life of the loan.
$3,066/mo
Est. payment
Explore your selling options
Work with a Zillow partner agent
Leverage their expertise and Zillow's premium Showcase listings to get your home seen by more buyers.
Get startedList with your own agent
Get your home in front of millions of buyers by listing it on Zillow.
Learn how to do itSell it yourself
Take full control of how buyers see your home on Zillow by listing For Sale by Owner (FSBO).
List your homeWhat's special
Spacious walk-in closetStylish tile backsplashModern stainless steel appliancesPrivate handicap-accessible entranceCharming covered front porchWalk-in pantryDouble vanities
Zillow last checked:
Listing updated:
Listed by:
Lynda K Barzee 502-821-6166,
Realty Advanced
Bought with:
Jon Karlen, 190795
Finish Line Realty LLC
Source: Metro Search Inc. LLC DBA Apex MLS,MLS#: 1703918
Facts & features
Interior
Bedrooms & bathrooms
- Bedrooms: 5
- Bathrooms: 3
- Full bathrooms: 3
Primary bedroom
- Level: First
Bedroom
- Level: First
Bedroom
- Level: First
Bedroom
- Level: Basement
Bedroom
- Level: Basement
Primary bathroom
- Level: First
Full bathroom
- Level: First
Full bathroom
- Level: Basement
Family room
- Level: Basement
Great room
- Level: First
Kitchen
- Description: Quartz Countertops
- Level: First
Kitchen
- Level: Basement
Laundry
- Level: First
Heating
- Electric, Forced Air, Heat Pump
Cooling
- Central Air
Features
- Open Floorplan
- Basement: Finished,Walkout Finished
- Has fireplace: No
Interior area
- Total structure area: 1,766
- Total interior livable area: 3,432 sqft
- Finished area above ground: 1,766
- Finished area below ground: 1,666
Property
Parking
- Total spaces: 2
- Parking features: Attached, Entry Front
- Attached garage spaces: 2
Accessibility
- Accessibility features: Handic Prov
Features
- Stories: 1
- Patio & porch: Deck, Patio
- Exterior features: Sauna/Steam
- Fencing: Full,Wood
- Waterfront features: Creek
Lot
- Size: 0.5 Acres
- Features: Cleared, Level
Details
- Parcel number: 02500030
Construction
Type & style
- Home type: SingleFamily
- Architectural style: Ranch
- Property subtype: Single Family Residence
Materials
- Vinyl Siding, Wood Frame, Brick
- Foundation: Concrete Perimeter
- Roof: Shingle
Condition
- Year built: 2022
Utilities & green energy
- Sewer: Private Sewer
- Water: Public
- Utilities for property: Electricity Connected
Community & HOA
Community
- Subdivision: Top Flight Landings
HOA
- Has HOA: Yes
- HOA fee: $125 annually
Location
- Region: Taylorsville
Financial & listing details
- Price per square foot: $175/sqft
- Tax assessed value: $438,000
- Annual tax amount: $4,279
- Date on market: 3/17/2026
- Electric utility on property: Yes
Price history
| Date | Event | Price |
|---|---|---|
| 5/6/2026 | Sold | $599,900$175/sqft |
Source:  Metro Search Inc. LLC DBA Apex MLS #1703918 Report a problem Metro Search Inc. LLC DBA Apex MLS #1703918 Report a problem | ||
| 4/24/2026 | Pending sale | $599,900$175/sqft |
Source: Metro Search Inc. LLC DBA Apex MLS #1703918 Report a problem | ||
| 3/17/2026 | Listed for sale | $599,900$175/sqft |
Source: Metro Search Inc. LLC DBA Apex MLS #1703918 Report a problem | ||
| 3/5/2026 | Contingent | $599,900$175/sqft |
Source: Metro Search Inc. LLC DBA Apex MLS #1703918 Report a problem | ||
| 2/15/2026 | Price change | $599,900-3.9%$175/sqft |
Source: Metro Search Inc. LLC DBA Apex MLS #1703918 Report a problem | ||
| 1/2/2026 | Price change | $624,000-0.2%$182/sqft |
Source: Metro Search Inc. LLC DBA Apex MLS #1703918 Report a problem | ||
| 12/11/2025 | Price change | $625,000-3%$182/sqft |
Source: Metro Search Inc. LLC DBA Apex MLS #1703918 Report a problem | ||
| 12/9/2025 | Price change | $644,500-0.1%$188/sqft |
Source: Metro Search Inc. LLC DBA Apex MLS #1703918 Report a problem | ||
| 11/29/2025 | Price change | $644,900-0.8%$188/sqft |
Source: Metro Search Inc. LLC DBA Apex MLS #1703918 Report a problem | ||
| 11/21/2025 | Listed for sale | $650,000+18.4%$189/sqft |
Source: Metro Search Inc. LLC DBA Apex MLS #1703918 Report a problem | ||
| 5/17/2022 | Sold | $549,100$160/sqft |
Source: Metro Search Inc. LLC DBA Apex MLS #1609226 Report a problem | ||
| 4/7/2022 | Pending sale | $549,100$160/sqft |
Source: Metro Search Inc. LLC DBA Apex MLS #1609226 Report a problem | ||
Public tax history
| Year | Property taxes | Tax assessment |
|---|---|---|
| 2023 | $4,279 +772.4% | $438,000 +776% |
| 2022 | $491 | $50,000 |
Find assessor info on the county website
Neighborhood: 40071
Nearby homes
- $400,000-- bd-- ba-- sqft900 The Landings, Taylorsville, KY 40071Off Market
- $50,000-- bd-- ba-- sqft916 The Landings, Taylorsville, KY 40071Off Market
- $500,0004 bd3 ba2.7k sqft859 The Landings, Taylorsville, KY 40071Pending
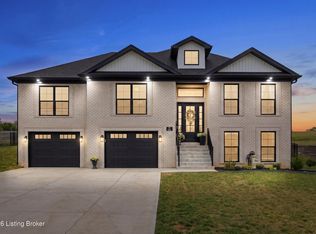
- $447,500-- bd-- ba-- sqft856 The Landings, Taylorsville, KY 40071Off Market
- $449,900-- bd-- ba-- sqft878 The Landings, Taylorsville, KY 40071Off Market
- $476,600-- bd-- ba-- sqft851 The Landings, Taylorsville, KY 40071Off Market
- $484,500-- bd-- ba-- sqft850 The Landings, Taylorsville, KY 40071Off Market
- $499,800-- bd-- ba4.2k sqft533 Van Dyke Mill Rd, Taylorsville, KY 40071Off Market
Nearby schools
GreatSchools rating
- 7/10Simpsonville Elementary SchoolGrades: K-5Distance: 7.3 mi
- 3/10Shelby County West Middle SchoolGrades: 6-8Distance: 9.5 mi
- 4/10Martha Layne Collins High SchoolGrades: 9-12Distance: 7.9 mi


Get pre-qualified for a loan
At Zillow Home Loans, we can pre-qualify you in as little as 5 minutes with no impact to your credit score.An equal housing lender. NMLS #10287.
- Kentucky
- Shelby County
- Finchville
- 40071
- 934 The Landings
Nearby cities
Nearby zip codes
Other Finchville Topics
