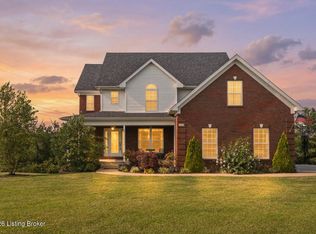
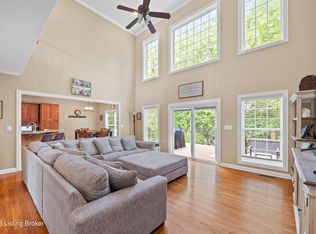
This one has the space, layout, and backyard setting buyers are looking for -all wrapped into a home that's only 2 years old. Beautifully designed split-level home featuring 4 official bedrooms, 3 full bathrooms, and additional flex space in the basement currently being used as a fifth bedroom! The main living area welcomes you with vaulted ceilings, upgraded trim details, abundant natural light, and an open-concept layout perfect for everyday living and entertaining. The kitchen is loaded with upgrades including quartz countertops, black slate appliances, upgraded pendant lighting over the island, a basin sink with windows overlooking the backyard, and a spacious pantry. Just off the kitchen, the dining area is filled with sunlight from the beautiful bay windows. The spacious primary suite features a double tray ceiling, walk-in closet, and an attached en suite with double vanity, quartz counters, and tiled shower. Two additional generously sized bedrooms, a full bathroom, and designated laundry room complete the first floor. Downstairs, the basement offers incredible flexibility with a built-in mudroom/bench area, large bedroom, full bathroom, and additional flex space ideal for a fifth bedroom, office, workout room, or secondary living area - creating the perfect setup for guests or multi-generational living. The oversized attached 2-car garage provides ample room for parking, storage, or hobbies. Step outside to your own private retreat featuring a covered patio, fully fenced backyard, and peaceful views backing up to a farm - offering the privacy and serenity that's hard to find!
Pending
$500,000
859 The Landings, Taylorsville, KY 40071
4beds
2,733sqft
Single Family Residence
Built in 2024
10,454 Square Feet Lot
$496,200 Zestimate®
$183/sqft
$8/mo HOA
What's special
Double tray ceilingUpgraded trim detailsSpacious pantryBlack slate appliancesOpen-concept layoutVaulted ceilingsAbundant natural light
- 51 days |
- 117 |
- 0 |
Zillow last checked:
Listing updated:
Listed by:
Tera Barnes,
Aspire Real Estate Group
Source: Metro Search Inc. LLC DBA Apex MLS,MLS#: 1722580
Facts & features
Interior
Bedrooms & bathrooms
- Bedrooms: 4
- Bathrooms: 3
- Full bathrooms: 3
Primary bedroom
- Level: First
Bedroom
- Level: First
Bedroom
- Level: First
Bedroom
- Level: Basement
Primary bathroom
- Level: First
Full bathroom
- Level: First
Full bathroom
- Level: Basement
Kitchen
- Level: First
Laundry
- Level: First
Living room
- Level: First
Office
- Level: Basement
Heating
- Electric, Forced Air
Cooling
- Central Air
Features
- Basement: Finished
- Number of fireplaces: 1
Interior area
- Total structure area: 1,833
- Total interior livable area: 2,733 sqft
- Finished area above ground: 1,833
- Finished area below ground: 900
Property
Parking
- Total spaces: 2
- Parking features: Attached, Entry Front, Lower Level, Driveway
- Attached garage spaces: 2
- Has uncovered spaces: Yes
Features
- Levels: Multi/Split
- Stories: 1
- Patio & porch: Patio, Porch
- Exterior features: See Remarks
- Fencing: Other,Full
Lot
- Size: 10,454 Square Feet
- Features: Sidewalk
Details
- Parcel number: 247002191
Construction
Type & style
- Home type: SingleFamily
- Property subtype: Single Family Residence
Materials
- Brick Veneer
- Foundation: Concrete Perimeter
- Roof: Shingle
Condition
- Year built: 2024
Utilities & green energy
- Sewer: Public Sewer
- Water: Public
- Utilities for property: Electricity Connected
Community & HOA
Community
- Subdivision: Top Flight Landings
HOA
- Has HOA: Yes
- HOA fee: $100 annually
Location
- Region: Taylorsville
Financial & listing details
- Price per square foot: $183/sqft
- Tax assessed value: $449,500
- Annual tax amount: $4,338
- Date on market: 7/8/2026
- Electric utility on property: Yes
Estimated market value
$496,200
$471,000 - $521,000
$3,239/mo
Price history
| Date | Event | Price |
|---|---|---|
| 7/24/2026 | Pending sale | $500,000$183/sqft |
Source:  Metro Search Inc. LLC DBA Apex MLS #1722580 Report a problem Metro Search Inc. LLC DBA Apex MLS #1722580 Report a problem | ||
| 7/8/2026 | Listed for sale | $500,000$183/sqft |
Source: Metro Search Inc. LLC DBA Apex MLS #1722580 Report a problem | ||
| 7/7/2026 | Listing removed | $500,000$183/sqft |
Source: Metro Search Inc. LLC DBA Apex MLS #1718041 Report a problem | ||
| 6/1/2026 | Price change | $500,000-2%$183/sqft |
Source: Metro Search Inc. LLC DBA Apex MLS #1718041 Report a problem | ||
| 5/28/2026 | Listed for sale | $510,000$187/sqft |
Source: Metro Search Inc. LLC DBA Apex MLS #1718041 Report a problem | ||
Public tax history
| Year | Property taxes | Tax assessment |
|---|---|---|
| 2025 | $4,338 +795.3% | $449,500 +799% |
| 2024 | $485 -0.8% | $50,000 |
| 2023 | $489 -0.4% | $50,000 |
| 2022 | $491 | $50,000 |
Find assessor info on the county website
Monthly payment
Est. payment
Payment breakdown
Explore the cost of this home by adjusting the details. Changes won't be saved.Climate risks
Neighborhood: 40071
Nearby schools
GreatSchools rating
- 7/10Spencer County Elementary SchoolGrades: PK-5Distance: 6.6 mi
- 4/10Spencer County Middle SchoolGrades: 6-8Distance: 6.6 mi
- 7/10Spencer County High SchoolGrades: 9-12Distance: 5.4 mi
- $483,900-- bd-- ba-- sqft851 The Landings, Taylorsville, KY 40071Off Market
- $449,900-- bd-- ba-- sqft878 The Landings, Taylorsville, KY 40071Off Market
- $50,000-- bd-- ba-- sqft916 The Landings, Taylorsville, KY 40071Off Market
- $400,000-- bd-- ba-- sqft900 The Landings, Taylorsville, KY 40071Off Market
- $449,5004 bd3 ba2.5k sqft191 The Landings, Taylorsville, KY 40071Sold
- $500,0003 bd2 ba1.9k sqft832 The Landings, Taylorsville, KY 40071Sold
- $448,900-- bd-- ba-- sqft856 The Landings, Taylorsville, KY 40071Off Market
- $490,900-- bd-- ba-- sqft850 The Landings, Taylorsville, KY 40071Off Market
A local agent can set up tours, give advice and negotiate with sellers.
Similar homes
- $480,0003 bd2 ba1.8k sqft51 Birdseye Ct, Taylorsville, KY 40071For Sale

 MLS ID #1725970, Chelsea Smith, RE/MAX Empire. Metro Search Inc. LLC DBA Apex MLS
 - $549,9005 bd4 ba3.1k sqft685 Lincoln Trce, Taylorsville, KY 40071For Sale
 MLS ID #1727076, Susan Nichols, Brown Realty. Metro Search Inc. LLC DBA Apex MLS
 - $469,0005 bd3 ba3.3k sqft242 Kingswood Ct, Taylorsville, KY 40071For Sale
 MLS ID #1727388, Christopher Kottak, Homepage Realty. Metro Search Inc. LLC DBA Apex MLS
 - $500,0004 bd4 ba4k sqft540 River Park Blvd, Taylorsville, KY 40071For Sale
 MLS ID #1725549, Sara Boyle, Totally About Houses. Metro Search Inc. LLC DBA Apex MLS
 - $599,9004 bd3 ba3.3k sqft659 Crescent Ridge Dr, Taylorsville, KY 40071For SaleMLS ID #1725315, Donna Mink, Mink Realty. Metro Search Inc. LLC DBA Apex MLS
- $525,0003 bd2 ba1.7k sqft164 Country Trace Dr, Taylorsville, KY 40071For SaleMLS ID #1722929, Sara N Williams, Homepage Realty. Metro Search Inc. LLC DBA Apex MLS
- $495,0004 bd3 ba2.8k sqft4105 Kendy Ridge Ct, Jeffersontown, KY 40299For SaleMLS ID #1727298, A. E. Bill Andriot, Semonin Realtors. Metro Search Inc. LLC DBA Apex MLS
- $515,0004 bd3 ba2.4k sqft1107 Crossings Cove Ct, Louisville, KY 40245For SaleMLS ID #1727127, Patrick Pollard, Pollard Realty. Metro Search Inc. LLC DBA Apex MLS
- $549,9004 bd3 ba2.6k sqft217 Oshara Ct, Mount Washington, KY 40047For SaleMLS ID #1727257, Shawna Smith, Real Broker, LLC. Metro Search Inc. LLC DBA Apex MLS
- $334,9004 bd3 ba1.7k sqft38 Rose Ln, Taylorsville, KY 40071For SaleMLS ID #1723723, Lori Evans, Nexthome Southern Charm. Metro Search Inc. LLC DBA Apex MLS
- $575,0005 bd3 ba3.9k sqft354 Peach Orchard Cir, Fisherville, KY 40023For SaleMLS ID #1720326, David Conner, Schuler Bauer Real Estate Services ERA Powered. Metro Search Inc. LLC DBA Apex MLS
- $470,0003 bd2 ba2k sqft9210 Mount Eden Rd, Waddy, KY 40076For SaleMLS ID #1713024, Bobby J Pinkston, Reserve Realty Group. Metro Search Inc. LLC DBA Apex MLS
- $475,0004 bd3 ba2.9k sqft8200 Bohannon Station Rd, Louisville, KY 40291For SaleMLS ID #1725818, Lisa Ellington, Kevin Martin Realty. Metro Search Inc. LLC DBA Apex MLS
- $369,9004 bd3 ba2.5k sqft268 Lang Run Ct, Simpsonville, KY 40067For SaleMLS ID #1726643, Larry W Baker, Realty Advanced. Metro Search Inc. LLC DBA Apex MLS
- $529,9003 bd2 ba2.4k sqft5241 Orphan Ln, Shelbyville, KY 40065For SaleMLS ID #1725473, Meghan Emig, United Real Estate Louisville. Metro Search Inc. LLC DBA Apex MLS
- $699,9004 bd3 ba2.3k sqft329 Whelan Way, Fisherville, KY 40023For SaleMLS ID #1717289, Angie Robin, Brown Realty. Metro Search Inc. LLC DBA Apex MLS
- $525,0004 bd3 ba2.8k sqft4210 Dolphin Rd, Houston Acres, KY 40220For SaleMLS ID #1721414, Scott Radcliff, RE/MAX Premier Properties. Metro Search Inc. LLC DBA Apex MLS
- $419,9004 bd3 ba2.1k sqft141 River Crst S, Mount Washington, KY 40047For SaleMLS ID #1727342, Presley R Baker, Knob & Key Realty, LLC. Metro Search Inc. LLC DBA Apex MLS
- $485,0004 bd3 ba2.5k sqft3402 Westwood Farms Dr, Louisville, KY 40220For SaleMLS ID #1724972, William R Mullen, Finish Line Realty LLC. Metro Search Inc. LLC DBA Apex MLS
- $515,0004 bd4 ba3.4k sqft219 Blackberry Cir, Mount Washington, KY 40047For SaleMLS ID #1724591, Missy Platt, RE/MAX Results. Metro Search Inc. LLC DBA Apex MLS
