Rare Opportunity in Briar Ridge! Discover this all-brick, half-duplex nestled in Briar Ridge, an exclusive gated community renowned for its upscale amenities and serene surroundings. Step inside to a spacious 2-bedroom, 2-bathroom home, thoughtfully designed with modern updates. A welcoming foyer opens to the expansive living room, an area designed to offer both comfort and versatility. Oversized windows and a sliding glass door let in plenty of natural light and scenic views of the beautifully landscaped, wooded backyard.The kitchen is a chef's delight, boasting stainless steel appliances, quartz countertops, and a stylish glass-tile backsplash. With an abundance of cabinets, a huge pantry, and a bright dinette area surrounded by windows, this kitchen is as functional as it is beautiful. The primary bedroom boasts a private en-suite 3/4 bath with modern finishes. The second bedroom is equally inviting, with ample closet space and easy access to the second bathroom, featuring contemporary fixtures and a fresh design. Convenience is key, with a designated laundry area where the washer and dryer stay, making daily chores a breeze. The attached garage not only provides secure parking but also offers additional storage space. Briar Ridge has something for everyone, offering (with membership) a 27-hole golf course with a pro shop, swimming pool, tennis, pickle ball and a Clubhouse with restaurants, outdoor dining, and spaces available for special events Conveniently located near shopping, dining, and with an easy commute to Chicago, this home combines luxury, comfort, and convenience. Don't miss this exceptional opportunity to live in one of the region's most desirable communities.
Closed
$384,000
934 Troon Ct, Schererville, IN 46375
2beds
1,609sqft
Townhouse
Built in 1990
0.27 Acres Lot
$403,800 Zestimate®
$239/sqft
$1,862 Estimated rent
Home value
$403,800
$363,000 - $448,000
$1,862/mo
Zestimate® history
Owner options
List your home for rent
$1,862/mo
Rent Zestimate®
Find your next renter with Zillow Rental Manager. Plus, with online applications, you can quickly screen prospective tenants – for free.
$1,862/mo
Rent Zestimate®
Refinance and save
$4,673/mo
Est. payment
Refinancing to a lower rate could help reduce your monthly payments and save thousands over the life of the loan.
$4,673/mo
Est. payment
Explore your selling options
Work with a Zillow partner agent
Leverage their expertise and Zillow's premium Showcase listings to get your home seen by more buyers.
Get startedList with your own agent
Get your home in front of millions of buyers by listing it on Zillow.
Learn how to do itSell it yourself
Take full control of how buyers see your home on Zillow by listing For Sale by Owner (FSBO).
List your homeWhat's special
Modern updatesQuartz countertopsScenic viewsContemporary fixturesOversized windowsBright dinette areaDesignated laundry area
Zillow last checked:
Listing updated:
Listed by:
Nancy Keeler,
@properties/Christie's Intl RE 219-440-0070
Bought with:
George Kochis, RB14036051
Complete Asset Protection Serv
Source: NIRA as distributed by MLS GRID,MLS#: 815216
Facts & features
Interior
Bedrooms & bathrooms
- Bedrooms: 2
- Bathrooms: 2
- Full bathrooms: 1
- 3/4 bathrooms: 1
Rooms
- Room types: Bedroom 2, Primary Bedroom, Other Room, Living Room, Kitchen
Primary bedroom
- Area: 240
- Dimensions: 16.0 x 15.0
Bedroom 2
- Area: 156
- Dimensions: 13.0 x 12.0
Kitchen
- Area: 342
- Dimensions: 19.0 x 18.0
Living room
- Area: 375
- Dimensions: 25.0 x 15.0
Other
- Description: Foyer
- Area: 49
- Dimensions: 7.0 x 7.0
Heating
- Forced Air
Appliances
- Included: Built-In Gas Oven, Washer, Refrigerator, Microwave, Gas Cooktop, Exhaust Fan, Dryer, Dishwasher
Features
- Ceiling Fan(s), Pantry, Entrance Foyer, Eat-in Kitchen
- Has basement: No
- Has fireplace: No
Interior area
- Total structure area: 1,609
- Total interior livable area: 1,609 sqft
- Finished area above ground: 1,609
Property
Parking
- Total spaces: 2
- Parking features: Attached, Garage Door Opener
- Attached garage spaces: 2
Features
- Levels: One
- Exterior features: Private Entrance
- Has view: Yes
- View description: Neighborhood
Lot
- Size: 0.27 Acres
- Dimensions: 64 x 183
- Features: Back Yard, Sprinklers In Front, Wooded, Front Yard, Landscaped
Details
- Parcel number: 451105476002000036
Construction
Type & style
- Home type: Townhouse
- Property subtype: Townhouse
Condition
- New construction: No
- Year built: 1990
Utilities & green energy
- Sewer: Public Sewer
- Water: Public
Community & HOA
Community
- Subdivision: Briar Ridge
HOA
- Has HOA: Yes
- Amenities included: Gated
- Services included: Trash
- HOA fee: $2,292 annually
- HOA name: Briar Ridge
- HOA phone: 219-322-2534
Location
- Region: Schererville
Financial & listing details
- Price per square foot: $239/sqft
- Tax assessed value: $341,200
- Annual tax amount: $2,764
- Date on market: 1/22/2025
- Listing agreement: Exclusive Right To Sell
- Listing terms: Cash,VA Loan,Conventional
Price history
| Date | Event | Price |
|---|---|---|
| 3/6/2025 | Sold | $384,000-6.1%$239/sqft |
Source:  NIRA as distributed by MLS GRID #815216 Report a problem NIRA as distributed by MLS GRID #815216 Report a problem | ||
| 2/7/2025 | Pending sale | $409,000$254/sqft |
Source: NIRA as distributed by MLS GRID #815216 Report a problem | ||
| 1/22/2025 | Listed for sale | $409,000+81.8%$254/sqft |
Source: NIRA as distributed by MLS GRID #815216 Report a problem | ||
| 7/26/2013 | Sold | $225,000-6.2%$140/sqft |
Source: NIRA as distributed by MLS GRID #321276 Report a problem | ||
| 1/25/2013 | Price change | $239,990+0%$149/sqft |
Source: McColly Real Estate #321276 Report a problem | ||
| 1/23/2013 | Listed for sale | $239,900$149/sqft |
Source: McColly Real Estate #321276 Report a problem | ||
Public tax history
| Year | Property taxes | Tax assessment |
|---|---|---|
| 2025 | $2,877 +4.1% | $341,200 +6% |
| 2024 | $2,764 +10.3% | $321,800 +3.7% |
| 2023 | $2,505 +10.1% | $310,300 +20% |
| 2022 | $2,276 -1.9% | $258,600 +6.8% |
| 2021 | $2,320 +1.3% | $242,100 +0.5% |
| 2020 | $2,291 -0.1% | $240,800 +9.7% |
| 2019 | $2,294 +6.5% | $219,500 +2.5% |
| 2018 | $2,154 +6.1% | $214,100 +0.6% |
| 2017 | $2,030 | $212,800 +3.9% |
| 2016 | $2,030 +0.8% | $204,800 -2.6% |
| 2014 | $2,015 -0.5% | $210,300 +1.8% |
| 2013 | $2,026 -7.9% | $206,600 +1.5% |
| 2012 | $2,199 +14.2% | $203,500 -1.7% |
| 2011 | $1,925 -10.4% | $207,100 -4.8% |
| 2010 | $2,148 | $217,600 -5.8% |
| 2009 | -- | $230,900 -2% |
| 2007 | -- | $235,500 +29.9% |
| 2006 | -- | $181,300 |
| 2005 | -- | $181,300 |
| 2004 | -- | $181,300 +139.8% |
| 2003 | -- | $75,600 |
| 2002 | -- | $75,600 +200% |
| 2001 | -- | $25,200 |
Find assessor info on the county website
Neighborhood: 46375
Nearby homes
- $643,9004 bd3 ba2.4k sqft938 Troon Ct, Schererville, IN 46375Off Market
- $421,2002 bd1 ba2.1k sqft932 Troon Ct, Schererville, IN 46375Off Market
- $425,0003 bd2 ba1.7k sqft928 Troon Ct, Schererville, IN 46375Sold
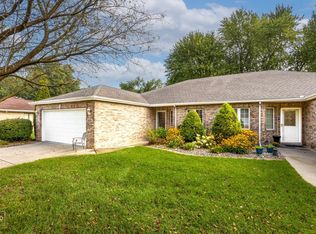
- $500,0003 bd3 ba2.4k sqft940 Troon Ct, Schererville, IN 46375Sold
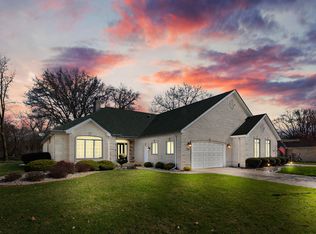
- $396,5003 bd1 ba1.7k sqft926 Troon Ct, Schererville, IN 46375Off Market
- $512,5003 bd2 ba2.7k sqft944 Troon Ct, Schererville, IN 46375Off Market
- $469,3003 bd3 ba2k sqft937 Troon Ct, Schererville, IN 46375Off Market
- $503,8003 bd2 ba2.3k sqft933 Troon Ct, Schererville, IN 46375Off Market
Nearby schools
GreatSchools rating
- 8/10Protsman Elementary SchoolGrades: PK-4Distance: 2.1 mi
- 6/10Kahler Middle SchoolGrades: 5-8Distance: 2.4 mi
- 9/10Lake Central High SchoolGrades: 9-12Distance: 3.1 mi
Get a cash offer in 3 minutes
Find out how much your home could sell for in as little as 3 minutes with a no-obligation cash offer.
Estimated market value
$403,800
Get a cash offer in 3 minutes
Find out how much your home could sell for in as little as 3 minutes with a no-obligation cash offer.
Estimated market value
$403,800
- Indiana
- Lake County
- Schererville
- 46375
- 934 Troon Ct
Nearby cities
Nearby zip codes
Other Schererville Topics
