Discover the perfect blend of charm and space in this well appointed all brick three bedroom; two bathroom; 2,425 sq ft ranch style half duplex nestled on a scenic wooded lot conveniently located in the gated Briar Ridge Country Club community. Bright, clean, well maintained inviting living spaces with large windows, high vaulted, tray ceilings and skylights offering lots of natural light! Additional amenities include generously sized rooms including the spacious Primary bedroom ensuite with gas fireplace, two walk-in closets, deep tray ceiling, luxurious bath and more! Formal living room with deep tray ceiling and skylight, gas masonry fireplace flanked by built-in book cases and storage benches; eat-in kitchen with island, appliances, can lights and pantry; sunroom/den with vaulted ceiling and two skylights, built-ins and sliding door to rear deck and paver patio; main floor laundry with cabinets, closets and laundry tub; extra wide staircase to 2,425 unfinished basement with high ceilings & .5 bath just waiting to be custom finished for additional living space needs; 2.5 car attached finished garage; rear deck; rear paver patio and back yard that people can only imagine; in-ground sprinkling system and so much more!!. Every corner of this property exudes warmth and functionality. Enjoy the convenience of single-level living with ample room for relaxation and entertainment. Briar Ridge is a secure, upscale, gated community offering (with membership) a first class 27 hole golf course; golf shop; golf simulator; clubhouse; Olympic size pool; tennis, pickleball and bocce ball courts; green spaces and much more! This property is a must see! Contact your Realtor today for your personal showing.
Closed
$500,000
940 Troon Ct, Schererville, IN 46375
3beds
2,425sqft
Townhouse
Built in 2000
0.32 Acres Lot
$540,700 Zestimate®
$206/sqft
$2,681 Estimated rent
Home value
$540,700
$514,000 - $568,000
$2,681/mo
Zestimate® history
Owner options
List your home for rent
$2,681/mo
Rent Zestimate®
Find your next renter with Zillow Rental Manager. Plus, with online applications, you can quickly screen prospective tenants – for free.
$2,681/mo
Rent Zestimate®
Refinance and save
$5,167/mo
Est. payment
Refinancing to a lower rate could help reduce your monthly payments and save thousands over the life of the loan.
$5,167/mo
Est. payment
Explore your selling options
Work with a Zillow partner agent
Leverage their expertise and Zillow's premium Showcase listings to get your home seen by more buyers.
Get startedList with your own agent
Get your home in front of millions of buyers by listing it on Zillow.
Learn how to do itSell it yourself
Take full control of how buyers see your home on Zillow by listing For Sale by Owner (FSBO).
List your homeWhat's special
Gas fireplaceGas masonry fireplaceScenic wooded lotMain floor laundryLuxurious bathRear deckLarge windows
Zillow last checked:
Listing updated:
Listed by:
David Barrick,
Coldwell Banker Real Estate Gr 219-310-1243
Bought with:
Kyle Bowen, RB17000753
McColly Real Estate
Source: NIRA as distributed by MLS GRID,MLS#: 800983
Facts & features
Interior
Bedrooms & bathrooms
- Bedrooms: 3
- Bathrooms: 3
- Full bathrooms: 2
- 1/2 bathrooms: 1
Primary bedroom
- Description: Carpet-Deep Tray-C/Fan-Gas FP-2 WIC-Ensuite-WP Tub-Separate Shower
- Area: 396
- Dimensions: 22.0 x 18.0
Bedroom 2
- Description: Carpet-Volume Ceiling-C/Fan-Double Closets-Storage Benches Under Windows
- Area: 144
- Dimensions: 12.0 x 12.0
Bedroom 3
- Description: Carpet-Can Lights-C/Fan-2 Closets
- Area: 224
- Dimensions: 16.0 x 14.0
Den
- Description: Ceramic-Vaulted-2 Skylights-Desk/Built-ins-Slider to Deck/Paver Patio
- Area: 196
- Dimensions: 14.0 x 14.0
Kitchen
- Description: Ceramic-Island-Pantry-Can Lights-Appliances-Eat in
- Area: 294
- Dimensions: 21.0 x 14.0
Laundry
- Description: Ceramic-Cabinets-Washer/Dryer-Laundry Tub-Closets
- Area: 84
- Dimensions: 12.0 x 7.0
Living room
- Description: Carpet-Deep Tray Ceiling-Skylight-FP-Built-ins
- Area: 272
- Dimensions: 17.0 x 16.0
Heating
- Forced Air, Natural Gas
Appliances
- Included: Built-In Electric Oven, Disposal, Electric Cooktop, Gas Water Heater, Microwave, Refrigerator
- Laundry: In Unit, Laundry Room, Main Level, Sink
Features
- Bookcases, Built-in Features, Cathedral Ceiling(s), Ceiling Fan(s), Double Vanity, Entrance Foyer, High Ceilings, Kitchen Island, Open Floorplan, Pantry, Storage, Tray Ceiling(s), Vaulted Ceiling(s), Walk-In Closet(s)
- Windows: Blinds, Double Pane Windows, Insulated Windows, Skylight(s)
- Basement: Daylight
- Number of fireplaces: 2
- Fireplace features: Decorative, Living Room, Masonry, Master Bedroom
Interior area
- Total structure area: 2,425
- Total interior livable area: 2,425 sqft
- Finished area above ground: 2,425
Property
Parking
- Total spaces: 2.5
- Parking features: Attached, Driveway, Garage Door Opener
- Attached garage spaces: 2.5
- Has uncovered spaces: Yes
Features
- Levels: One
- Patio & porch: Deck, Patio
- Exterior features: None
- Pool features: None
- Has spa: Yes
- Spa features: Bath
- Fencing: None
- Has view: Yes
- View description: Trees/Woods
- Frontage length: 67
Lot
- Size: 0.32 Acres
- Dimensions: 67 x 208
- Features: Back Yard, Front Yard, Landscaped, Level, Many Trees, Sprinklers In Front, Sprinklers In Rear, Wooded
Details
- Parcel number: 451105453006.000036
- Zoning description: Residential
- Special conditions: Trust
Construction
Type & style
- Home type: Townhouse
- Architectural style: Ranch
- Property subtype: Townhouse
Condition
- New construction: No
- Year built: 2000
Utilities & green energy
- Electric: Circuit Breakers
- Sewer: Public Sewer
- Water: Public
- Utilities for property: Cable Available, Electricity Connected, Natural Gas Connected, Sewer Connected, Underground Utilities, Water Connected
Community & HOA
Community
- Features: Clubhouse, Curbs, Gated, Golf, Pool, Restaurant, Tennis Court(s)
- Security: 24 Hour Security, Gated Community, Gated with Guard, Smoke Detector(s)
- Subdivision: Briar Ridge Country Club Add
HOA
- Has HOA: Yes
- Amenities included: Gated, Security
- HOA fee: $2,040 annually
- HOA name: Contact: Ann Marie
- HOA phone: 219-322-2534
Location
- Region: Schererville
Financial & listing details
- Price per square foot: $206/sqft
- Tax assessed value: $460,500
- Annual tax amount: $5,086
- Date on market: 4/18/2024
- Listing agreement: Exclusive Right To Sell
- Listing terms: Cash,Conventional,FHA,VA Loan
- Road surface type: Asphalt, Paved
Price history
| Date | Event | Price |
|---|---|---|
| 4/18/2024 | Sold | $500,000+0%$206/sqft |
Source:  NIRA as distributed by MLS GRID #800983 Report a problem NIRA as distributed by MLS GRID #800983 Report a problem | ||
| 3/25/2024 | Pending sale | $499,900$206/sqft |
Source:  Coldwell Banker Real Estate Group #800983 Report a problem Coldwell Banker Real Estate Group #800983 Report a problem | ||
| 3/25/2024 | Contingent | $499,900$206/sqft |
Source: NIRA as distributed by MLS GRID #800983 Report a problem | ||
| 3/19/2024 | Listed for sale | $499,900$206/sqft |
Source: NIRA as distributed by MLS GRID #800983 Report a problem | ||
| 3/14/2024 | Listing removed | -- |
Source: NIRA as distributed by MLS GRID #538367 Report a problem | ||
| 2/26/2024 | Price change | $499,900-1%$206/sqft |
Source: NIRA as distributed by MLS GRID #538367 Report a problem | ||
| 1/27/2024 | Price change | $504,900-1%$208/sqft |
Source: NIRA as distributed by MLS GRID #538367 Report a problem | ||
| 11/27/2023 | Price change | $509,900-1%$210/sqft |
Source: NIRA as distributed by MLS GRID #538367 Report a problem | ||
| 10/23/2023 | Price change | $514,900-1.9%$212/sqft |
Source: NIRA as distributed by MLS GRID #538367 Report a problem | ||
| 9/13/2023 | Price change | $524,900-1.9%$216/sqft |
Source: NIRA as distributed by MLS GRID #538367 Report a problem | ||
| 8/25/2023 | Price change | $534,900-2.7%$221/sqft |
Source: Owner Report a problem | ||
| 8/8/2023 | Listed for sale | $549,900+15.8%$227/sqft |
Source: Owner Report a problem | ||
| 2/7/2022 | Listing removed | -- |
Source: Zillow Rental Manager Report a problem | ||
| 1/21/2022 | Listed for rent | $3,200$1/sqft |
Source: Zillow Rental Manager Report a problem | ||
| 12/15/2021 | Sold | $475,000-4%$196/sqft |
Source: NIRA as distributed by MLS GRID #503669 Report a problem | ||
| 11/4/2021 | Listed for sale | $495,000+32%$204/sqft |
Source: NIRA as distributed by MLS GRID #503669 Report a problem | ||
| 12/11/2008 | Sold | $375,000$155/sqft |
Source: Public Record Report a problem | ||
Public tax history
| Year | Property taxes | Tax assessment |
|---|---|---|
| 2025 | $4,610 -43% | $514,600 +5.7% |
| 2024 | $8,089 +6% | $486,800 +5.7% |
| 2023 | $7,631 +93.4% | $460,500 +11.3% |
| 2022 | $3,946 -1.7% | $413,800 +8% |
| 2021 | $4,016 +2.7% | $383,300 +0.7% |
| 2020 | $3,910 +0.9% | $380,500 +9.5% |
| 2019 | $3,877 +2.1% | $347,500 +2.9% |
| 2018 | $3,799 +7.5% | $337,800 -3% |
| 2017 | $3,534 | $348,300 +3.6% |
| 2016 | $3,534 -0.5% | $336,100 -1.5% |
| 2014 | $3,553 -1.4% | $341,100 +1.2% |
| 2013 | $3,605 -7.3% | $337,200 +2.2% |
| 2012 | $3,888 +16% | $329,900 -0.6% |
| 2011 | $3,353 -10.8% | $332,000 -5.6% |
| 2010 | $3,760 | $351,700 -6.5% |
| 2009 | -- | $376,200 -2.6% |
| 2007 | -- | $386,400 +31.2% |
| 2006 | -- | $294,600 |
| 2005 | -- | $294,600 -5.9% |
| 2004 | -- | $313,100 +148.9% |
| 2003 | -- | $125,800 |
| 2002 | -- | $125,800 |
Find assessor info on the county website
Neighborhood: 46375
Nearby homes
- $512,5003 bd2 ba2.7k sqft944 Troon Ct, Schererville, IN 46375Off Market
- $643,9004 bd3 ba2.4k sqft938 Troon Ct, Schererville, IN 46375Off Market
- $550,3003 bd2 ba2.8k sqft946 Troon Ct, Schererville, IN 46375Off Market
- $384,0002 bd2 ba1.6k sqft934 Troon Ct, Schererville, IN 46375Sold
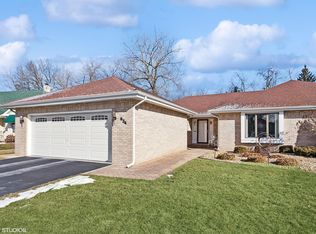
- $700-- bd-- ba-- sqft8 Troon Ct, Schererville, IN 46375Off Market
- $300-- bd-- ba-- sqft948 Troon Ct, Schererville, IN 46375Off Market
- $421,2002 bd1 ba2.1k sqft932 Troon Ct, Schererville, IN 46375Off Market
- $448,5002 bd2 ba2k sqft939 Troon Ct, Schererville, IN 46375Off Market
Nearby schools
GreatSchools rating
- 8/10Protsman Elementary SchoolGrades: PK-4Distance: 2 mi
- 6/10Kahler Middle SchoolGrades: 5-8Distance: 2.4 mi
- 9/10Lake Central High SchoolGrades: 9-12Distance: 3.1 mi
Schools provided by the listing agent
- High: Lake Central High School
Source: NIRA as distributed by MLS GRID. This data may not be complete. We recommend contacting the local school district to confirm school assignments for this home.
Get a cash offer in 3 minutes
Find out how much your home could sell for in as little as 3 minutes with a no-obligation cash offer.
Estimated market value
$540,700
Get a cash offer in 3 minutes
Find out how much your home could sell for in as little as 3 minutes with a no-obligation cash offer.
Estimated market value
$540,700
- Indiana
- Lake County
- Schererville
- 46375
- 940 Troon Ct
Nearby cities
Nearby zip codes
Other Schererville Topics
