Come see 934 Two Brothers Lane located in York, SC!
Welcome home to Fergus Crossing in Historic York, SC! This beautiful, brand new, move-in-ready home is in the charming and historic town of York, SC. York, SC is a short drive away from Charlotte, NC, just 28 miles away. Nestled in the desirable community of Fergus Crossing, residents enjoy outstanding amenities, including a pool, playground, pickleball courts, and walking trails. With its modern design, great location, and unbeatable price, this home offers exceptional value and comfort. Don’t miss your chance to make it yours!
The Aisle is a spacious & modern two-story home designed with open concept living in mind. This home features four bedrooms, two & a half bathrooms & a two-car garage, making it perfect for your new home. Upon entering the home, you'll be greeted by an inviting foyer that leads directly into the heart of the home: the great room. This impressive space features a living room, dining area, and well-appointed kitchen. The kitchen is equipped with a pantry, stainless steel appliances, & a large island with a breakfast bar, making it perfect for both cooking and casual dining. Home also features a primary suite, complete with a large walk-in closet and en suite bathroom featuring dual vanities and a spacious shower. The additional three bedrooms share a full bath that includes dual vanities. Outback is a patio, perfect for outdoor entertaining or enjoying beautiful weather.
Under contract-no show
$365,490
934 Two Brothers Ln, York, SC 29745
4beds
1,927sqft
Single Family Residence
Built in 2026
0.12 Acres Lot
$-- Zestimate®
$190/sqft
$102/mo HOA
What's special
Inviting foyerTwo-car garageStainless steel appliancesOpen concept livingFour bedrooms
- 27 days
- 25
- 0
Zillow last checked:
Listing updated:
Listed by:
Maria Wilhelm mcwilhelm@drhorton.com,
DR Horton Inc,
Corey Baran,
DR Horton Inc
Source: Canopy MLS as distributed by MLS GRID,MLS#: 4412015
Facts & features
Interior
Bedrooms & bathrooms
- Bedrooms: 4
- Bathrooms: 3
- Full bathrooms: 2
- 1/2 bathrooms: 1
Primary bedroom
- Level: Upper
Bathroom half
- Level: Main
Bathroom full
- Level: Upper
Dining room
- Level: Main
Family room
- Level: Main
Kitchen
- Level: Main
Laundry
- Level: Upper
Heating
- Electric, Heat Pump, Zoned
Cooling
- Central Air, Zoned
Appliances
- Included: Dishwasher, Disposal, Electric Range, Electric Water Heater, Microwave
- Laundry: Electric Dryer Hookup, Upper Level, Washer Hookup
Features
- Kitchen Island, Open Floorplan, Pantry, Walk-In Closet(s)
- Flooring: Carpet, Vinyl
- Doors: Sliding Doors
- Windows: Window Treatments
- Has basement: No
- Fireplace features: Family Room
Interior area
- Total structure area: 1,927
- Total interior livable area: 1,927 sqft
- Finished area above ground: 1,927
- Finished area below ground: 0
Video & virtual tour
Property
Parking
- Total spaces: 2
- Parking features: Driveway, Attached Garage, Garage Door Opener, Garage Faces Front, Garage on Main Level
- Attached garage spaces: 2
- Has uncovered spaces: Yes
Features
- Levels: Two
- Stories: 2
- Pool features: Community
Lot
- Size: 0.12 Acres
Details
- Parcel number: 3950000349
- Zoning: RES
- Special conditions: Standard
Construction
Type & style
- Home type: SingleFamily
- Property subtype: Single Family Residence
Materials
- Brick Partial, Fiber Cement, Hardboard Siding
- Foundation: Slab
Condition
- New construction: Yes
- Year built: 2026
Details
- Builder model: AISLE/ F
- Builder name: D.R. Horton
Utilities & green energy
- Sewer: Public Sewer
- Water: City
Community & HOA
Community
- Features: Cabana, Game Court, Playground, Sidewalks, Walking Trails
- Security: Carbon Monoxide Detector(s), Smoke Detector(s)
- Subdivision: Fergus Crossing
HOA
- Has HOA: Yes
- HOA fee: $307 quarterly
Location
- Region: York
Financial & listing details
- Price per square foot: $190/sqft
- Tax assessed value: $65,000
- Annual tax amount: $2,081
- Date on market: 8/6/2026
- Cumulative days on market: 29 days
- Road surface type: Concrete, Paved
Estimated market value
Not available
Estimated sales range
Not available
Not available
Price history
| Date | Event | Price |
|---|---|---|
| 8/28/2026 | Pending sale | $365,490$190/sqft |
Source:  Canopy MLS as distributed by MLS GRID #4412015 Report a problem Canopy MLS as distributed by MLS GRID #4412015 Report a problem | ||
| 8/6/2026 | Listed for sale | $365,490$190/sqft |
Source: Canopy MLS as distributed by MLS GRID #4412015 Report a problem | ||
Public tax history
| Year | Property taxes | Tax assessment |
|---|---|---|
| 2025 | $2,081 | $3,900 |
| 2024 | -- | -- |
Find assessor info on the county website
Monthly payment
Est. payment
Payment breakdown
Explore the cost of this home by adjusting the details. Changes won't be saved.Climate risks
Neighborhood: 29745
Nearby schools
Schools provided by the listing agent
- Elementary: Hunter Street
- Middle: York
- High: York Comprehensive
Source: Canopy MLS as distributed by MLS GRID. This data may not be complete. We recommend contacting the local school district to confirm school assignments for this home.
Similar homes
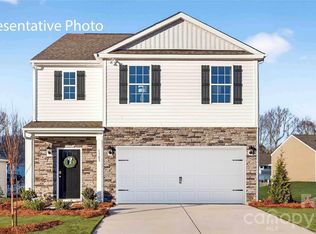
- $375,0004 bd3 ba2.1k sqft236 Court House Ave, York, SC 29745New Construction
 Canopy MLS as distributed by MLS GRID
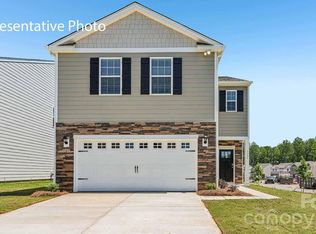
 - $359,0005 bd3 ba2.3k sqft1133 Saloon Dr, York, SC 29745New Construction
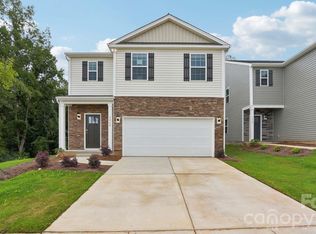 Canopy MLS as distributed by MLS GRID
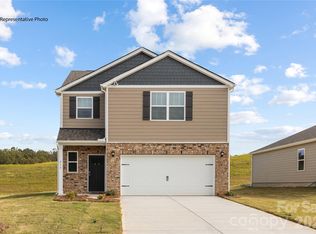
 - $325,0004 bd3 ba2.1k sqft950 Two Brothers Ln, York, SC 29745New Construction
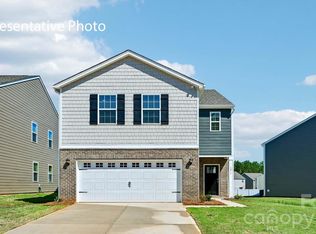 Canopy MLS as distributed by MLS GRID
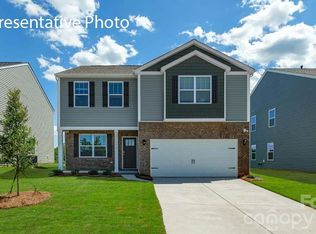
 - $350,0005 bd3 ba2.4k sqft272 Court House Ave, York, SC 29745For Sale
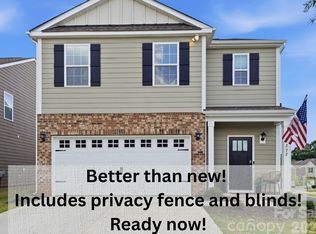 MLS ID #4398924, Buffy Foor, Keller Williams Connected. Canopy MLS as distributed by MLS GRID
 - $340,9495 bd3 ba2.3k sqft1254 Ambrosia Dr #91, York, SC 29745New ConstructionMLS ID #4422219, Blake Henninger, Lennar Sales Corp. Canopy MLS as distributed by MLS GRID
- $344,9004 bd3 ba2.1k sqft265 Bezelle Ave, York, SC 29745For SaleMLS ID #4427101, Alejandra Menjivar, Lifestyle International Realty. Canopy MLS as distributed by MLS GRID
- $399,0003 bd2 ba1.6k sqft3252 Oberon St, York, SC 29745New ConstructionCanopy MLS as distributed by MLS GRID
- $389,0003 bd2 ba1.7k sqft3248 Oberon St, York, SC 29745New ConstructionCanopy MLS as distributed by MLS GRID
- $444,9904 bd3 ba2.7k sqft126 Arlingdale Dr, York, SC 29745New ConstructionCanopy MLS as distributed by MLS GRID
- $439,1904 bd3 ba2.7k sqft656 Darya Dr, York, SC 29745New ConstructionCanopy MLS as distributed by MLS GRID
- $365,0003 bd3 ba2.2k sqftColony at Handsmill, York, SC 29745For SaleMLS ID #4406865, Jamie Thomas, Corcoran HM Properties. Canopy MLS as distributed by MLS GRID
- $489,9004 bd4 ba2.4k sqft1068 Tradition Club St, York, SC 29745New ConstructionCanopy MLS as distributed by MLS GRID
- $439,0004 bd3 ba2.6k sqft537 Mahogany Rd, York, SC 29745New ConstructionCanopy MLS as distributed by MLS GRID
- $449,0004 bd3 ba2.6k sqft507 Mahogany Rd, York, SC 29745New ConstructionCanopy MLS as distributed by MLS GRID
- $440,0004 bd3 ba2.4k sqft524 Mahogany Rd, York, SC 29745New ConstructionCanopy MLS as distributed by MLS GRID
- $363,1404 bd2 ba1.7k sqft3631 Honey Locust Ln, Gastonia, NC 28056New ConstructionMLS ID #4415220, Esteban Marrufo, DR Horton Inc. Canopy MLS as distributed by MLS GRID
- $394,1405 bd3 ba2.3k sqft3621 Honey Locust Ln, Gastonia, NC 28056New ConstructionCanopy MLS as distributed by MLS GRID
- $388,1405 bd3 ba2.3k sqft3702 Shortleaf St, Gastonia, NC 28056New ConstructionCanopy MLS as distributed by MLS GRID
- $361,9004 bd3 ba2k sqft3350 Yorkshire Dr, Gastonia, NC 28052New ConstructionCanopy MLS as distributed by MLS GRID
- $489,0005 bd3 ba2.8k sqft6020 Shady Terrace Ln, York, SC 29745New ConstructionCanopy MLS as distributed by MLS GRID
