Come tour 946 Two Brothers Lane located in York, South Carolina!
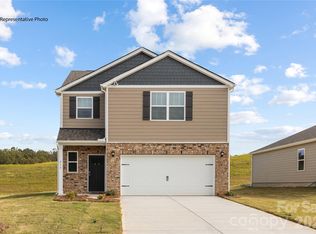
The Robie is one of our two-story plans featured at Fergus Crossing in York, SC.
This home offers five bedrooms, three bathrooms, and a two-car garage. Upon entering the home, you’ll be greeted by a foyer which invites you in the center of the home. At the heart of the home is a spacious living room and dining room that blends with the kitchen, creating an airy feel. The chef’s kitchen is equipped with modern appliances, ample cabinet space, walk-in pantry, and breakfast bar, perfect for cooking and casual dining. Adjacent to the kitchen is a bedroom, providing privacy and comfort.
The home features a primary suite, complete with a walk-in closet and en suite bathroom featuring a shower with dual vanities. The additional three bathrooms are spacious and have access to a secondary bathroom. The loft offers a flexible space that can be used as a media room, playroom, or home gym. The laundry room completes the second floor.
The Robie is a spacious 2-story home showcasing 5 bedrooms, 3 bathrooms, & 2-car garage. Open floorplan features 1st floor guest suite with full bath, second floor loft area and upstairs laundry room. At the heart of the home is the beautiful kitchen with stainless steel appliances, granite countertops, ample cabinet space, tile backsplash, walk-in pantry and spacious island. Upstairs you will find the large primary suite with walk-in closet, spacious secondary bedrooms with full bath and the laundry room. Community offers pool, cabana, pickle ball, playground and walking trails in sought after location, close to Rock Hill and Fort Mill conveniences.
With its thoughtful design, spacious layout, and modern conveniences, the Robie is the perfect place for you.
Do not miss this opportunity to make the Robie yours at Fergus Crossing in York, SC.
Under contract-no show
Price cut: $35.5K (8/6)
$349,000
946 Two Brothers Ln, York, SC 29745
5beds
2,368sqft
Single Family Residence
Built in 2026
0.11 Acres Lot
$-- Zestimate®
$147/sqft
$102/mo HOA
What's special
- 29 days
- 18
- 0
Zillow last checked:
Listing updated:
Listed by:
Maria Wilhelm mcwilhelm@drhorton.com,
DR Horton Inc,
Corey Baran,
DR Horton Inc
Source: Canopy MLS as distributed by MLS GRID,MLS#: 4409623
Facts & features
Interior
Bedrooms & bathrooms
- Bedrooms: 5
- Bathrooms: 3
- Full bathrooms: 3
- Main level bedrooms: 1
Primary bedroom
- Level: Upper
Bedroom s
- Level: Main
Bedroom s
- Level: Upper
Bedroom s
- Level: Upper
Bedroom s
- Level: Upper
Bathroom full
- Level: Upper
Bathroom full
- Level: Main
Kitchen
- Level: Main
Laundry
- Level: Upper
Living room
- Level: Main
Loft
- Level: Upper
Heating
- Electric, Heat Pump
Cooling
- Central Air, Zoned
Appliances
- Included: Dishwasher, Electric Range, Microwave
- Laundry: Electric Dryer Hookup, Upper Level, Washer Hookup
Features
- Soaking Tub, Open Floorplan, Walk-In Pantry
- Flooring: Carpet, Vinyl
- Windows: Insulated Windows
- Has basement: No
Interior area
- Total structure area: 2,368
- Total interior livable area: 2,368 sqft
- Finished area above ground: 2,368
- Finished area below ground: 0
Video & virtual tour
Property
Parking
- Total spaces: 2
- Parking features: Driveway, Garage Door Opener, Garage on Main Level
- Garage spaces: 2
- Has uncovered spaces: Yes
Features
- Levels: Two
- Stories: 2
- Pool features: Community
Lot
- Size: 0.11 Acres
Details
- Parcel number: 3950000346
- Zoning: RES
- Special conditions: Standard
Construction
Type & style
- Home type: SingleFamily
- Property subtype: Single Family Residence
Materials
- Fiber Cement
- Foundation: Slab
Condition
- New construction: Yes
- Year built: 2026
Details
- Builder model: Robie - F
- Builder name: D.R. Horton
Utilities & green energy
- Sewer: Public Sewer
- Water: City
- Utilities for property: Cable Available, Fiber Optics
Community & HOA
Community
- Features: Cabana, Game Court, Picnic Area, Playground, Recreation Area, Sidewalks, Street Lights, Tennis Court(s), Walking Trails
- Security: Carbon Monoxide Detector(s), Smoke Detector(s)
- Subdivision: Fergus Crossing
HOA
- Has HOA: Yes
- HOA fee: $307 quarterly
Location
- Region: York
Financial & listing details
- Price per square foot: $147/sqft
- Tax assessed value: $65,000
- Annual tax amount: $2,081
- Date on market: 7/30/2026
- Cumulative days on market: 29 days
- Exclusions: no
- Road surface type: Concrete
Estimated market value
Not available
Estimated sales range
Not available
Not available
Price history
| Date | Event | Price |
|---|---|---|
| 8/21/2026 | Pending sale | $349,000$147/sqft |
Source:  Canopy MLS as distributed by MLS GRID #4409623 Report a problem Canopy MLS as distributed by MLS GRID #4409623 Report a problem | ||
| 8/6/2026 | Price change | $349,000-9.2%$147/sqft |
Source: Canopy MLS as distributed by MLS GRID #4409623 Report a problem | ||
| 7/30/2026 | Listed for sale | $384,490$162/sqft |
Source: Canopy MLS as distributed by MLS GRID #4409623 Report a problem | ||
Public tax history
| Year | Property taxes | Tax assessment |
|---|---|---|
| 2025 | $2,081 | $3,900 |
| 2024 | -- | -- |
Find assessor info on the county website
Monthly payment
Est. payment
Payment breakdown
Explore the cost of this home by adjusting the details. Changes won't be saved.Climate risks
Neighborhood: 29745
Nearby schools
Schools provided by the listing agent
- Elementary: Hunter Street
- Middle: York Intermediate
- High: York Comprehensive
Source: Canopy MLS as distributed by MLS GRID. This data may not be complete. We recommend contacting the local school district to confirm school assignments for this home.
Similar homes
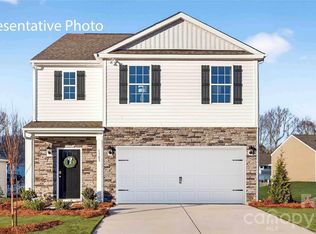
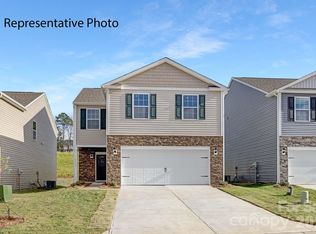
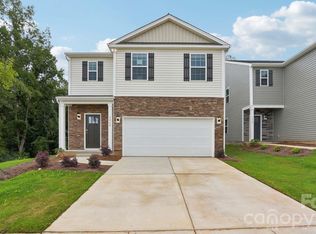
- $359,0005 bd3 ba2.3k sqft1133 Saloon Dr, York, SC 29745New Construction
 Canopy MLS as distributed by MLS GRID
 - $350,0005 bd3 ba2.4k sqft272 Court House Ave, York, SC 29745For Sale
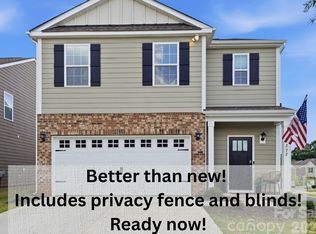 MLS ID #4398924, Buffy Foor, Keller Williams Connected. Canopy MLS as distributed by MLS GRID
 - $375,0004 bd3 ba2.1k sqft236 Court House Ave, York, SC 29745New Construction
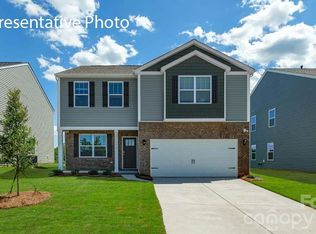 Canopy MLS as distributed by MLS GRID
 - $325,0004 bd3 ba2.1k sqft950 Two Brothers Ln, York, SC 29745New Construction
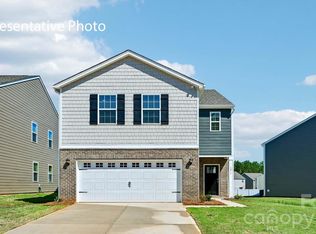 Canopy MLS as distributed by MLS GRID
 - $340,9495 bd3 ba2.3k sqft1254 Ambrosia Dr #91, York, SC 29745New ConstructionMLS ID #4422219, Blake Henninger, Lennar Sales Corp. Canopy MLS as distributed by MLS GRID
- $332,9995 bd3 ba2.3k sqft1251 Ambrosia Dr #96, York, SC 29745New ConstructionMLS ID #4415091, Marnie Carter, Lennar Sales Corp. Canopy MLS as distributed by MLS GRID
- $344,9004 bd3 ba2.1k sqft265 Bezelle Ave, York, SC 29745For SaleMLS ID #4427101, Alejandra Menjivar, Lifestyle International Realty. Canopy MLS as distributed by MLS GRID
- $399,0005 bd3 ba2.3k sqft486 Olympia Way, York, SC 29745For SaleMLS ID #4405990, Nisha Jose, KJ Realty LLC. Canopy MLS as distributed by MLS GRID
- $410,0004 bd3 ba2.4k sqft776 Candela Ct, York, SC 29745For SaleMLS ID #4418780, Adis Tavarez Ramos, NorthGroup Real Estate LLC. Canopy MLS as distributed by MLS GRID
- $399,0003 bd2 ba1.6k sqft3252 Oberon St, York, SC 29745New ConstructionCanopy MLS as distributed by MLS GRID
- $389,0003 bd2 ba1.7k sqft3248 Oberon St, York, SC 29745New ConstructionCanopy MLS as distributed by MLS GRID
- $365,0003 bd3 ba2.2k sqftColony at Handsmill, York, SC 29745For SaleMLS ID #4406865, Jamie Thomas, Corcoran HM Properties. Canopy MLS as distributed by MLS GRID
- $489,9004 bd4 ba2.4k sqft1068 Tradition Club St, York, SC 29745New ConstructionCanopy MLS as distributed by MLS GRID
- $439,0004 bd3 ba2.6k sqft537 Mahogany Rd, York, SC 29745New ConstructionCanopy MLS as distributed by MLS GRID
- $499,0205 bd4 ba2.8k sqft3013 Brandywine Way, York, SC 29745New ConstructionCanopy MLS as distributed by MLS GRID
- $449,0004 bd3 ba2.6k sqft507 Mahogany Rd, York, SC 29745New ConstructionCanopy MLS as distributed by MLS GRID
- $440,0004 bd3 ba2.4k sqft524 Mahogany Rd, York, SC 29745New ConstructionCanopy MLS as distributed by MLS GRID
- $394,1405 bd3 ba2.3k sqft3621 Honey Locust Ln, Gastonia, NC 28056New ConstructionCanopy MLS as distributed by MLS GRID
- $388,1405 bd3 ba2.3k sqft3702 Shortleaf St, Gastonia, NC 28056New ConstructionCanopy MLS as distributed by MLS GRID
- $360,0004 bd3 ba2.5k sqft3219 Pikes Peak Dr, Gastonia, NC 28052For SaleMLS ID #4412245, Jamara Adams, Coldwell Banker Mountain View. Canopy MLS as distributed by MLS GRID
