Freshly painted and move-in ready, this 3-bedroom, 2.5-bath home offers a functional layout, peaceful outdoor living, and a convenient York location with easy access to Rock Hill, all with no city taxes. A soaring two-story foyer welcomes you inside and sets the tone for the bright, inviting interior. The fresh neutral paint throughout creates a clean backdrop that complements any style. Out back, you'll discover one of this home's standout features: a private wooded backdrop that provides a peaceful setting for relaxing or entertaining. Gather around the fire pit on cool Carolina evenings, enjoy your morning coffee surrounded by nature, or simply unwind in your own backyard retreat.Residents enjoy community amenities including a stocked fishing pond, playground, and sidewalks ideal for morning walks or evening strolls. Combining privacy, convenience, and neighborhood amenities, this home is ready for its next owner.
Coming soon-no show 08/01
$321,000
4725 Yarrow St, Rock Hill, SC 29732
3beds
1,652sqft
Single Family Residence
Built in 2017
0.08 Acres Lot
$335,800 Zestimate®
$194/sqft
$32/mo HOA
What's special
- --
- on Zillow |
- 45
- views |
- 1
- save |
Zillow last checked:
Listing updated:
Listed by:
Brad Warren your.warren.team@gmail.com,
EXP Realty LLC Mooresville
Source: Canopy MLS as distributed by MLS GRID,MLS#: 4406455
Facts & features
Interior
Bedrooms & bathrooms
- Bedrooms: 3
- Bathrooms: 3
- Full bathrooms: 2
- 1/2 bathrooms: 1
Primary bedroom
- Level: Upper
Bedroom s
- Level: Upper
Bedroom s
- Level: Upper
Bathroom half
- Level: Main
Dining area
- Level: Main
Great room
- Level: Main
Kitchen
- Level: Main
Laundry
- Level: Upper
Heating
- Heat Pump
Cooling
- Central Air
Appliances
- Included: Dishwasher, Disposal, Electric Range, Electric Water Heater, Microwave, Refrigerator, Washer/Dryer
- Laundry: In Unit, Laundry Room, Upper Level
Features
- Flooring: Carpet, Vinyl
- Has basement: No
Interior area
- Total structure area: 1,652
- Total interior livable area: 1,652 sqft
- Finished area above ground: 1,652
- Finished area below ground: 0
Property
Parking
- Total spaces: 2
- Parking features: Attached Garage, Garage on Main Level
- Attached garage spaces: 2
- Details: 3 Additional guest parking areas close by
Features
- Levels: Two
- Stories: 2
- Patio & porch: Patio
Lot
- Size: 0.08 Acres
Details
- Parcel number: 5450101204
- Zoning: PD
- Special conditions: Standard
Construction
Type & style
- Home type: SingleFamily
- Property subtype: Single Family Residence
Materials
- Vinyl
- Foundation: Slab
- Roof: Fiberglass
Condition
- New construction: No
- Year built: 2017
Utilities & green energy
- Sewer: County Sewer
- Water: County Water
Community & HOA
Community
- Features: Playground, Pond, Sidewalks, Street Lights
- Subdivision: Newport Lakes
HOA
- Has HOA: Yes
- HOA fee: $32 monthly
- HOA name: Revelations Community Management
- HOA phone: 704-583-8312
Location
- Region: Rock Hill
Financial & listing details
- Price per square foot: $194/sqft
- Tax assessed value: $293,600
- Annual tax amount: $1,604
- Date on market: 8/1/2026
- Listing terms: Cash,Conventional,FHA,VA Loan
- Road surface type: Concrete, Paved
Estimated market value
$335,800
$319,000 - $353,000
$2,441/mo
Price history
| Date | Event | Price |
|---|---|---|
| 5/7/2021 | Sold | $262,000+0.8%$159/sqft |
Source:  Canopy MLS as distributed by MLS GRID #3722098 Report a problem Canopy MLS as distributed by MLS GRID #3722098 Report a problem | ||
| 3/29/2021 | Pending sale | $260,000$157/sqft |
Source: Canopy MLS as distributed by MLS GRID #3722098 Report a problem | ||
| 3/27/2021 | Listed for sale | $260,000+46.9%$157/sqft |
Source: Canopy MLS as distributed by MLS GRID #3722098 Report a problem | ||
| 8/9/2017 | Sold | $176,971$107/sqft |
Source: Public Record Report a problem | ||
Public tax history
| Year | Property taxes | Tax assessment |
|---|---|---|
| 2025 | $1,604 +10.9% | $11,744 -24.1% |
| 2024 | $1,446 -74.5% | $15,482 +0.2% |
| 2023 | $5,668 +6.3% | $15,448 |
| 2022 | $5,331 +877.6% | $15,448 +109.9% |
| 2021 | $545 | $7,360 |
| 2020 | -- | $7,360 +5.4% |
| 2019 | -- | $6,980 |
| 2018 | -- | $6,980 -38.6% |
| 2017 | -- | $11,370 |
Find assessor info on the county website
Monthly payment
Est. payment
Payment breakdown
Explore the cost of this home by adjusting the details. Changes won't be saved.Climate risks
Neighborhood: 29732
Nearby schools
GreatSchools rating
- 8/10Mount Gallant Elementary SchoolGrades: K-5Distance: 2.4 mi
- 6/10Dutchman Creek Middle SchoolGrades: 6-8Distance: 2.1 mi
- 6/10Northwestern High SchoolGrades: 9-12Distance: 3 mi
Schools provided by the listing agent
- Elementary: Mount Gallant
- Middle: Dutchman Creek
- High: Northwestern
Source: Canopy MLS as distributed by MLS GRID. This data may not be complete. We recommend contacting the local school district to confirm school assignments for this home.
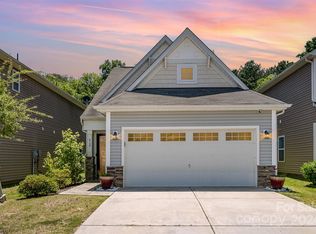
- $320,0003 bd3 ba1.5k sqft4727 Yarrow St, Rock Hill, SC 29732Sold
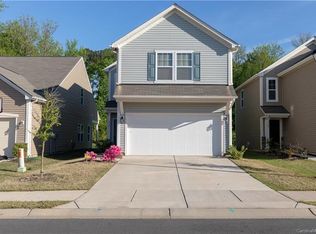
- $315,8003 bd3 ba1.6k sqft4721 Yarrow St, Rock Hill, SC 29732Off Market
- $341,9003 bd3 ba1.9k sqft4729 Yarrow St, Rock Hill, SC 29732Off Market
- $344,3003 bd3 ba1.5k sqft4719 Yarrow St, Rock Hill, SC 29732Off Market

- $342,5003 bd3 ba1.9k sqft4729 Yarrow, Rock Hill, SC 29732Off Market
- $323,0003 bd3 ba1.6k sqft4717 Yarrow St, Rock Hill, SC 29732Off Market
- $360,0003 bd3 ba2.1k sqft4731 Yarrow St, Rock Hill, SC 29732Sold
- $338,500-- bd2 ba1.5k sqft4715 Yarrow St, Rock Hill, SC 29732Off Market
A local agent can set up tours, give advice and negotiate with sellers.
Similar homes
- $325,0003 bd2 ba1.3k sqft2010 Mallard Creek Dr, Rock Hill, SC 29732For Sale
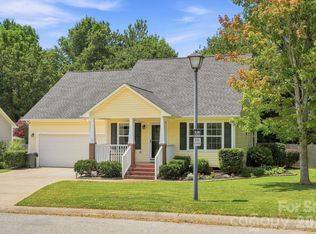
 MLS ID #4403595, Carin Miller, Real Broker, LLC. Canopy MLS as distributed by MLS GRID
 - $395,0003 bd3 ba1.7k sqft508 Sugar Tree Dr, Rock Hill, SC 29732For Sale
 MLS ID #4406046, Lauren Butler, Keller Williams Connected. Canopy MLS as distributed by MLS GRID
 - $385,0004 bd3 ba2.2k sqft1116 Bannockburn Ave, Rock Hill, SC 29732For Sale
 MLS ID #4403055, Erica Johnson, EXP Realty LLC Rock Hill. Canopy MLS as distributed by MLS GRID
 - $365,0003 bd3 ba2.1k sqft1253 Ettrick Ave, Rock Hill, SC 29732For Sale
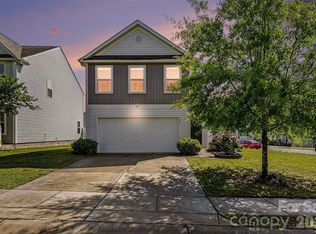 MLS ID #4377062, Jake Adams, LPT Realty LLC. Canopy MLS as distributed by MLS GRID
 - $345,0004 bd2 ba1.5k sqft4881 Hickory Nut Ct, Rock Hill, SC 29732For SaleMLS ID #4389865, Judith Taboada Sierra, Monarch Group Realty. Canopy MLS as distributed by MLS GRID
- $373,0003 bd2 ba1.4k sqft1331 London Dr, Rock Hill, SC 29732For SaleMLS ID #4401315, Iby Marzouq, Mark Spain Real Estate. Canopy MLS as distributed by MLS GRID
- $384,9004 bd3 ba1.9k sqft4668 Hannah Dr, Rock Hill, SC 29732For SaleMLS ID #4404615, Lee Hamilton, Howard Hanna Allen Tate Rock Hill. Canopy MLS as distributed by MLS GRID
- $350,0003 bd3 ba1.9k sqft648 Winding Branch Rd, Rock Hill, SC 29732For SaleMLS ID #4396764, Sheldon McCarter, Mark Spain Real Estate. Canopy MLS as distributed by MLS GRID
- $375,0003 bd2 ba1.5k sqft1398 The Xing, Rock Hill, SC 29732For SaleMLS ID #4393827, Tracey Broome, Northgroup Real Estate. Canopy MLS as distributed by MLS GRID
- $439,9004 bd3 ba2k sqft5381 Woodside Dr, Rock Hill, SC 29732For SaleMLS ID #4398063, Samantha Kerr, EXP Realty LLC Ballantyne. Canopy MLS as distributed by MLS GRID
- $320,0003 bd2 ba1.2k sqft4644 Karwood St, Rock Hill, SC 29732For SaleMLS ID #4398172, Sherry Miller Jernigan, Howard Hanna Allen Tate Rock Hill. Canopy MLS as distributed by MLS GRID
- $382,0003 bd3 ba1.8k sqft5227 Crystal Lakes Dr, Rock Hill, SC 29732For SaleMLS ID #4338532, Candice Faulkenberry, Catawba Realty LLC. Canopy MLS as distributed by MLS GRID
- $290,0003 bd2 ba1.3k sqft2098 Mallard Creek Dr, Rock Hill, SC 29732For SaleMLS ID #4375601, Zach Willis, Stephen Cooley Real Estate. Canopy MLS as distributed by MLS GRID
- $280,0002 bd2 ba1.1k sqft5057 Newport Lakes Dr, Rock Hill, SC 29732For SaleMLS ID #4381282, Sandy Plachecki, EXP Realty LLC Rock Hill. Canopy MLS as distributed by MLS GRID
- $309,9003 bd3 ba1.7k sqft2343 Mancke Dr, Rock Hill, SC 29732For SaleMLS ID #4381595, Daniel Koumou Nete, Keller Williams South Park. Canopy MLS as distributed by MLS GRID
- $300,0003 bd2 ba1.2k sqft1134 Allison Bluff Trl, Rock Hill, SC 29732For SaleMLS ID #4402322, Jennifer Phillips Olney, Howard Hanna Allen Tate Rock Hill. Canopy MLS as distributed by MLS GRID
- $339,9003 bd3 ba1.4k sqft1473 Lowell Trce, Rock Hill, SC 29732For SaleMLS ID #4386496, Michael Buie, LPT Realty, LLC.. Canopy MLS as distributed by MLS GRID
- $389,9003 bd3 ba2.3k sqft1056 Newton Ave, Rock Hill, SC 29732For SaleMLS ID #4345786, John Bolos, Keller Williams South Park. Canopy MLS as distributed by MLS GRID
- $339,9003 bd2 ba1.2k sqft992 Twin Lakes Rd, Rock Hill, SC 29732For SaleMLS ID #4390210, Reggie Grigg, Howard Hanna Allen Tate Rock Hill. Canopy MLS as distributed by MLS GRID
- $299,9003 bd2 ba1k sqft4165 Thomas Sam Dr, Rock Hill, SC 29732For SaleMLS ID #4396337, Pamela Fender, NorthGroup Real Estate LLC. Canopy MLS as distributed by MLS GRID
