Welcome home to this immaculate Townhouse in the sought after Riverlights subdivision! This home has all of the modern amenities for today's modern lifestyle! The vaulted ceilings add dramatic open space to the living space. The soft gray flooring throughout the main floor and white paint provides a perfect canvas for any style. The modern kitchen features soft close cabinets, stainless steel appliances, and granite countertops. The exceptional first floor primary bedroom features an en suite bathroom with a huge walk in closet. The screened in porch is perfect for enjoying the weather and the water view. Upstairs, the two additional bedrooms are nicely sized, and has another full bath. The Riverlights community has countless perks including a fitness center, hiking trails, play structure, pool, and community dock. All appliances stay, including washer and dryer. This home has it all, schedule your showing today!
Sold for $415,000
$415,000
934 Wharton Avenue, Wilmington, NC 28412
3beds
1,564sqft
Townhouse
Built in 2022
2,613 Square Feet Lot
$541,300 Zestimate®
$265/sqft
$2,464 Estimated rent
Home value
$541,300
$498,000 - $590,000
$2,464/mo
Zestimate® history
Owner options
List your home for rent
$2,464/mo
Rent Zestimate®
Find your next renter with Zillow Rental Manager. Plus, with online applications, you can quickly screen prospective tenants – for free.
$2,464/mo
Rent Zestimate®
Refinance and save
$7,299/mo
Est. payment
Refinancing to a lower rate could help reduce your monthly payments and save thousands over the life of the loan.
$7,299/mo
Est. payment
Explore your selling options
Work with a Zillow partner agent
Leverage their expertise and Zillow's premium Showcase listings to get your home seen by more buyers.
Get startedList with your own agent
Get your home in front of millions of buyers by listing it on Zillow.
Learn how to do itSell it yourself
Take full control of how buyers see your home on Zillow by listing For Sale by Owner (FSBO).
List your homeWhat's special
Zillow last checked:
Listing updated:
Listed by:
Beth V Kirton 313-209-8052,
Rocket Homes Real Estate LLC
Bought with:
Simone & Tinder Real Estate Group
Intracoastal Realty Corp
Source: Hive MLS,MLS#: 100490131 Originating MLS: Cape Fear Realtors MLS, Inc.
Originating MLS: Cape Fear Realtors MLS, Inc.Facts & features
Interior
Bedrooms & bathrooms
- Bedrooms: 3
- Bathrooms: 3
- Full bathrooms: 2
- 1/2 bathrooms: 1
Rooms
- Room types: Kitchen, Living Room, Master Bedroom, Bathroom 1, Bathroom 2, Bedroom 2, Bedroom 3, Bathroom 3, Bonus Room
Primary bedroom
- Level: First
- Dimensions: 12 x 12
Bedroom 2
- Level: Second
- Dimensions: 14 x 9
Bedroom 3
- Level: Second
- Dimensions: 11 x 11
Bathroom 1
- Level: First
- Dimensions: 9 x 8
Bathroom 2
- Level: First
- Dimensions: 8 x 3
Bathroom 3
- Level: Second
- Dimensions: 9 x 5
Bonus room
- Level: Second
- Dimensions: 16 x 7
Kitchen
- Level: First
- Dimensions: 25 x 8
Living room
- Level: First
- Dimensions: 20 x 16
Heating
- Heat Pump, Electric, Forced Air
Cooling
- Central Air, Heat Pump
Appliances
- Included: Gas Oven, Built-In Microwave, Washer, Refrigerator, Ice Maker, Dryer, Disposal, Dishwasher
- Laundry: Laundry Room
Features
- Master Downstairs, Walk-in Closet(s), Vaulted Ceiling(s), Tray Ceiling(s), High Ceilings, Entrance Foyer, Ceiling Fan(s), Pantry, Walk-in Shower, Blinds/Shades, Walk-In Closet(s)
- Flooring: Carpet, LVT/LVP, Tile
- Basement: None
- Attic: None
- Has fireplace: No
Interior area
- Total structure area: 1,564
- Total interior livable area: 1,564 sqft
Property
Parking
- Total spaces: 1
- Parking features: Garage Faces Rear, Additional Parking, Garage Door Opener, Assigned, Lighted, Off Street
- Garage spaces: 1
- Details: parking spot
Accessibility
- Accessibility features: None
Features
- Levels: Two
- Stories: 2
- Patio & porch: Enclosed, Porch, Screened
- Exterior features: Cluster Mailboxes
- Pool features: None
- Fencing: None
- Has view: Yes
- View description: Water
- Water view: Water
Lot
- Size: 2,613 Square Feet
Details
- Parcel number: R07000007091000
- Zoning: R-7
- Special conditions: Standard
Construction
Type & style
- Home type: Townhouse
- Property subtype: Townhouse
Materials
- Fiber Cement, Wood Frame
- Foundation: Slab
- Roof: Composition,Shingle
Condition
- New construction: No
- Year built: 2022
Utilities & green energy
- Sewer: Public Sewer
- Water: Public
- Utilities for property: Sewer Available, Water Available
Community & HOA
Community
- Security: Smoke Detector(s)
- Subdivision: Riverlights
HOA
- Has HOA: Yes
- Amenities included: Barbecue, Boat Dock, Clubhouse, Pool, Dog Park, Fitness Center, Jogging Path, Maintenance Common Areas, Maintenance Grounds, Maintenance Roads, Pest Control, Playground, Trail(s)
- HOA fee: $4,872 annually
- HOA name: Riverlights
- HOA phone: 910-679-3012
Location
- Region: Wilmington
Financial & listing details
- Price per square foot: $265/sqft
- Tax assessed value: $269,800
- Annual tax amount: $2,347
- Date on market: 2/21/2025
- Cumulative days on market: 14 days
- Listing agreement: Exclusive Right To Sell
- Listing terms: Cash,Conventional,FHA,VA Loan
Price history
| Date | Event | Price |
|---|---|---|
| 4/8/2025 | Sold | $415,000$265/sqft |
Source:  Hive MLS #100490131 Report a problem Hive MLS #100490131 Report a problem | ||
| 3/5/2025 | Pending sale | $415,000$265/sqft |
Source: Hive MLS #100490131 Report a problem | ||
| 2/21/2025 | Listed for sale | $415,000+5.5%$265/sqft |
Source: Hive MLS #100490131 Report a problem | ||
| 1/31/2023 | Sold | $393,500$252/sqft |
Source: Public Record Report a problem | ||
Public tax history
| Year | Property taxes | Tax assessment |
|---|---|---|
| 2024 | $2,347 +45.4% | $269,800 +41.3% |
| 2023 | $1,614 +153.2% | $191,000 +154.7% |
| 2022 | $638 +3187.8% | $75,000 |
| 2021 | $19 +19.9% | $75,000 +13.1% |
| 2020 | $16 | $66,300 |
Find assessor info on the county website
Neighborhood: Silver Lake
Nearby homes
- $381,9003 bd3 ba1.5k sqft934 Wharton Avenue Lot #481, Wilmington, NC 28412Off Market
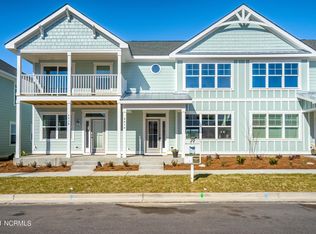
- $389,9003 bd3 ba1.5k sqft936 Wharton Ave, Wilmington, NC 28412Off Market
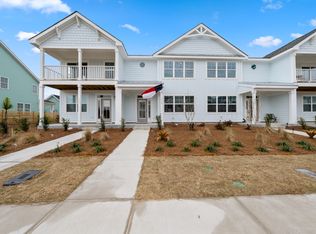
- $381,9003 bd3 ba1.5k sqft936 Wharton Avenue Lot #482, Wilmington, NC 28412Off Market
- $361,5002 bd3 ba1.5k sqft932 Wharton Ave, Wilmington, NC 28412Off Market
- $394,9002 bd3 ba1.5k sqft932 Wharton Avenue Lot #480, Wilmington, NC 28412For Sale
- $374,2002 bd3 ba1.5k sqft938 Wharton Avenue Lot #483, Wilmington, NC 28412Off Market
- $365,8002 bd2 ba1.5k sqft938 Wharton Ave, Wilmington, NC 28412Off Market
- $390,0002 bd3 ba1.5k sqft928 Wharton Ave, Wilmington, NC 28412Sold
Nearby schools
GreatSchools rating
- 5/10Mary C Williams ElementaryGrades: K-5Distance: 0.7 mi
- 9/10Myrtle Grove MiddleGrades: 6-8Distance: 2.4 mi
- 3/10New Hanover HighGrades: 9-12Distance: 6.4 mi
Schools provided by the listing agent
- Elementary: Williams
- Middle: Myrtle Grove
- High: New Hanover
Source: Hive MLS. This data may not be complete. We recommend contacting the local school district to confirm school assignments for this home.
Get a cash offer in 3 minutes
Find out how much your home could sell for in as little as 3 minutes with a no-obligation cash offer.
Estimated market value
$541,300
Get a cash offer in 3 minutes
Find out how much your home could sell for in as little as 3 minutes with a no-obligation cash offer.
Estimated market value
$541,300
- North Carolina
- New Hanover County
- Wilmington
- 28412
- Silver Lake
- 934 Wharton Avenue
Nearby cities
Nearby neighborhoods
Nearby zip codes
Other Wilmington Topics
