Skip main navigation
Off market
  • $385,200

    932 Wharton Avenue Lot 480, Wilmington, NC 28412

    2beds
    1,519sqft
    Townhouse
    Built in 2022
    2,613 Square Feet Lot
    $385,200 Zestimate®
    $254/sqft
    $2,276 Estimated rent

    Home value

    $385,200

    $366,000 - $404,000

    $2,276/mo

    Zestimate® history
    Loading
    Loading...

    Owner options

    List your home for rent

    $2,276/mo

    Rent Zestimate®

    Find your next renter with Zillow Rental Manager. Plus, with online applications, you can quickly screen prospective tenants – for free.

    Learn more

    $2,276/mo

    Rent Zestimate®

    Refinance and save

    $6,229/mo

    Est. payment

    Refinancing to a lower rate could help reduce your monthly payments and save thousands over the life of the loan.

    See today's rates

    $6,229/mo

    Est. payment

    Explore your selling options

    Work with a Zillow partner agent

    Leverage their expertise and Zillow's premium Showcase listings to get your home seen by more buyers.

    Get started

    List with your own agent

    Get your home in front of millions of buyers by listing it on Zillow.

    Learn how to do it

    Sell it yourself

    Take full control of how buyers see your home on Zillow by listing For Sale by Owner (FSBO).

    List your home

    What's special

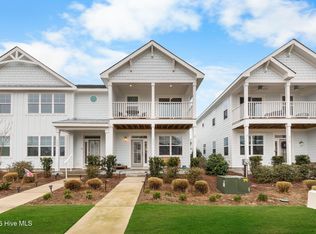
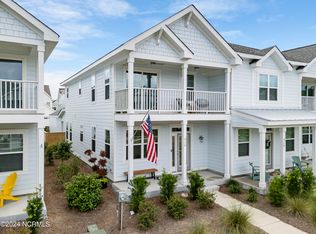
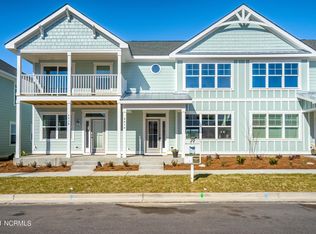
    Introducing the Southern Gale Select Townhomes at RiverLights, ''The Ketch'' floorplan is available for presale. This brand new construction townhome offers 2 Bedrooms / 2.5 Baths. The main living area is open concept creating great flow for entertaining. The kitchen is gorgeous and features standard soft close cabinet doors, drawers and crown molding with stainless steel appliances. A large granite island creates a nice gathering space. The spacious primary bedroom suite features a covered deck, walk-in shower, and walk-in closet. Both bedrooms are up and offer private en-suite bathrooms. Tile floors in bathrooms and laundry, option of engineered hardwood or LVP flooring in main living areas along with many other great standard features. Buyers customize finishes. Walk outside to sit on your covered patio and access the backyard. Pricing includes one detached shared firewall separated garage and a parking space. Exterior maintenance and master insurance included in HOA dues, which allows for true turn key living and enjoyment of the Riverlights community amenities. Call today as there are limited opportunities for this floorplan. This is a pre-sale. Photos from similar listing.

    This property is not currently displayed as for sale or rent on Zillow. This may be different from what's on other websites or public sources.

    Zillow last checked:

    Listing updated:

    Listed by:

    Simone & Tinder Real Estate Group 910-617-7743,

    Intracoastal Realty Corp

    Bought with:

    Cami M Marley

    Berkshire Hathaway HomeServices Carolina Premier Properties

    Source: Hive MLS,MLS#: 100306328MLS LogoOriginating MLS: Cape Fear Realtors MLS, Inc.

    Facts & features

    Interior

    Bedrooms & bathrooms
    • Bedrooms: 2
    • Bathrooms: 3
    • Full bathrooms: 2
    • 1/2 bathrooms: 1
    Rooms
    • Room types: Living Room, Kitchen, Dining Room, Master Bedroom, Bedroom 1
    Primary bedroom
    • Level: Second
    • Dimensions: 16.7 x 17
    Bedroom 1
    • Level: Second
    • Dimensions: 14 x 12
    Dining room
    • Level: First
    • Dimensions: 11 x 17
    Kitchen
    • Level: First
    • Dimensions: 13 x 14
    Living room
    • Level: First
    • Dimensions: 15 x 17
    Heating
    • Forced Air, Heat Pump, Electric
    Cooling
    • Central Air
    Appliances
    • Included: Electric Oven, Built-In Microwave, Disposal, Dishwasher
    • Laundry: Dryer Hookup, Washer Hookup, In Hall, Laundry Closet
    Features
    • Walk-in Closet(s), Vaulted Ceiling(s), High Ceilings, Solid Surface, Ceiling Fan(s), Walk-In Closet(s)
    • Flooring: LVT/LVP, Tile, Wood
    • Basement: None
    • Attic: Access Only
    • Has fireplace: No
    • Common walls with other units/homes: End Unit
    Interior area
    • Total structure area: 1,519
    • Total interior livable area: 1,519 sqft

    Property

    Parking
    • Total spaces: 2
    • Parking features: Off Street, On Site, Paved, Tandem
    • Garage spaces: 1
    • Uncovered spaces: 1
    Accessibility
    • Accessibility features: None
    Features
    • Levels: Two
    • Stories: 2
    • Patio & porch: Covered, Patio, Porch, Balcony
    • Exterior features: Irrigation System, End Unit
    • Pool features: None
    • Fencing: Partial,Wood
    • Waterfront features: None
    Lot
    • Size: 2,613 Square Feet
    • Dimensions: 23 x 127
    Details
    • Parcel number: R07000007090000
    • Zoning: R-7
    • Special conditions: Standard

    Construction

    Type & style
    • Home type: Townhouse
    • Property subtype: Townhouse
    Materials
    • Fiber Cement, Wood Frame
    • Foundation: Slab
    • Roof: Architectural Shingle
    Condition
    • New construction: Yes
    • Year built: 2022

    Utilities & green energy

    • Sewer: Public Sewer
    • Water: Public
    • Utilities for property: Natural Gas Available, Sewer Available, Water Available
    Green energy
    • Green verification: None

    Community & HOA

    Community
    • Security: Smoke Detector(s)
    • Subdivision: Riverlights
    HOA
    • Has HOA: Yes
    • Amenities included: Waterfront Community, Boat Dock, Clubhouse, Pool, Fitness Center, Maintenance Common Areas, Maintenance Grounds, Maintenance Structure, Management, Master Insure, Picnic Area, Restaurant, Sidewalks, Street Lights, Taxes, Termite Bond, Trail(s)
    • HOA fee: $3,960 annually
    • HOA name: Premier
    • HOA phone: 910-679-3012
    Location
    • Region: Wilmington

    Financial & listing details

    • Price per square foot: $254/sqft
    • Tax assessed value: $75,000
    • Date on market: 1/3/2022
    • Cumulative days on market: 22 days
    • Listing agreement: Exclusive Right To Sell
    • Listing terms: Cash,Conventional,FHA,VA Loan
    • Road surface type: Paved

    Price history

    DateEventPrice
    1/30/2023Sold$359,300+5.7%$237/sqft
    Source: Hive MLS #100306328 Report a problem
    1/24/2022Pending sale$340,000$224/sqft
    Source: Hive MLS #100306328 Report a problem
    1/3/2022Listed for sale$340,000$224/sqft
    Source: Hive MLS #100306328 Report a problem

    Public tax history

    Tax history is unavailable.

    Neighborhood: Silver Lake

    Nearby schools

    GreatSchools rating
    Get a cash offer in 3 minutes
    Find out how much your home could sell for in as little as 3 minutes with a no-obligation cash offer.
    Estimated market value
    $385,200
    Get a cash offer in 3 minutes
    Find out how much your home could sell for in as little as 3 minutes with a no-obligation cash offer.
    Estimated market value
    $385,200