This home is one of just six rare Ketch floor plans--a unique opportunity in RiverLights. This 2-bedroom, 2.5-bath end-unit townhome with a backyard and detached one-car garage offers an exceptional blend of comfort, convenience, and low-maintenance living. Enjoy outdoor living from four distinct spaces: a welcoming front porch, a covered balcony off the primary suite, a rear covered screened porch, and a fully fenced backyard--maintained by the HOA. Inside, thoughtfully selected upgrades complement the open-concept layout. The main level features LVP flooring, hardwood stairs, and a well-appointed kitchen with granite, subway tile backsplash, undercabinet lighting, pantry cabinet, refrigerator surround, and stainless steel appliances--including the refrigerator. A generous dual-purpose space easily accommodates both dining and a home office or desk area. The primary suite is a true retreat, complete with its own covered porch overlooking peaceful pond views, a walk-in closet, and an en suite bath featuring a tiled shower with herringbone accent, framed glass enclosure, and dual vanities. The secondary bedroom also includes a walk-in closet. Cottage-style trim and refined finishes are found throughout the home. Enjoy low-maintenance living at its best--homeowners are responsible for the interior only. The HOA provides a comprehensive ''all-in'' master insurance policy, along with landscaping, irrigation, exterior building maintenance, pressure washing, pest control, and a termite bond. RiverLights offers a unique blend of natural beauty and vibrant amenities, with easy access to the 38-acre lake and scenic 3.4-mile walking and biking trail. The growing mixed-use district features restaurants, a bike shop, nail salon, and more to come. Community amenities include a clubhouse, billiards, two fitness centers, two pools, dog park, playgrounds, bocce courts, and pickleball! 6 Month Min. Lease Term per HOA.
Sold for $394,900
Zestimate®
$394,900
932 Wharton Avenue Lot 480, Wilmington, NC 28412
2beds
1,523sqft
Townhouse
Built in 2022
2,614 Square Feet Lot
$394,900 Zestimate®
$259/sqft
$2,158 Estimated rent
Home value
$394,900
$375,000 - $415,000
$2,158/mo
Zestimate® history
Owner options
List your home for rent
$2,158/mo
Rent Zestimate®
Find your next renter with Zillow Rental Manager. Plus, with online applications, you can quickly screen prospective tenants – for free.
$2,158/mo
Rent Zestimate®
Refinance and save
$8,231/mo
Est. payment
Refinancing to a lower rate could help reduce your monthly payments and save thousands over the life of the loan.
$8,231/mo
Est. payment
Explore your selling options
Work with a Zillow partner agent
Leverage their expertise and Zillow's premium Showcase listings to get your home seen by more buyers.
Get startedList with your own agent
Get your home in front of millions of buyers by listing it on Zillow.
Learn how to do itSell it yourself
Take full control of how buyers see your home on Zillow by listing For Sale by Owner (FSBO).
List your homeWhat's special
Zillow last checked:
Listing updated:
Listed by:
Simone & Tinder Real Estate Group 910-617-7743,
Lantern Room Realty LLC
Bought with:
Simone & Tinder Real Estate Group
Lantern Room Realty LLC
Source: Hive MLS,MLS#: 100553298 Originating MLS: Cape Fear Realtors MLS, Inc.
Originating MLS: Cape Fear Realtors MLS, Inc.Facts & features
Interior
Bedrooms & bathrooms
- Bedrooms: 2
- Bathrooms: 3
- Full bathrooms: 2
- 1/2 bathrooms: 1
Rooms
- Room types: Living Room, Dining Room, Master Bedroom, Bedroom 1
Primary bedroom
- Level: Second
- Dimensions: 16.7 x 17
Bedroom 1
- Level: Second
- Dimensions: 14 x 12
Dining room
- Level: First
- Dimensions: 11 x 17
Kitchen
- Level: First
- Dimensions: 13 x 14
Living room
- Level: First
- Dimensions: 15 x 17
Heating
- Heat Pump, Electric, Forced Air, Zoned
Cooling
- Central Air, Zoned, Heat Pump
Appliances
- Included: Electric Oven, Built-In Microwave, Refrigerator, Disposal, Dishwasher
- Laundry: Dryer Hookup, Washer Hookup, In Hall, Laundry Closet
Features
- Walk-in Closet(s), Vaulted Ceiling(s), High Ceilings, Solid Surface, Ceiling Fan(s), Walk-in Shower, Blinds/Shades, Walk-In Closet(s)
- Flooring: LVT/LVP, Carpet, Tile, Wood
- Basement: None
- Attic: Access Only
- Common walls with other units/homes: End Unit
Interior area
- Total structure area: 1,523
- Total interior livable area: 1,523 sqft
Property
Parking
- Total spaces: 1
- Parking features: Off Street, On Site, Paved, Tandem
- Garage spaces: 1
Accessibility
- Accessibility features: None
Features
- Levels: Two
- Patio & porch: Covered, Porch, Screened, Balcony, Front Porch, Rear Porch
- Exterior features: Irrigation System, End Unit
- Pool features: None
- Fencing: Full,Back Yard,Wood,Fenced
- Has view: Yes
- View description: Pond
- Has water view: Yes
- Water view: Pond
- Waterfront features: None
- Frontage type: See Remarks
Lot
- Size: 2,614 Square Feet
- Dimensions: 23 x 127
Details
- Parcel number: R07000007090000
- Zoning: R-7
- Special conditions: Standard
Construction
Type & style
- Home type: Townhouse
- Property subtype: Townhouse
Materials
- Fiber Cement, Wood Frame
- Foundation: Slab
- Roof: Architectural Shingle
Condition
- New construction: No
- Year built: 2022
Utilities & green energy
- Sewer: Public Sewer
- Water: Public
- Utilities for property: Sewer Connected, Water Connected
Green energy
- Green verification: None
Community & HOA
Community
- Security: Smoke Detector(s)
- Subdivision: Riverlights
HOA
- Has HOA: Yes
- Amenities included: Roof Maintenance, Waterfront Community, Billiard Room, Boat Dock, Clubhouse, Pool, Dog Park, Fitness Center, Jogging Path, Maintenance Common Areas, Maintenance Grounds, Maintenance Structure, Management, Master Insure, Meeting Room, Party Room, Pickleball, Picnic Area, Playground, Restaurant, Sidewalks, Street Lights, Taxes, Termite Bond, Trail(s)
- HOA fee: $5,904 annually
- HOA name: RiverLights Community Assoc.
Location
- Region: Wilmington
Financial & listing details
- Price per square foot: $259/sqft
- Tax assessed value: $381,900
- Annual tax amount: $2,247
- Date on market: 2/7/2026
- Cumulative days on market: 158 days
- Listing agreement: Exclusive Right To Sell
- Listing terms: Cash,Conventional,FHA,VA Loan
- Road surface type: Paved
Price history
| Date | Event | Price |
|---|---|---|
| 8/13/2026 | Sold | $394,900$259/sqft |
Source:  Hive MLS #100553298 Report a problem Hive MLS #100553298 Report a problem | ||
| 7/13/2026 | Contingent | $394,900$259/sqft |
Source: Hive MLS #100553298 Report a problem | ||
| 6/15/2026 | Price change | $394,900-1.3%$259/sqft |
Source: Hive MLS #100553298 Report a problem | ||
| 3/19/2026 | Price change | $399,900-2.5%$263/sqft |
Source: Hive MLS #100553298 Report a problem | ||
| 2/7/2026 | Listed for sale | $410,000+14.1%$269/sqft |
Source: Hive MLS #100553298 Report a problem | ||
| 2/2/2023 | Listing removed | -- |
Source:  Intracoastal Realty Report a problem Intracoastal Realty Report a problem | ||
| 1/30/2023 | Sold | $359,300+5.7%$236/sqft |
Source: Intracoastal Realty Corp. #100306328_28412 Report a problem | ||
| 1/24/2022 | Pending sale | $340,000$223/sqft |
Source: Intracoastal Realty #100306328 Report a problem | ||
| 1/3/2022 | Listed for sale | $340,000$223/sqft |
Source: Intracoastal Realty #100306328 Report a problem | ||
Public tax history
Tax history is unavailable.
Neighborhood: Silver Lake
Nearby homes
- $363,2002 bd3 ba1.5k sqft932 Wharton Ave, Wilmington, NC 28412Off Market
- $385,2002 bd3 ba1.5k sqft932 Wharton Avenue Lot #480, Wilmington, NC 28412Off Market
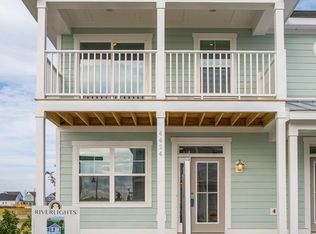
- $390,0002 bd3 ba1.5k sqft928 Wharton Ave, Wilmington, NC 28412Sold
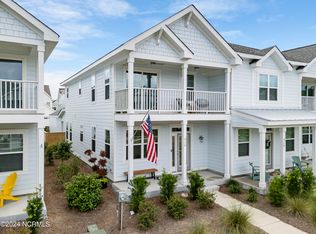
- $371,3003 bd3 ba1.5k sqft934 Wharton Avenue Lot #481, Wilmington, NC 28412Off Market
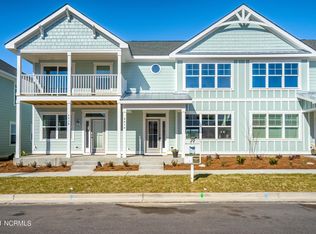
- $415,0003 bd3 ba1.5k sqft934 Wharton Ave, Wilmington, NC 28412Sold
- $389,9003 bd3 ba1.7k sqft926 Wharton Ave, Wilmington, NC 28412Sold
- $390,8003 bd3 ba1.5k sqft936 Wharton Ave, Wilmington, NC 28412Off Market
- $371,3003 bd3 ba1.5k sqft936 Wharton Avenue Lot #482, Wilmington, NC 28412Off Market
Nearby schools
GreatSchools rating
- 5/10Mary C Williams ElementaryGrades: K-5Distance: 0.7 mi
- 9/10Myrtle Grove MiddleGrades: 6-8Distance: 2.4 mi
- 3/10New Hanover HighGrades: 9-12Distance: 6.4 mi
Schools provided by the listing agent
- Elementary: Williams
- Middle: Myrtle Grove
- High: New Hanover
Source: Hive MLS. This data may not be complete. We recommend contacting the local school district to confirm school assignments for this home.
Get a cash offer in 3 minutes
Find out how much your home could sell for in as little as 3 minutes with a no-obligation cash offer.
Estimated market value
$394,900
Get a cash offer in 3 minutes
Find out how much your home could sell for in as little as 3 minutes with a no-obligation cash offer.
Estimated market value
$394,900
- North Carolina
- New Hanover County
- Wilmington
- 28412
- Silver Lake
- 932 Wharton Avenue Lot 480
Nearby cities
Nearby neighborhoods
Nearby zip codes
Other Wilmington Topics
