Skip main navigation
Sold for $550,000
  • $550,000

    9340 SW 82nd Ln, Ocala, FL 34481

    3beds
    2,815sqft
    Single Family Residence
    Built in 2021
    0.36 Acres Lot
    $577,000 Zestimate®
    $195/sqft
    $4,501 Estimated rent

    Home value

    $577,000

    $542,000 - $612,000

    $4,501/mo

    Zestimate® history
    Loading
    Loading...

    Owner options

    List your home for rent

    $4,501/mo

    Rent Zestimate®

    Find your next renter with Zillow Rental Manager. Plus, with online applications, you can quickly screen prospective tenants – for free.

    Learn more

    $4,501/mo

    Rent Zestimate®

    Refinance and save

    $3,997/mo

    Est. payment

    Refinancing to a lower rate could help reduce your monthly payments and save thousands over the life of the loan.

    See today's rates

    $3,997/mo

    Est. payment

    Explore your selling options

    Work with a Zillow partner agent

    Leverage their expertise and Zillow's premium Showcase listings to get your home seen by more buyers.

    Get started

    List with your own agent

    Get your home in front of millions of buyers by listing it on Zillow.

    Learn how to do it

    Sell it yourself

    Take full control of how buyers see your home on Zillow by listing For Sale by Owner (FSBO).

    List your home

    What's special

    Flex roomCraft roomEn suite bathroomsCrown molding throughoutOversized corner lotUpgraded ceramic tile
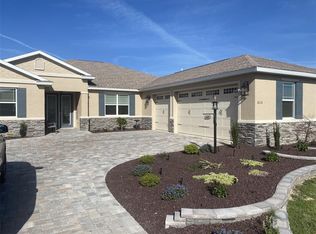
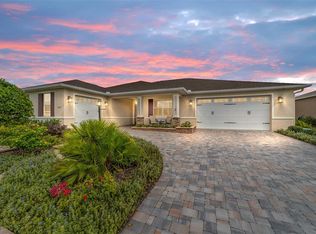
    Location, location, location! This immaculate estate home is located on an oversized corner lot near THE LODGE in Kestrel at Candler Hills. This Wellington model is a split wing home with 3 bedrooms, 3 bathrooms, 2 flex rooms, and a 3-car garage. This home features two owner bedrooms with walk-in closets and en suite bathrooms with walk-in showers and frameless shower enclosures. This open concept home has an oversized island that separates the kitchen from the great room which makes for easy entertaining. The gourmet kitchen is a chef’s delight with staggered cabinetry, under cabinet lighting, quartz counter tops, glass tile back splash, stainless steel gas cooktop, built-in stainless-steel oven and microwave combo, and huge walk-in pantry. Upgraded ceramic tile set on the diagonal is throughout meaning no carpet. This home has two separate flex spaces that can serve a multitude of functions including craft room, office, TV room, or dining room. The flex room off of the kitchen features a custom built-in with sine cabinet and mini fridge, perfect for entertaining. Finishing touches include an owner's private entry from the garage, ray ceilings, and crown molding throughout. The extended screened lanai offers semi-private views of a non-buildable green space. The curb appeal is spectacular with upgraded landscaping, brick paver driveway, stone elevation, and so much more! Enjoy resort living at its finest in this luxurious home with all of the exclusive Candler Hills amenities, curbside trash and recycling, and curbside mail. Located in Ocala's premier, gated, active 55+ community, loaded with amenities, including golf cart access to three shopping centers and the square. Golf cart and furniture are available for purchase outside the sale of the home.

    Zillow last checked:

    Listing updated:

    Listing Provided by:

    Tammy Coughlin 407-461-0832,

    ON TOP OF THE WORLD REAL EST 866-228-5878

    Bought with:

    Tammy Coughlin, 3399031

    ON TOP OF THE WORLD REAL EST

    Source: Stellar MLS,MLS#: OM665411MLS LogoOriginating MLS: Ocala - Marion

    Facts & features

    Interior

    Bedrooms & bathrooms
    • Bedrooms: 3
    • Bathrooms: 3
    • Full bathrooms: 3
    Primary bedroom
    • Level: First
    Great room
    • Level: First
    Kitchen
    • Level: First
    Heating
    • Electric
    Cooling
    • Central Air
    Appliances
    • Included: Bar Fridge, Oven, Cooktop, Dishwasher, Dryer, Gas Water Heater, Microwave, Refrigerator, Washer
    • Laundry: Inside, Laundry Room
    Features
    • Built-in Features, Ceiling Fan(s), Crown Molding, High Ceilings, Primary Bedroom Main Floor, Open Floorplan, Smart Home, Solid Wood Cabinets, Split Bedroom, Stone Counters, Thermostat, Tray Ceiling(s), Walk-In Closet(s)
    • Flooring: Tile
    • Windows: Double Pane Windows, Insulated Windows, Shutters, Window Treatments
    • Has fireplace: No
    Interior area
    • Total structure area: 4,025
    • Total interior livable area: 2,815 sqft

    Property

    Parking
    • Total spaces: 3
    • Parking features: Garage - Attached
    • Attached garage spaces: 3
    Features
    • Levels: One
    • Stories: 1
    • Patio & porch: Front Porch, Porch, Rear Porch, Screened
    • Exterior features: Irrigation System, Private Mailbox, Rain Gutters
    • Fencing: Vinyl
    Lot
    • Size: 0.36 Acres
    • Features: Corner Lot, In County, Landscaped, Oversized Lot
    • Residential vegetation: Trees/Landscaped
    Details
    • Parcel number: 3531001053
    • Zoning: PUD
    • Special conditions: None

    Construction

    Type & style
    • Home type: SingleFamily
    • Property subtype: Single Family Residence
    Materials
    • Block, Concrete, Stucco
    • Foundation: Slab
    • Roof: Shingle
    Condition
    • New construction: No
    • Year built: 2021
    Details
    • Builder model: Wellington

    Utilities & green energy

    • Sewer: Private Sewer
    • Water: Private
    • Utilities for property: BB/HS Internet Available, Electricity Connected, Natural Gas Connected, Underground Utilities, Water Connected

    Community & neighborhood

    Community
    • Community features: Buyer Approval Required, Clubhouse, Deed Restrictions, Dog Park, Fitness Center, Gated Community - Guard, Golf Carts OK, Golf, Park, Playground, Pool, Racquetball, Restaurant, Special Community Restrictions, Wheelchair Access
    Senior living
    • Senior community: Yes
    Location
    • Region: Ocala
    • Subdivision: CANDLER HILLS

    HOA & financial

    HOA
    • Has HOA: Yes
    • HOA fee: $300 monthly
    • Amenities included: Basketball Court, Cable TV, Clubhouse, Fence Restrictions, Fitness Center, Gated, Golf Course, Park, Pickleball Court(s), Playground, Pool, Racquetball, Recreation Facilities, Security, Shuffleboard Court, Spa/Hot Tub, Storage, Tennis Court(s)
    • Services included: 24-Hour Guard, Community Pool, Reserve Fund, Internet, Private Road, Recreational Facilities, Trash
    • Association name: Candler Hills Neighborhood Association Inc.
    • Association phone: 352-854-0805
    Other fees
    • Pet fee: $0 monthly
    Other financial information
    • Total actual rent: 0

    Other

    Other facts
    • Listing terms: Cash,Conventional
    • Ownership: Fee Simple
    • Road surface type: Paved

    Price history

    DateEventPrice
    12/15/2023Sold$550,000-1.8%$195/sqft
    Source: Stellar MLS #OM665411 Report a problem
    10/16/2023Pending sale$560,000$199/sqft
    Source: Stellar MLS #OM665411 Report a problem
    10/2/2023Listed for sale$560,000+32.8%$199/sqft
    Source: Stellar MLS #OM665411 Report a problem
    12/10/2021Sold$421,800$150/sqft
    Source: Public Record Report a problem

    Public tax history

    YearProperty taxesTax assessment
    2024$7,977 +33.9%$490,957 +23.2%
    2023$5,957 -9.1%$398,518 +1.1%
    2022$6,550 +831.5%$394,183 +840.9%
    2021$703 $41,895 +8.7%
    2020-- $38,543 +21.1%
    2019-- $31,840

    Find assessor info on the county website

    Neighborhood: 34481

    Nearby schools

    GreatSchools rating
    Get a cash offer in 3 minutes
    Find out how much your home could sell for in as little as 3 minutes with a no-obligation cash offer.
    Estimated market value
    $577,000
    Get a cash offer in 3 minutes
    Find out how much your home could sell for in as little as 3 minutes with a no-obligation cash offer.
    Estimated market value
    $577,000