Skip main navigation
Sold for $657,000
  • $657,000

    9360 SW 82nd Ln, Ocala, FL 34481

    3beds
    2,893sqft
    Single Family Residence
    Built in 2021
    0.34 Acres Lot
    $639,100 Zestimate®
    $227/sqft
    $4,439 Estimated rent

    Home value

    $639,100

    $569,000 - $716,000

    $4,439/mo

    Zestimate® history
    Loading
    Loading...

    Owner options

    List your home for rent

    $4,439/mo

    Rent Zestimate®

    Find your next renter with Zillow Rental Manager. Plus, with online applications, you can quickly screen prospective tenants – for free.

    Learn more

    $4,439/mo

    Rent Zestimate®

    Refinance and save

    $4,706/mo

    Est. payment

    Refinancing to a lower rate could help reduce your monthly payments and save thousands over the life of the loan.

    See today's rates

    $4,706/mo

    Est. payment

    Explore your selling options

    Work with a Zillow partner agent

    Leverage their expertise and Zillow's premium Showcase listings to get your home seen by more buyers.

    Get started

    List with your own agent

    Get your home in front of millions of buyers by listing it on Zillow.

    Learn how to do it

    Sell it yourself

    Take full control of how buyers see your home on Zillow by listing For Sale by Owner (FSBO).

    List your home

    What's special

    Oversized islandCovered lanaiBeautiful backsplashUpgraded laundry roomPrimary master suiteLush tropical landscapingOutdoor living space
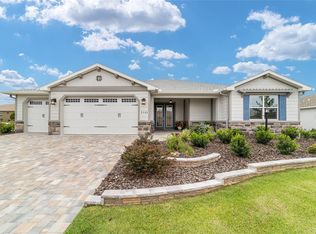
    WELCOME to this stunning customized Aberdeen model with over $180K in upgrades! This exceptional model offers unparalleled luxury, boasting numerous upgrades and meticulous attention to detail throughout. From the moment you arrive, you’ll be captivated by the home’s striking exterior, featuring a stone driveway, double-stacked landscaping beds, and a covered front porch with elegant rock-accented columns. The double leaded glass front doors make a grand statement, inviting you inside. Step into the foyer, where a crown-molded tray ceiling and a stunning chandelier set the tone for this beautifully designed home. A private office with sliding barn doors provides the perfect space for work or relaxation. The open-concept great room is designed for both comfort and style, featuring a double-crown tray ceiling, designer accent paint, recessed lighting, and a lovely ceiling fan. The gourmet kitchen is a showstopper, offering an oversized island with pendant lighting, an inset sink, and elongated bar seating. High-end appliances include a wall oven, custom flat-top stove, and a designer range hood, all complemented by gorgeous Level 5 quartz countertops and a beautiful backsplash. Storage is abundant, ensuring both style and functionality including a large walk-in pantry! Adjacent to the kitchen, the formal dining room features chair railing and a large picture window, creating an inviting space for gatherings. The primary master suite is a true retreat, boasting his-and-her vanities, his-and-her walk-in closets, a walk-in tiled shower with rain glass and a bench, a private water closet, and a linen closet. Large windows allow natural light to flood the space, creating a serene and airy atmosphere. This home also offers a second master suite, which comes complete with a gorgeous furniture set that conveys to the new owner, making it perfect for guests or multi-generational living. On the guest side of the home, a bonus area/mudroom leads to an additional bedroom and bath, providing both convenience and privacy. The spacious office, located at the front of the home, is large enough to accommodate multiple desks, seating areas, and more. The upgraded laundry room is a dream, featuring extra cabinetry, a long countertop, a sink, and enough space for a sewing table, craft area, or additional workspace. There's no shortage of storage space in this home with 4 linen closets! Premium upgrades throughout the home include custom lighting, 7" crown molding, cornices on all windows, beautiful framing, custom window treatments, cabinet lighting, an Ecobee thermostat, and upgraded baseboards. The outdoor living space is equally impressive, featuring a covered lanai with an expanded birdcage with heavy mesh screening that reduces UV rays, and multiple seating areas. Textured concrete flooring and lush tropical landscaping enhance the tranquil setting, while outdoor accent lighting highlights the home’s curb appeal. There are NO homes in the rear providing an open view! Close to golf and the Club House, this is an amazing area to live! This home is truly a must-see to appreciate its luxury, craftsmanship, and thoughtful upgrades. Schedule your private showing today!

    Zillow last checked:

    Listing updated:

    Listing Provided by:

    Tammy Freilich 352-414-8473,

    RE/MAX PREMIER REALTY 352-461-0800

    Bought with:

    Don Kolenda, 3624928

    KELLER WILLIAMS CORNERSTONE RE

    Source: Stellar MLS,MLS#: G5094391MLS LogoOriginating MLS: Lake and Sumter

    Facts & features

    Interior

    Bedrooms & bathrooms
    • Bedrooms: 3
    • Bathrooms: 3
    • Full bathrooms: 3
    Primary bedroom
    • Features: Walk-In Closet(s)
    • Level: First
    • Area: 252 Square Feet
    • Dimensions: 18x14
    Bedroom 2
    • Features: Walk-In Closet(s)
    • Level: First
    • Area: 208 Square Feet
    • Dimensions: 16x13
    Bedroom 3
    • Features: Built-in Closet
    • Level: First
    • Area: 156 Square Feet
    • Dimensions: 13x12
    Balcony porch lanai
    • Level: First
    Dining room
    • Level: First
    Great room
    • Level: First
    • Area: 374 Square Feet
    • Dimensions: 22x17
    Kitchen
    • Level: First
    • Area: 224 Square Feet
    • Dimensions: 16x14
    Laundry
    • Level: First
    Office
    • Level: First
    Heating
    • Electric
    Cooling
    • Central Air
    Appliances
    • Included: Dishwasher, Disposal, Dryer, Gas Water Heater, Microwave, Range, Range Hood, Refrigerator, Washer
    • Laundry: Inside, Laundry Room
    Features
    • Built-in Features, Ceiling Fan(s), Crown Molding, High Ceilings, Open Floorplan, Solid Wood Cabinets, Split Bedroom, Stone Counters, Thermostat, Walk-In Closet(s)
    • Flooring: Luxury Vinyl
    • Windows: Window Treatments
    • Has fireplace: No
    Interior area
    • Total structure area: 3,163
    • Total interior livable area: 2,893 sqft

    Property

    Parking
    • Total spaces: 3
    • Parking features: Garage - Attached
    • Attached garage spaces: 3
    Features
    • Levels: One
    • Stories: 1
    • Exterior features: Irrigation System, Lighting
    Lot
    • Size: 0.34 Acres
    • Dimensions: 107 x 138
    • Features: Landscaped, Near Golf Course
    • Residential vegetation: Mature Landscaping
    Details
    • Parcel number: 3531001055
    • Zoning: PUD
    • Special conditions: None

    Construction

    Type & style
    • Home type: SingleFamily
    • Property subtype: Single Family Residence
    Materials
    • Block, Concrete, Stucco
    • Foundation: Slab
    • Roof: Shingle
    Condition
    • Completed
    • New construction: No
    • Year built: 2021
    Details
    • Builder model: Aberdeen

    Utilities & green energy

    • Sewer: Public Sewer
    • Water: Public
    • Utilities for property: Electricity Connected, Natural Gas Available

    Community & neighborhood

    Community
    • Community features: Association Recreation - Owned, Buyer Approval Required, Deed Restrictions, Dog Park, Fitness Center, Gated Community - Guard, Golf Carts OK, Golf, Park, Pool
    Senior living
    • Senior community: Yes
    Location
    • Region: Ocala
    • Subdivision: CANDLER HILLS WEST KESTREL

    HOA & financial

    HOA
    • Has HOA: Yes
    • HOA fee: $336 monthly
    • Amenities included: Fitness Center, Golf Course, Pool, Recreation Facilities
    • Services included: Community Pool, Internet, Pool Maintenance, Recreational Facilities, Trash
    • Association name: OTOW
    Other fees
    • Pet fee: $0 monthly
    Other financial information
    • Total actual rent: 0

    Other

    Other facts
    • Listing terms: Cash,Conventional,FHA,VA Loan
    • Ownership: Fee Simple
    • Road surface type: Paved

    Price history

    DateEventPrice
    5/20/2025Sold$657,000-1.8%$227/sqft
    Source: Stellar MLS #G5094391 Report a problem
    4/9/2025Pending sale$669,330$231/sqft
    Source: Stellar MLS #G5094391 Report a problem
    3/19/2025Listed for sale$669,330+53.6%$231/sqft
    Source: Stellar MLS #G5094391 Report a problem
    12/8/2021Sold$435,900$151/sqft
    Source: Public Record Report a problem

    Public tax history

    YearProperty taxesTax assessment
    2024$5,451 +2.4%$374,245 +3%
    2023$5,323 +1.6%$363,345 +3.3%
    2022$5,242 +693.1%$351,874 +794.9%
    2021$661 $39,322 +8.7%
    2020-- $36,177 +21.1%
    2019-- $29,885

    Find assessor info on the county website

    Neighborhood: 34481

    Nearby schools

    GreatSchools rating
    Get a cash offer in 3 minutes
    Find out how much your home could sell for in as little as 3 minutes with a no-obligation cash offer.
    Estimated market value
    $639,100
    Get a cash offer in 3 minutes
    Find out how much your home could sell for in as little as 3 minutes with a no-obligation cash offer.
    Estimated market value
    $639,100