Skip main navigation
Off market
  • $726,700

    9341 Angel Falls St, Bristow, VA 20136

    4beds
    3,455sqft
    Townhouse
    Built in ----
    -- sqft lot
    $726,700 Zestimate®
    $210/sqft
    $3,441 Estimated rent

    Home value

    $726,700

    $690,000 - $763,000

    $3,441/mo

    Zestimate® history
    Loading
    Loading...

    Owner options

    List your home for rent

    $3,441/mo

    Rent Zestimate®

    Find your next renter with Zillow Rental Manager. Plus, with online applications, you can quickly screen prospective tenants – for free.

    Learn more

    $3,441/mo

    Rent Zestimate®

    Refinance and save

    $4,458/mo

    Est. payment

    Refinancing to a lower rate could help reduce your monthly payments and save thousands over the life of the loan.

    See today's rates

    $4,458/mo

    Est. payment

    Explore your selling options

    Work with a Zillow partner agent

    Leverage their expertise and Zillow's premium Showcase listings to get your home seen by more buyers.

    Get started

    List with your own agent

    Get your home in front of millions of buyers by listing it on Zillow.

    Learn how to do it

    Sell it yourself

    Take full control of how buyers see your home on Zillow by listing For Sale by Owner (FSBO).

    List your home

    What's special

    Gas fireplaceBonus roomExtra large storage roomOpen concept end-unit townhomeNewly paintedCovered front porchVery spacious kitchen

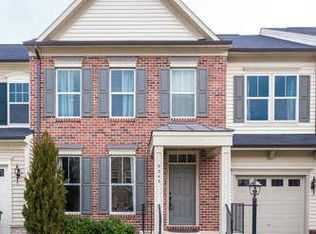
    3500sf Light-filled, newly painted, open concept end-unit townhome with beautiful backyard view of trees and forest to explore. Lives like a single-family home offering 4BR, 3 BA, Bonus Rm in basement & 2 Car Garage in gorgeous Victory Lakes Subdivision! Sought after Patriot High School district, Marstellar Middle school & walk to Victory Elementary. Enjoy ALL community amenities - pools, clubhouse, gym, dog park, trailhead to the walking/mountain biking trail by the river located at the end of the street & so much more! Close to everything - all commuter routes, VRE, and plenty of shopping and dining. Main floor has a garage-entry to a mudroom then on to a very spacious kitchen with LOADS of beautiful white cabinets, black granite countertops with huge island and stainless-steel appliances. Open concept design of kitchen/family/dining/sunroom or office/kids play area featuring hardwood floors, crown molding, gas fireplace and a covered front porch. Glass sliding doors lead out to the backyard for a relaxing view of the forest. Upper-level features an extra-large Primary suite with trey ceiling, huge closet and enormous bathroom including tile floors, oversized shower with seating, two large separate vanities with plenty of cabinet storage and a linen closet. Three additional large bedrooms with spacious closets share a full bathroom. Hall linen closet & Laundry on the same floor! Lower level features a huge MOVIE ROOM, complete with projector, screen & speakers, bonus room, and full bath, utility room and extra large storage room, all with walk-up access to the backyard. Rent includes Trash Pickup & HOA fees. Lawn equipment can be provided if needed. Regular lawn/hedge maintenance is done by tenant. Enjoy personalized, expedient service for any home-needs that arise through direct contact with landlords with years of managing experience and avoid having to pay extra monthly fees to property management companies. One Pet considered on a case-by-case basis. If approved, a $350 pet deposit and $35 monthly pet-rent is incurred. $64 application fee per applicant (ages 18 years & above) for processing credit & background screenings. Rental references required. ONE family per household. No sublets. No Smoking. 1-year lease minimum required. Please review lease terms below and CALL Landlord with questions IF the minimum qualifications are met. Thank you! LEASE TERM--1 year lease minimum. RENT AMOUNT $3400/month Please review lease terms below and CALL Landlord with questions IF the minimum qualifications are met. Thank you! --One month's rent and full security deposit of $3400 equal to one month's rent due prior to occupancy. APPLICATION FEE--Application processing fee is $64 per person over the age of 18 to reside in the home All tenants must meet minimum qualification standards (some examples are provided below- a complete list will be provided prior to paying application fee). --NO SMOKING. --ONE DOG may be considered on case by case basis, with an additional $350 pet deposit, pet insurance policy & pet rent fee of $35/mo. The yard is not fenced. --PARKING - Cars must be parked in garage or driveway. Overflow parking spaces in the neighborhood are shared between all residents on the street. --OWNER PAYS - Pest Control, HOA fees & repairs of any home systems as needed. --TENANT PAYS - All UTILITIES (Gas, Water, Electric, Internet etc). TENANT QUALIFICATION STANDARDS -Applicants must meet ALL minimum screening standards to be approved and the application fee is $64/adult age 18 years and over residing in home. -Applicant must have current photo identification and a valid social security number. -Applicant's monthly household income must exceed three times the rent. All income must be from a verifiable source. Unverifiable income will not be considered. -Applicants must receive positive references from all previous landlords for the previous 5 years. -Applicant may not have any evictions or unpaid judgments from previous landlords. -Applicant must exhibit a responsible financial life. Credit score must be a minimum of 700. -A background check will be conducted on all tenants over 18. -Applicant's background must exhibit a pattern of responsibility. -Applicant and all tenants must be a non-smokers. -Occupancy is limited to 2 people/bedroom.

    This property is off market, which means it's not currently listed for sale or rent on Zillow. This may be different from what's available on other websites or public sources.
    Zillow last checked:

    Listing updated:

    Source: Zillow Rentals

    Facts & features

    Interior

    Bedrooms & bathrooms
    • Bedrooms: 4
    • Bathrooms: 4
    • Full bathrooms: 3
    • 1/2 bathrooms: 1
    Heating
    • Heat Pump
    Cooling
    • Central Air
    Appliances
    • Included: Dishwasher, Dryer, Freezer, Microwave, Oven, Refrigerator, Washer
    • Laundry: In Unit
    Features
    • Flooring: Carpet, Hardwood, Tile
    Interior area
    • Total interior livable area: 3,455 sqft

    Property

    Parking
    • Parking features: Attached, Off Street
    • Has attached garage: Yes
    • Details: Contact manager
    Accessibility
    • Accessibility features: Disabled access
    Features
    • Exterior features: BACKS UP TO WOODS, BONUS ROOM, EXTRA LARGE MASTER SUITE, Electricity not included in rent, Garbage included in rent, Gas not included in rent, Internet not included in rent, MOVIE ROOM!, NEARBY TRAILS, No Utilities included in rent, OPEN CONCEPT LIVING/KITCHEN/DINING, Pest Control included in rent, Pet Park, Water not included in rent
    • Pool features: Pool
    Details
    • Parcel number: 7595386643

    Construction

    Type & style
    • Home type: Townhouse
    • Property subtype: Townhouse

    Utilities & green energy

    • Utilities for property: Garbage

    Community & HOA

    Community
    • Features: Clubhouse, Pool
    • Deposit fee: $3,400
    • Application fee: $64
    HOA
    • Amenities included: Pool
    Location
    • Region: Bristow

    Financial & listing details

    • Price per square foot: $210/sqft
    • Tax assessed value: $692,400
    • Annual tax amount: $6,789
    • Date on market: 1/28/2026
    • Date available: 02/07/2026
    • Lease term: 1 Year

    Price history

    DateEventPrice
    2/3/2026Listing removed$3,400$1/sqft
    Source: Zillow Rentals Report a problem
    1/28/2026Price change$3,400-1.4%$1/sqft
    Source: Zillow Rentals Report a problem
    12/23/2025Listed for rent$3,450+3.8%$1/sqft
    Source: Zillow Rentals Report a problem
    8/8/2024Listing removed--
    Source: Zillow Rentals Report a problem
    7/31/2024Listed for rent$3,325+18.8%$1/sqft
    Source: Zillow Rentals Report a problem
    4/18/2020Listing removed$2,800$1/sqft
    Source: Real Property Management Pros #VAPW491942 Report a problem
    4/3/2020Listed for rent$2,800$1/sqft
    Source: Real Property Management Pros #VAPW491942 Report a problem
    10/16/2018Sold$443,700-1.4%$128/sqft
    Source: Public Record Report a problem
    9/7/2018Pending sale$449,900$130/sqft
    Source: RE/MAX Gateway, LLC #1002281962 Report a problem
    7/19/2018Price change$449,900-2.2%$130/sqft
    Source: Bristow Realty LLC #1001785590 Report a problem
    6/27/2018Listed for sale$459,900+18.1%$133/sqft
    Source: Bristow Realty LLC #1001785590 Report a problem
    2/29/2012Sold$389,360$113/sqft
    Source: Public Record Report a problem

    Public tax history

    YearProperty taxesTax assessment
    2025$6,789 +7.2%$692,400 +8.7%
    2024$6,336 +1.4%$637,100 +6.1%
    2023$6,249 -2.5%$600,600 +5.3%
    2022$6,410 +5%$570,100 +13.5%
    2021$6,105 +6.4%$502,100 +7.4%
    2020$5,740 +111.9%$467,700 +4.3%
    2019$2,708 -46.3%$448,600 +7.3%
    2018$5,047 +0.5%$418,000 +0.5%
    2017$5,020 -0.7%$416,000 +0.1%
    2016$5,058 +5.7%$415,500 +0.7%
    2015$4,785 $412,500 +7.3%
    2014$4,785 $384,300 +4.9%
    2013-- $366,300 +341.3%
    2012-- $83,000
    Find assessor info on the county website

    Neighborhood: 20136

    Nearby schools

    GreatSchools rating
    Get a cash offer in 3 minutes
    Find out how much your home could sell for in as little as 3 minutes with a no-obligation cash offer.
    Estimated market value
    $726,700
    Get a cash offer in 3 minutes
    Find out how much your home could sell for in as little as 3 minutes with a no-obligation cash offer.
    Estimated market value
    $726,700