Skip main navigation
Sold
  • Price Unknown

    9341 Cottonwood Canyon Dr, Lenexa, KS 66219

    4beds
    3,796sqft
    Single Family Residence
    Built in ----
    0.29 Acres Lot
    $1,453,200 Zestimate®
    $--/sqft
    $5,481 Estimated rent

    Home value

    $1,453,200

    $1.37M - $1.55M

    $5,481/mo

    Zestimate® history
    Loading
    Loading...

    Owner options

    List your home for rent

    $5,481/mo

    Rent Zestimate®

    Find your next renter with Zillow Rental Manager. Plus, with online applications, you can quickly screen prospective tenants – for free.

    Learn more

    $5,481/mo

    Rent Zestimate®

    Refinance and save

    $228/mo

    Est. payment

    Refinancing to a lower rate could help reduce your monthly payments and save thousands over the life of the loan.

    See today's rates

    $228/mo

    Est. payment

    Explore your selling options

    Work with a Zillow partner agent

    Leverage their expertise and Zillow's premium Showcase listings to get your home seen by more buyers.

    Get started

    List with your own agent

    Get your home in front of millions of buyers by listing it on Zillow.

    Learn how to do it

    Sell it yourself

    Take full control of how buyers see your home on Zillow by listing For Sale by Owner (FSBO).

    List your home

    What's special

    Modern prairie floor planFunctional living spaceHome officeSecond bonus laundryMarvin windowsMud roomVaulted ceilings
    MOJO Built award winning "GOLD Pick of the Parade! Modern Prairie floor plan comes to life on this prestigious golf course homesite built around Canyon Farms Golf Club. The MOJO Built Modern Prairie, inspired by Miles Van Der Rohe, is known for its clean, simple and sophisticated semblance. The open main-level living floor plan with vaulted ceilings, captures a seamless flow of both formal and functional living space. Featuring a lower level rec area, home office and generous storage space. This home lends itself to modern-day lifestyles and preferences while staying true to the proven infallibility of the Prairie home design. Outside, the linear Ashlar masonry is thoughtfully complemented by the lifetime concrete tile roof and corresponding masonic stone and stucco choices. Inside, the home is embellished with engineered white oak floors and Marvin windows wrapped in drywall: just one of the subtle, yet intentional details that exhibits the understated elegance and functionality of the home This home is equipped with energy-efficient materials. Marvin windows and doors, distinguished white oak cabinetry, paneling and distinctive vertical trim details. It boasts a Master Suite with access to the 16' East facing covered deck & an amazing Master bath complete with a 12' His/Her vanity, a Roman tub/shower & walk in closet w/laundry. A Gourmet kitchen with walk-in pantry, custom gas cooktop & hood + large island and a mud room with second bonus laundry & sink, plus bedrooms with their own ensuite baths round out our MOJO Built's curated interpretation of the Modern Prairie design. This Home is truly one of a kind & took home the 1st Place Distinctive Plan & Design and Pick Of The Parade Award 2023

    Zillow last checked:

    Listing updated:

    Listed by:

    Ripley Assoc Team 816-665-4228,

    Engel & Volkers Kansas City,

    Nita Criswell 816-916-9043,

    Engel & Volkers Kansas City

    Bought with:

    Sal Termini, 1816183

    Platinum Realty LLC

    Source: Heartland MLS as distributed by MLS GRID,MLS#: 2433266MLS Logo

    Facts & features

    Interior

    Bedrooms & bathrooms
    • Bedrooms: 4
    • Bathrooms: 5
    • Full bathrooms: 4
    • 1/2 bathrooms: 1
    Primary bedroom
    • Features: Carpet
    • Level: Main
    • Dimensions: 16 x 14
    Bedroom
    • Features: Wood Floor
    • Level: Main
    • Dimensions: 16 x 11
    Primary bathroom
    • Features: Ceramic Tiles, Double Vanity, Quartz Counter, Separate Shower And Tub
    • Level: Main
    • Dimensions: 13 x 11
    Bathroom 2
    • Features: All Carpet
    • Level: Lower
    • Dimensions: 15 x 14
    Bathroom 3
    • Features: All Carpet
    • Level: Lower
    • Dimensions: 15 x 13
    Dining room
    • Features: Wood Floor
    • Level: Main
    • Dimensions: 15 x 10
    Family room
    • Features: Carpet
    • Level: Lower
    • Dimensions: 18 x 17
    Game room
    • Features: Ceramic Tiles
    • Level: Lower
    • Dimensions: 15 x 10
    Great room
    • Features: Ceiling Fan(s), Fireplace, Wood Floor
    • Level: Main
    • Dimensions: 18 x 17
    Kitchen
    • Features: Pantry, Quartz Counter, Wood Floor
    • Level: Main
    • Dimensions: 15 x 14
    Laundry
    • Features: Wood Floor
    • Level: Main
    • Dimensions: 6 x 8
    Other
    • Features: Ceramic Tiles, Quartz Counter, Wet Bar
    • Level: Lower
    • Dimensions: 14 x 12
    Heating
    • Natural Gas
    Cooling
    • Attic Fan, Electric
    Appliances
    • Included: Dishwasher, Disposal, Dryer, Exhaust Fan, Microwave, Refrigerator, Gas Range, Washer
    • Laundry: Bedroom Level, Off The Kitchen
    Features
    • Ceiling Fan(s), Custom Cabinets, Kitchen Island, Pantry, Smart Thermostat, Stained Cabinets, Vaulted Ceiling(s), Walk-In Closet(s)
    • Flooring: Carpet, Ceramic Tile, Wood
    • Basement: Basement BR,Finished,Sump Pump,Walk-Out Access
    • Number of fireplaces: 1
    • Fireplace features: Great Room
    Interior area
    • Total structure area: 3,796
    • Total interior livable area: 3,796 sqft
    • Finished area above ground: 2,082
    • Finished area below ground: 1,714

    Property

    Parking
    • Total spaces: 3
    • Parking features: Attached, Garage Door Opener, Garage Faces Front
    • Attached garage spaces: 3
    Features
    • Patio & porch: Covered
    Lot
    • Size: 0.29 Acres
    • Features: On Golf Course, City Limits, City Lot
    Details
    • Parcel number: IP119600000108

    Construction

    Type & style
    • Home type: SingleFamily
    • Architectural style: Contemporary
    • Property subtype: Single Family Residence
    Materials
    • Stone Trim, Stucco
    • Roof: Tile
    Details
    • Builder model: Modern Prairie
    • Builder name: MoJo Built

    Utilities & green energy

    • Sewer: Public Sewer
    • Water: Public

    Community & HOA

    Community
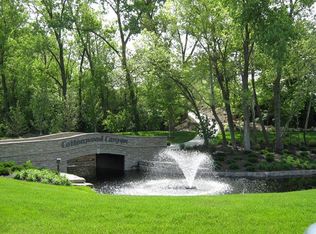
    • Subdivision: Cottonwood Canyon
    HOA
    • Has HOA: Yes
    • Services included: Maintenance Grounds, Snow Removal, Trash
    • HOA fee: $228 monthly
    • HOA name: Cottonwood Canyon Homes Association
    Location
    • Region: Lenexa

    Financial & listing details

    • Annual tax amount: $15,000
    • Date on market: 5/3/2023
    • Listing terms: Cash,Conventional
    • Ownership: Investor
    • Road surface type: Paved

    Price history

    DateEventPrice
    9/8/2023Sold--
    Source: Heartland MLS as distributed by MLS GRID #2433266 Report a problem
    7/10/2023Pending sale$1,450,000$382/sqft
    Source: Engel & Volkers #2433266 Report a problem
    7/9/2023Contingent$1,450,000$382/sqft
    Source: Heartland MLS as distributed by MLS GRID #2433266 Report a problem
    6/20/2023Price change$1,450,000-1.7%$382/sqft
    Source: Heartland MLS as distributed by MLS GRID #2433266 Report a problem
    5/4/2023Listed for sale$1,475,000$389/sqft
    Source: Heartland MLS as distributed by MLS GRID #2433266 Report a problem

    Public tax history

    Tax history is unavailable.

    Neighborhood: 66219

    Nearby schools

    GreatSchools rating
    Schools provided by the listing agent
    • Elementary: Lenexa Hills
    • Middle: Westridge
    • High: SM West

    Source: Heartland MLS as distributed by MLS GRID. This data may not be complete. We recommend contacting the local school district to confirm school assignments for this home.

    Get a cash offer in 3 minutes
    Find out how much your home could sell for in as little as 3 minutes with a no-obligation cash offer.
    Estimated market value
    $1,453,200
    Get a cash offer in 3 minutes
    Find out how much your home could sell for in as little as 3 minutes with a no-obligation cash offer.
    Estimated market value
    $1,453,200