Skip main navigation
Off market
  • $1,090,400

    9341 Farralone Ave, Chatsworth, CA 91311

    4beds
    2,676sqft
    SingleFamily
    Built in 2004
    0.37 Acres Lot
    $1,090,400 Zestimate®
    $407/sqft
    $4,984 Estimated rent

    Home value

    $1,090,400

    $1.04M - $1.16M

    $4,984/mo

    Zestimate® history
    Loading
    Loading...

    Owner options

    List your home for rent

    $4,984/mo

    Rent Zestimate®

    Find your next renter with Zillow Rental Manager. Plus, with online applications, you can quickly screen prospective tenants – for free.

    Learn more

    $4,984/mo

    Rent Zestimate®

    Refinance and save

    $6,992/mo

    Est. payment

    Refinancing to a lower rate could help reduce your monthly payments and save thousands over the life of the loan.

    See today's rates

    $6,992/mo

    Est. payment

    Explore your selling options

    Work with a Zillow partner agent

    Leverage their expertise and Zillow's premium Showcase listings to get your home seen by more buyers.

    Get started

    List with your own agent

    Get your home in front of millions of buyers by listing it on Zillow.

    Learn how to do it

    Sell it yourself

    Take full control of how buyers see your home on Zillow by listing For Sale by Owner (FSBO).

    List your home

    What's special

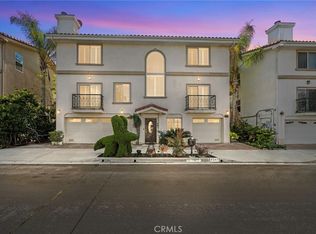
    Extremely motivated Seller!!! Huge price reduction!!! Move-in ready!!! This gorgeous and unique Tri-level home offers 4 bedrooms, 3 1/2 baths near the Hills of Chatsworth. The Formal entry with Grand Staircase leads to the Main Level with a bright and open formal living and dining room, an open and cozy family room with marble fireplace and a huge kitchen with quality cabinetry, granite counter tops, travertine stone backsplash, tile flooring, nice walk-in pantry, and an island with a sink. Enjoy mountain and city light views through the balcony off the formal living and family rooms. On the 3rd level is where the master suite offering a his and her separate walk-in closets, high ceilings and a private master bath with jet tub, separate shower with clear glass enclosure, travertine tile walls and 2 separate sinks with granite counter tops. All bedrooms are upstairs on the 3rd level which includes a 2nd master bedroom with private bath and a laundry area making it very convenient. Many more features include hardwood flooring, smooth ceilings, recessed lighting, ceiling fans, a guest bathroom and direct access to a single and a double car garage. The whole interior has been freshly painted. The relaxing low maintenance rear yard offers lots of privacy next to nature. Close to restaurants, shopping and public transportation. The Owners are the original owners making it a plus. This is a definite MUST SEE!!!!

    This property is off market, which means it's not currently listed for sale or rent on Zillow. This may be different from what's available on other websites or public sources.
    Facts & features

    Interior

    Bedrooms & bathrooms
    • Bedrooms: 4
    • Bathrooms: 3
    • Full bathrooms: 3
    Heating
    • Forced air, Electric, Gas
    Cooling
    • Central
    Appliances
    • Included: Dishwasher, Refrigerator
    • Laundry: Gas Dryer Hookup, Washer Hookup, Upper Level
    Features
    • Recessed Lighting, Unfurnished, Balcony, Granite Counters, Living Room Balcony, Open Floorplan, Ceiling Fan(s), High Ceilings
    • Flooring: Tile
    • Doors: Sliding Doors, Mirror Closet Door(s)
    • Has fireplace: Yes
    • Fireplace features: Family Room
    • Common walls with other units/homes: No Common Walls
    Interior area
    • Total interior livable area: 2,676 sqft

    Property

    Parking
    • Total spaces: 3
    • Parking features: Garage - Attached
    Features
    • Levels: Three Or More
    • Patio & porch: Patio
    • Exterior features: Stucco
    • Has view: Yes
    • View description: Mountain
    Lot
    • Size: 0.37 Acres
    • Features: Back Yard, Sprinkler System
    Details
    • Parcel number: 2727018032
    • Special conditions: Standard

    Construction

    Type & style
    • Home type: SingleFamily
    Materials
    • Roof: Tile
    Condition
    • Turnkey
    • Year built: 2004

    Utilities & green energy

    • Sewer: Public Sewer
    • Water: Public
    • Utilities for property: Cable Available, Water Connected, Sewer Connected, Electricity Connected, Natural Gas Connected

    Community & HOA

    Location
    • Region: Chatsworth

    Financial & listing details

    • Price per square foot: $407/sqft
    • Tax assessed value: $849,707
    • Annual tax amount: $10,493

    Price history

    DateEventPrice
    9/28/2020Sold$785,000-1.3%$293/sqft
    Source: CRISNet / SRAR #SR20139023 Report a problem
    9/2/2020Price change$795,000-2.9%$297/sqft
    Source: Berkshire Hathaway HomeServices California Properties #SR20139023 Report a problem
    7/27/2020Price change$819,000-2.5%$306/sqft
    Source: Berkshire Hathaway HomeServices California Properties #SR20139023 Report a problem
    7/15/2020Listed for sale$839,900-1.2%$314/sqft
    Source: Berkshire Hathaway HomeServices California Properties #SR20139023 Report a problem
    7/20/2005Sold$850,000$318/sqft
    Source: Public Record Report a problem

    Public tax history

    YearProperty taxesTax assessment
    2025$10,493 +0.7%$849,707 +2%
    2024$10,418 +1.9%$833,047 +2%
    2023$10,220 +4.8%$816,714 +2%
    2022$9,751 +0.5%$800,700 +2%
    2021$9,706 -15.3%$785,000 -14.2%
    2020$11,457 $915,000
    2019$11,457 +11.3%$915,000 +10.4%
    2018$10,291 $829,000
    2017$10,291 +0.3%$829,000 +11.6%
    2016$10,262 +11.7%$743,000 +12.6%
    2015$9,187 +9.5%$660,000
    2014$8,391 $660,000 +22.9%
    2012-- $537,000 -8.2%
    2011-- $585,000
    2010-- $585,000 -13.2%
    2009-- $674,300 -23.8%
    2008-- $884,340 +2%
    2007-- $867,000 +2%
    2006-- $850,000 +84.8%
    2005-- $459,897 +124.3%
    2004-- $205,000 +171.5%
    2003-- $75,500 +57.3%
    2002-- $48,000
    Find assessor info on the county website

    Neighborhood: Chatsworth

    Nearby schools

    GreatSchools rating
    Schools provided by the listing agent
    • Elementary: Los Angeles Unified
    • Middle: Lawrence
    • High: Chatsworth
    • District: Los Angeles Unified

    Source: The MLS. This data may not be complete. We recommend contacting the local school district to confirm school assignments for this home.

    Get a cash offer in 3 minutes
    Find out how much your home could sell for in as little as 3 minutes with a no-obligation cash offer.
    Estimated market value
    $1,090,400
    Get a cash offer in 3 minutes
    Find out how much your home could sell for in as little as 3 minutes with a no-obligation cash offer.
    Estimated market value
    $1,090,400