Welcome to your dream home! This stunning 4-bedroom, 3-bathroom property is the epitome of luxury and sophistication. From the moment you step foot inside, you will be captivated by the seamless blend of modern design and timeless elegance.
Designed with the potential to have multi-generation living in mind, this home offers the perfect space for all your loved ones to come together. Home has 12 solar panels, eliminating the stress of an electric bill.
As you enter the Backyard oasis, your eyes will be immediately drawn to the magnificent water fountain that serves as a centerpiece, creating a serene ambiance that is both calming and inviting. This is truly a home that will leave a lasting impression on all who visit.
The large kitchen is a chef's dream, featuring top-of-the-line appliances, ample storage space, and a breakfast bar that is perfect for casual dining or entertaining guests. The open concept design allows for seamless flow into the dining and living areas, making it the ideal space for hosting unforgettable gatherings and creating cherished memories.
Prepare to be amazed by the magazine-worthy staircase, which is not only a functional feature but also a work of art. Every step taken on this staircase is a reminder of the exceptional craftsmanship and attention to detail that went into creating this masterpiece.
The designer flooring throughout the home adds a touch of modern elegance, while also providing durability and low maintenance. This is not just a house, but a place where every square inch has been thoughtfully designed to create a harmonious living environment.
Located in a highly sought-after neighborhood, this home offers the perfect balance of tranquility and convenience. With easy access to schools, parks, shopping centers, and major highways, you'll have everything you need right at your fingertips.
Don't miss your chance to own this exquisite property. With its multi-generational living potential, water fountain, large kitchen, design flooring, and magazine-worthy staircase, this home is sure to sell quickly. Schedule your private showing today and prepare to be blown away!
Sold for $1,065,000
Listed by: Mogul Real Estate • Katelyn Gilman • Contact: 951-400-4127
Bought with: Coldwell Banker Realty
$1,065,000
9347 Farralone Ave, Chatsworth, CA 91311
4beds
2,676sqft
Single Family Residence
Built in 2004
0.29 Acres Lot
$1,151,100 Zestimate®
$398/sqft
$5,059 Estimated rent
Home value
$1,151,100
$1.09M - $1.22M
$5,059/mo
Zestimate® history
Owner options
List your home for rent
$5,059/mo
Rent Zestimate®
Find your next renter with Zillow Rental Manager. Plus, with online applications, you can quickly screen prospective tenants – for free.
$5,059/mo
Rent Zestimate®
Refinance and save
$6,841/mo
Est. payment
Refinancing to a lower rate could help reduce your monthly payments and save thousands over the life of the loan.
$6,841/mo
Est. payment
Explore your selling options
Work with a Zillow partner agent
Leverage their expertise and Zillow's premium Showcase listings to get your home seen by more buyers.
Get startedList with your own agent
Get your home in front of millions of buyers by listing it on Zillow.
Learn how to do itSell it yourself
Take full control of how buyers see your home on Zillow by listing For Sale by Owner (FSBO).
List your homeWhat's special
Zillow last checked:
Listing updated:
Listed by:
Katelyn Gilman DRE #02077280 619-495-5181,
Mogul Real Estate
Bought with:
Lori Thompson, DRE #01897484
Coldwell Banker Realty
Source: CRMLS,MLS#: SW24064982 Originating MLS: California Regional MLS
Originating MLS: California Regional MLSFacts & features
Interior
Bedrooms & bathrooms
- Bedrooms: 4
- Bathrooms: 3
- Full bathrooms: 3
- Main level bathrooms: 1
Rooms
- Room types: Bedroom
Bedroom
- Features: All Bedrooms Up
Heating
- Central
Cooling
- Central Air
Appliances
- Laundry: Inside
Features
- All Bedrooms Up
- Has fireplace: Yes
- Fireplace features: Family Room
- Common walls with other units/homes: No Common Walls
Interior area
- Total interior livable area: 2,676 sqft
Property
Parking
- Total spaces: 3
- Parking features: Garage - Attached
- Attached garage spaces: 3
Features
- Levels: Three Or More
- Stories: 3
- Entry location: 1
- Pool features: None
- Has view: Yes
- View description: City Lights
Lot
- Size: 0.29 Acres
- Features: 0-1 Unit/Acre
Details
- Parcel number: 2727018031
- Zoning: LARS
- Special conditions: Standard
Construction
Type & style
- Home type: SingleFamily
- Property subtype: Single Family Residence
Condition
- New construction: No
- Year built: 2004
Utilities & green energy
- Sewer: Public Sewer
- Water: Public
Green energy
- Energy generation: Solar
Community & HOA
Community
- Features: Gutter(s), Street Lights, Sidewalks
Location
- Region: Chatsworth
Financial & listing details
- Price per square foot: $398/sqft
- Tax assessed value: $1,086,300
- Annual tax amount: $11,298
- Date on market: 4/4/2024
- Cumulative days on market: 46 days
- Listing terms: Cash,Conventional,1031 Exchange,Fannie Mae,VA Loan
- Inclusions: Washer, Dryer and Fridge
- Exclusions: Piano, Tvs, Chandelier in Piano Room
Price history
| Date | Event | Price |
|---|---|---|
| 6/18/2024 | Sold | $1,065,000+6.5%$398/sqft |
Source:  CRMLS #SW24064982 Report a problem CRMLS #SW24064982 Report a problem | ||
| 5/20/2024 | Pending sale | $999,990$374/sqft |
Source: CRMLS #SW24064982 Report a problem | ||
| 5/3/2024 | Price change | $999,990-16.7%$374/sqft |
Source: CRMLS #SW24064982 Report a problem | ||
| 4/4/2024 | Listed for sale | $1,199,990+50%$448/sqft |
Source: CRMLS #SW24064982 Report a problem | ||
| 6/12/2017 | Listing removed | $799,999$299/sqft |
Source: RE/MAX Olson & Associates,Inc. #SR17011023_CRISNET Report a problem | ||
| 5/1/2017 | Price change | $799,999-4.8%$299/sqft |
Source: RE/MAX Olson & Associates,Inc. #SR17011023 Report a problem | ||
| 4/7/2017 | Price change | $839,999-2.3%$314/sqft |
Source: RE/MAX Olson & Associates,Inc. #SR17011023 Report a problem | ||
| 3/22/2017 | Price change | $859,900-2.3%$321/sqft |
Source: RE/MAX Olson & Associates,Inc. #SR17011023 Report a problem | ||
| 2/25/2017 | Price change | $879,900-1.1%$329/sqft |
Source: RE/MAX Olson & Associates,Inc. #SR17011023 Report a problem | ||
| 1/18/2017 | Listed for sale | $889,900+6.1%$333/sqft |
Source: RE/MAX Olson & Associates,Inc. #SR17011023 Report a problem | ||
| 6/17/2005 | Sold | $839,000$314/sqft |
Source: Public Record Report a problem | ||
Public tax history
| Year | Property taxes | Tax assessment |
|---|---|---|
| 2025 | $11,298 -20% | $1,086,300 -5.3% |
| 2024 | $14,122 +2% | $1,146,548 +2% |
| 2023 | $13,849 +14.8% | $1,124,067 +12% |
| 2022 | $12,064 +8.2% | $1,004,000 +9.1% |
| 2021 | $11,153 -3% | $920,000 -1.1% |
| 2020 | $11,496 | $930,000 |
| 2019 | $11,496 +15.3% | $930,000 +14.7% |
| 2018 | $9,975 | $811,000 |
| 2017 | $9,975 +0.3% | $811,000 +12.6% |
| 2016 | $9,947 +12.9% | $720,000 +12.1% |
| 2015 | $8,813 +9.2% | $642,000 |
| 2014 | $8,068 | $642,000 +20.7% |
| 2012 | -- | $532,000 -6.2% |
| 2011 | -- | $567,000 |
| 2010 | -- | $567,000 -13.9% |
| 2009 | -- | $658,300 -26.1% |
| 2008 | -- | $890,352 +2% |
| 2007 | -- | $872,895 +2% |
| 2006 | -- | $855,780 +107.7% |
| 2005 | -- | $412,038 +159.1% |
| 2004 | -- | $159,000 +170.4% |
| 2003 | -- | $58,800 +54.7% |
| 2002 | -- | $38,000 |
Find assessor info on the county website
Neighborhood: Chatsworth
Nearby homes
- $1,090,4004 bd3 ba2.6k sqft9341 Farralone Ave, Chatsworth, CA 91311Off Market
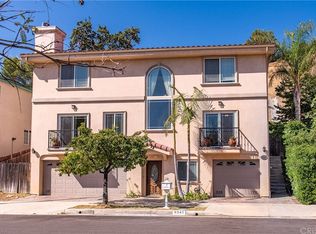
- $1,195,0004 bd4 ba2.6k sqft9353 Farralone Ave, Chatsworth, CA 91311Off Market
- $990,0004 bd4 ba3k sqft9335 Farralone Ave, Chatsworth, CA 91311Sold

- $840,0003 bd3 ba1.8k sqft9325 Farralone Ave, Chatsworth, CA 91311Sold
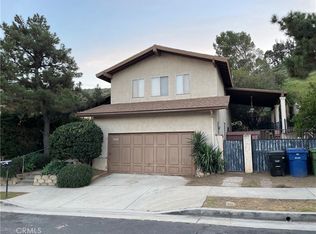
- $1,015,7004 bd3 ba2k sqft9330 Farralone Ave, Chatsworth, CA 91311Off Market
- $1,025,8003 bd3 ba2.2k sqft9334 Farralone Ave, Chatsworth, CA 91311Off Market
- $998,2003 bd3 ba1.8k sqft9338 Farralone Ave, Chatsworth, CA 91311Off Market
- $1,076,6004 bd4 ba2.5k sqft9321 Farralone Ave, Chatsworth, CA 91311Off Market
Nearby schools
GreatSchools rating
- 5/10Nevada Avenue Elementary SchoolGrades: K-5Distance: 1.1 mi
- 7/10Ernest Lawrence Middle SchoolGrades: 6-8Distance: 1.4 mi
- 5/10Chatsworth Charter High SchoolGrades: 9-12Distance: 1.7 mi
Get a cash offer in 3 minutes
Find out how much your home could sell for in as little as 3 minutes with a no-obligation cash offer.
Estimated market value
$1,151,100
Get a cash offer in 3 minutes
Find out how much your home could sell for in as little as 3 minutes with a no-obligation cash offer.
Estimated market value
$1,151,100
- California
- Los Angeles County
- Los Angeles
- 91311
- Chatsworth
- 9347 Farralone Ave
Nearby cities
Nearby neighborhoods
Nearby zip codes
Other Los Angeles Topics
