Live the ultimate Florida lifestyle in this fully remodeled Florida dream home situated in the premier Dr Phillips area! Featuring 4 spacious ensuite bedrooms, and an open layout filled with natural light and soaring vaulted ceilings. The chef’s kitchen anchors the living space, while multiple sliding glass doors open to a completely private backyard oasis with a heated saltwater pool, covered lanai with projector screen, and a fully fenced and spacious yard—perfect for relaxing or entertaining. Enjoy whole-home smart controls for TVs, pool and spa lights, blinds, and thermostat via phone app. Plenty of room for all of your water toys with the side yard boat parking accessed through a front double gate, and the private community boat ramp to Big Sand Lake is right across the street. Don’t miss this rare opportunity to own a true Florida dream home in one of Orlando’s most desirable lakefront communities!
Sold for $860,000
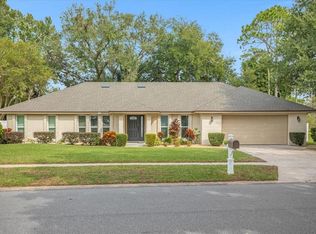
Street View
$860,000
9342 BAY VISTA ESTATES BOULEVARD, ORLANDO, FL 32836
4beds
2,707sqft
Single Family Residence
Built in 1984
0.29 Acres Lot
$855,800 Zestimate®
$318/sqft
$5,325 Estimated rent
Home value
$855,800
$779,000 - $941,000
$5,325/mo
Zestimate® history
Owner options
List your home for rent
$5,325/mo
Rent Zestimate®
Find your next renter with Zillow Rental Manager. Plus, with online applications, you can quickly screen prospective tenants – for free.
$5,325/mo
Rent Zestimate®
Refinance and save
$6,225/mo
Est. payment
Refinancing to a lower rate could help reduce your monthly payments and save thousands over the life of the loan.
$6,225/mo
Est. payment
Explore your selling options
Work with a Zillow partner agent
Leverage their expertise and Zillow's premium Showcase listings to get your home seen by more buyers.
Get startedList with your own agent
Get your home in front of millions of buyers by listing it on Zillow.
Learn how to do itSell it yourself
Take full control of how buyers see your home on Zillow by listing For Sale by Owner (FSBO).
List your homeWhat's special
Heated saltwater poolPrivate backyard oasisOpen layoutSoaring vaulted ceilingsNatural lightSide yard boat parkingSpacious ensuite bedrooms
Zillow last checked:
Listing updated:
Listed by:
Dianne Moore 407-494-7575,
FLORIDA REALTY INVESTMENTS 407-207-2220
Bought with:
Mulcy Tenorio, 3302719
FLORIDA CONNEXION PROPERTIES
Source: Stellar MLS,MLS#: O6323958 Originating MLS: Orlando Regional
Originating MLS: Orlando Regional
Facts & features
Interior
Bedrooms & bathrooms
- Bedrooms: 4
- Bathrooms: 5
- Full bathrooms: 4
- 1/2 bathrooms: 1
Primary bedroom
- Features: Ceiling Fan(s), En Suite Bathroom, Dual Closets
- Level: First
- Area: 245 Square Feet
- Dimensions: 14x17.5
Bedroom 2
- Features: Ceiling Fan(s), En Suite Bathroom, Built-in Closet
- Level: First
- Area: 143 Square Feet
- Dimensions: 11x13
Bedroom 3
- Features: Ceiling Fan(s), En Suite Bathroom, Built-in Closet
- Level: First
- Area: 181.5 Square Feet
- Dimensions: 16.5x11
Bedroom 4
- Features: Ceiling Fan(s), En Suite Bathroom, Built-in Closet
- Level: First
- Area: 207 Square Feet
- Dimensions: 18x11.5
Primary bathroom
- Features: Dual Sinks, Garden Bath, Split Vanities
- Level: First
- Area: 154 Square Feet
- Dimensions: 14x11
Dining room
- Features: No Closet
- Level: First
- Area: 238 Square Feet
- Dimensions: 17x14
Kitchen
- Features: Stone Counters, No Closet
- Level: First
- Area: 364 Square Feet
- Dimensions: 14x26
Laundry
- Features: Built-In Shelving, No Closet
- Level: First
- Area: 15 Square Feet
- Dimensions: 5x3
Living room
- Features: Ceiling Fan(s), No Closet
- Level: First
- Area: 272 Square Feet
- Dimensions: 16x17
Office
- Features: No Closet
- Level: First
- Area: 143 Square Feet
- Dimensions: 13x11
Heating
- Central, Electric
Cooling
- Central Air
Appliances
- Included: Oven, Cooktop, Dryer, Gas Water Heater, Microwave, Range Hood, Refrigerator, Washer
- Laundry: Common Area, Laundry Closet
Features
- Cathedral Ceiling(s), Ceiling Fan(s), Eating Space In Kitchen, High Ceilings, Open Floorplan, Primary Bedroom Main Floor, Smart Home, Solid Surface Counters, Solid Wood Cabinets, Split Bedroom, Thermostat, Tray Ceiling(s), Walk-In Closet(s)
- Flooring: Carpet, Ceramic Tile
- Windows: Blinds, Double Pane Windows, Drapes, Rods, Shades, Window Treatments
- Has fireplace: No
Interior area
- Total structure area: 3,215
- Total interior livable area: 2,707 sqft
Property
Parking
- Total spaces: 2
- Parking features: Boat
- Attached garage spaces: 2
- Details: Garage Dimensions: 27x19
Features
- Levels: One
- Stories: 1
- Patio & porch: Covered, Screened
- Exterior features: Irrigation System
- Has private pool: Yes
- Pool features: Heated, In Ground, Lighting, Salt Water, Screen Enclosure
- Has spa: Yes
- Spa features: Heated, In Ground
- Fencing: Vinyl
- Has view: Yes
- View description: Garden, Pool
- Waterfront features: Lake
Lot
- Size: 0.29 Acres
- Features: Landscaped, Private
- Residential vegetation: Mature Landscaping, Trees/Landscaped
Details
- Parcel number: 032428054800300
- Zoning: R-1AA
- Special conditions: None
Construction
Type & style
- Home type: SingleFamily
- Architectural style: Contemporary
- Property subtype: Single Family Residence
Materials
- Block, Stucco
- Foundation: Slab
- Roof: Shingle
Condition
- New construction: No
- Year built: 1984
Utilities & green energy
- Sewer: Septic Tank
- Water: Public
- Utilities for property: Propane, Public
Community & HOA
Community
- Features: Community Boat Ramp, Dock, Lake, Water Access
- Pet fee: $0 monthly
- Subdivision: BAY VISTA ESTATES
HOA
- Has HOA: Yes
- Amenities included: Basketball Court, Tennis Court(s)
- HOA fee: $33 monthly
- HOA name: William C Webb, DWD Professional Management
- HOA phone: 407-251-2200
Location
- Region: Orlando
Financial & listing details
- Price per square foot: $318/sqft
- Tax assessed value: $555,277
- Annual tax amount: $5,296
- Date on market: 7/3/2025
- Cumulative days on market: 19 days
- Listing terms: Cash,Conventional,VA Loan
- Ownership: Fee Simple
- Total actual rent: 0
- Road surface type: Asphalt
Price history
| Date | Event | Price |
|---|---|---|
| 8/26/2025 | Sold | $860,000-4.3%$318/sqft |
Source:  Stellar MLS #O6323958 Report a problem Stellar MLS #O6323958 Report a problem | ||
| 7/23/2025 | Pending sale | $898,800$332/sqft |
Source: Stellar MLS #O6323958 Report a problem | ||
| 7/3/2025 | Listed for sale | $898,800+146.2%$332/sqft |
Source: Stellar MLS #O6323958 Report a problem | ||
| 5/2/2018 | Sold | $365,000+2.8%$135/sqft |
Source: Public Record Report a problem | ||
| 3/23/2018 | Pending sale | $355,000$131/sqft |
Source: Keller Williams Classic Realty #O5570128 Report a problem | ||
| 3/21/2018 | Listed for sale | $355,000$131/sqft |
Source: KELLER WILLIAMS CLASSIC REALTY #O5570128 Report a problem | ||
Public tax history
| Year | Property taxes | Tax assessment |
|---|---|---|
| 2024 | $5,296 +6.6% | $316,967 +3% |
| 2023 | $4,969 +3.8% | $307,735 +3% |
| 2022 | $4,788 +1.4% | $298,772 +3% |
| 2021 | $4,721 -25.7% | $290,070 -16.9% |
| 2020 | $6,355 +37.6% | $348,964 +24.8% |
| 2019 | $4,618 +15.1% | $279,633 +16% |
| 2018 | $4,011 | $241,090 -22% |
| 2017 | $4,011 +1.4% | $309,016 +1.9% |
| 2016 | $3,955 +1.9% | $303,247 +3.5% |
| 2015 | $3,879 -1.9% | $293,011 +20.5% |
| 2014 | $3,953 +1.7% | $243,260 +7.3% |
| 2013 | $3,887 +0.7% | $226,720 +2.7% |
| 2012 | $3,861 -5.1% | $220,724 -4.9% |
| 2011 | $4,070 +0.4% | $231,995 -8.7% |
| 2010 | $4,052 | $254,118 -6.9% |
| 2009 | -- | $272,907 -22.7% |
| 2008 | $3,925 -1% | $352,830 -1.9% |
| 2007 | $3,965 -35.2% | $359,539 +11.1% |
| 2006 | $6,119 +47% | $323,580 +31.2% |
| 2005 | $4,161 +4.6% | $246,719 +10.6% |
| 2004 | $3,979 +0.7% | $223,158 +1.3% |
| 2003 | $3,951 +2.7% | $220,382 +4.2% |
| 2002 | $3,845 -0.3% | $211,520 +8.2% |
| 2001 | $3,856 -2.2% | $195,551 -2.8% |
| 2000 | $3,943 | $201,248 |
Find assessor info on the county website
Neighborhood: 32836
Nearby homes
- $781,8001 acre9334 Bay Vista Estates Blvd, Orlando, FL 32836Off Market
- $773,5004 bd2 ba2.5k sqft9334 Bay Vista Estates Blvd #IN, Orlando, FL 32836Off Market
- $773,5004 bd2 ba2.5k sqft9334 Bay Vista Estates Blvd #BROCHURE, Orlando, FL 32836Off Market
- $660,0004 bd3 ba2.3k sqft9341 Bay Vista Estates Blvd, Orlando, FL 32836Sold
- $100-- bd-- ba-- sqftBay Vista Estates Blvd, Orlando, FL 32836Off Market
- $620,0004 bd3 ba2.1k sqft9326 Bay Vista Estates Blvd, Orlando, FL 32836Sold
- $750,0004 bd3 ba2.2k sqft9333 Bay Vista Estates Blvd, Orlando, FL 32836Sold
- $500,0004 bd3 ba2.2k sqft9333 S Bay Vista Estates Blvd, Orlando, FL 32836Sold
Nearby schools
GreatSchools rating
- 10/10Bay Meadows Elementary SchoolGrades: PK-5Distance: 0.4 mi
- 7/10Southwest Middle SchoolGrades: 6-8Distance: 2.8 mi
- 5/10LAKE BUENA VISTA HIGH SCHOOL-0932Grades: 9-12Distance: 1.9 mi
Schools provided by the listing agent
- Elementary: Bay Meadows Elem
- Middle: Southwest Middle
- High: Lake Buena Vista High School
Source: Stellar MLS. This data may not be complete. We recommend contacting the local school district to confirm school assignments for this home.
Get a cash offer in 3 minutes
Find out how much your home could sell for in as little as 3 minutes with a no-obligation cash offer.
Estimated market value
$855,800
Get a cash offer in 3 minutes
Find out how much your home could sell for in as little as 3 minutes with a no-obligation cash offer.
Estimated market value
$855,800
- Florida
- Orange County
- Doctor Phillips
- 32836
- 9342 BAY VISTA ESTATES BOULEVARD
Nearby cities
Nearby zip codes
Other Doctor Phillips Topics
