Skip main navigation
Off market
  • $727,900

    9342 Wellington Park Cir, Tampa, FL 33647

    4beds
    2,697sqft
    SingleFamily
    Built in 1993
    0.35 Acres Lot
    $727,900 Zestimate®
    $270/sqft
    $3,864 Estimated rent

    Home value

    $727,900

    $692,000 - $764,000

    $3,864/mo

    Zestimate® history
    Loading
    Loading...

    Owner options

    List your home for rent

    $3,864/mo

    Rent Zestimate®

    Find your next renter with Zillow Rental Manager. Plus, with online applications, you can quickly screen prospective tenants – for free.

    Learn more

    $3,864/mo

    Rent Zestimate®

    Refinance and save

    $5,057/mo

    Est. payment

    Refinancing to a lower rate could help reduce your monthly payments and save thousands over the life of the loan.

    See today's rates

    $5,057/mo

    Est. payment

    Explore your selling options

    Work with a Zillow partner agent

    Leverage their expertise and Zillow's premium Showcase listings to get your home seen by more buyers.

    Get started

    List with your own agent

    Get your home in front of millions of buyers by listing it on Zillow.

    Learn how to do it

    Sell it yourself

    Take full control of how buyers see your home on Zillow by listing For Sale by Owner (FSBO).

    List your home

    What's special

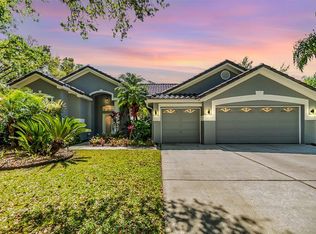
    Multiple offers received. Please have all offers in by 5pm Sunday 5/8 PRISTINE, IMPECCABLE, STUNNING; All apply to this 4 BEDROOM, 3 FULL BATH + OFFICE & POOL HOME! Located in THE GOLF COURSE COMMUNITY of HUNTER'S GREEN with a 24 HR MANNED GATE, this home sits on a FANTASTIC THIRD ACRE LOT, with a FLAWLESS WELL MANICURED LANDSCAPE in both the FRONT and BACK FENCED YARD with a WONDERFUL 900 SF COMPOSITE DECK; JUST STEPS from the SPACIOUS COVERED SCREENED LANAI and SALT WATER POOL! Double Glass Doors welcome you into the EXPANSIVE FOYER with GLEAMING TRAVERTINE FLOOR which flow to the FORMAL LIVING and DINING ROOM with an ELEGANT CHANDELIER and room for a Large Dining Table and FRENCH DOORS into the OFFICE. The CHEF DELIGHT EAT-IN KITCHEN BOASTS CUSTOM SOLID MAPLE 42" CABINETS, some with Glass Doors, STAINLESS APPLIANCES, SMOOTH TOP RANGE, DOUBLE OVENS, GRANITE COUNTERS W/GRANITE BACKSPLASH, UNDER CABINET LIGHTING and LARGE ISLAND, PLUS SLIDERS to the LANAI from the BREAKFAST NOOK. The FAMILY ROOM IS PERFECT with a WONDERFUL BUILT-IN WALL UNIT FOR YOUR TV and COLLECTIBLES and LARGE WINDOWS OVERLOOKING the LANAI and POOL. The Master Suite also has Sliders to the Lanai, a BEAUTIFUL WOOD VANITY with 2 SEPARATED SINKS, A SOAKING TUB and a GLASS DOOR WALK-IN SHOWER with LISTELLO TRIM. The Secondary Bedrooms with WOOD FLOORS are Spacious and the other Baths also have Wood Vanities and Tub/Shower Combos, 1 of the Baths is a Pool Bath. The TILE ROOF/HVAC/WATER HEATER were all installed new in 2016. THIS HOME IS EXCEPTIONAL INSIDE AND OUT! Hunter's Green is a WONDERFUL COMMUNITY with Many Amenities, and Close To All Major Roads, Shopping Malls, Restaurants and MINUTES to DOWNTOWN TAMPA.

    This property is not currently displayed as for sale or rent on Zillow. This may be different from what's on other websites or public sources.

    Facts & features

    Interior

    Bedrooms & bathrooms
    • Bedrooms: 4
    • Bathrooms: 3
    • Full bathrooms: 3
    Heating
    • Other
    Cooling
    • Central
    Appliances
    • Included: Microwave
    • Laundry: Inside
    Features
    • Ceiling Fans(s), Living Room/Dining Room Combo, Crown Molding, Walk-In Closet(s), Open Floorplan, Solid Surface Counters, Solid Wood Cabinets, Kitchen/Family Room Combo
    • Flooring: Carpet, Laminate
    • Windows: Blinds
    Interior area
    • Total interior livable area: 2,697 sqft

    Property

    Parking
    • Total spaces: 2
    • Parking features: Garage - Attached
    Features
    • Exterior features: Stucco
    • Pool features: Child Safety Fence, Screen Enclosure, Gunite
    Lot
    • Size: 0.35 Acres
    • Features: Oversized Lot, Street Private, In City Limits, Sidewalk, Irregular Lot, Near Golf Course
    • Residential vegetation: Mature Landscaping, Trees/Landscaped, Oak Trees
    Details
    • Parcel number: 20271723I000000000210A
    • Zoning: PD-A

    Construction

    Type & style
    • Home type: SingleFamily
    • Architectural style: Contemporary
    Materials
    • masonry
    • Roof: Tile
    Condition
    • Year built: 1993

    Utilities & green energy

    • Utilities for property: BB/HS Internet Available, Street Lights, Underground Utilities

    Community & HOA

    Community
    • Security: Gated Community, Security System Owned, Smoke Detector(s)
    HOA
    • Has HOA: Yes
    • Amenities included: Fence Restrictions, Tennis Court(s), Vehicle Restrictions
    • HOA fee: $69 monthly
    Location
    • Region: Tampa

    Financial & listing details

    • Price per square foot: $270/sqft
    • Tax assessed value: $572,433
    • Annual tax amount: $10,505

    Price history

    DateEventPrice
    10/24/2022Listing removed--
    Source: BHHS broker feed Report a problem
    6/4/2022Pending sale$650,000-5.8%$241/sqft
    Source: BHHS broker feed #T3370794 Report a problem
    6/3/2022Sold$690,000+6.2%$256/sqft
    Source: BHHS Florida Prop Group solds #T3370794_33647 Report a problem
    5/8/2022Pending sale$650,000$241/sqft
    Source: Stellar MLS #T3370794 Report a problem
    5/5/2022Listed for sale$650,000+60.5%$241/sqft
    Source: Stellar MLS #T3370794 Report a problem
    9/15/2018Sold$405,000-3.5%$150/sqft
    Source: Public Record Report a problem
    7/24/2018Pending sale$419,900$156/sqft
    Source: RE/MAX Capital Realty #T3117646 Report a problem
    7/11/2018Listed for sale$419,900+104.8%$156/sqft
    Source: RE/MAX CAPITAL REALTY #T3117646 Report a problem
    5/9/1997Sold$205,000+5%$76/sqft
    Source: Public Record Report a problem
    6/15/1994Sold$195,200-1.3%$72/sqft
    Source: Public Record Report a problem
    10/1/1993Sold$197,700$73/sqft
    Source: Public Record Report a problem

    Public tax history

    YearProperty taxesTax assessment
    2025$10,505 +7.5%$546,172 +2.9%
    2024$9,768 +2.8%$530,779 +3%
    2023$9,505 +60%$515,319 +55.1%
    2022$5,942 +1.2%$332,293 +3%
    2021$5,873 +1.9%$322,615 +1.4%
    2020$5,761 +2.6%$318,161 +2.3%
    2019$5,616 $311,008 +24.8%
    2018$5,616 +26.5%$249,183 -16%
    2017$4,441 +1.3%$296,492 +24%
    2016$4,383 +3%$239,038 +0.7%
    2015$4,257 -0.7%$237,376 +0.8%
    2014$4,289 $235,492 +1.5%
    2013$4,289 +0.5%$232,012 +1.7%
    2012$4,266 +1.8%$228,134 +1.7%
    2011$4,192 -9.2%$224,335 -8.7%
    2010$4,618 +2.7%$245,674 +2.7%
    2009$4,497 -0.1%$239,215 +0.1%
    2008$4,500 -2.8%$238,976 +3%
    2007$4,628 -5.4%$232,016 +2.5%
    2006$4,890 +0.3%$226,357 +3%
    2005$4,873 $219,764 +3%
    2004-- $213,363 +1.9%
    2003-- $209,385 +2.4%
    2002-- $204,478 +1.6%
    2001-- $201,258 -0.5%
    2000$4,506 $202,341
    Find assessor info on the county website

    Neighborhood: Hunters Green

    Nearby schools

    GreatSchools rating
    Schools provided by the listing agent
    • Elementary: Hunter''s Green-HB
    • Middle: Benito-HB
    • High: Wharton-HB

    Source: The MLS. This data may not be complete. We recommend contacting the local school district to confirm school assignments for this home.

    Get a cash offer in 3 minutes
    Find out how much your home could sell for in as little as 3 minutes with a no-obligation cash offer.
    Estimated market value
    $727,900
    Get a cash offer in 3 minutes
    Find out how much your home could sell for in as little as 3 minutes with a no-obligation cash offer.
    Estimated market value
    $727,900